
9722 Winery Ct #9722, Gaithersburg, MD 20879
Local realty services provided by:Better Homes and Gardens Real Estate Premier
9722 Winery Ct #9722,Gaithersburg, MD 20879
$399,900
- 2 Beds
- 2 Baths
- 1,371 sq. ft.
- Townhouse
- Active
Listed by: janet m flaherty
Office: t. f. sarelas company
MLS#:MDMC2248748
Source:BRIGHTMLS
Price summary
- Price:$399,900
- Price per sq. ft.:$291.68
About this home
With a perfect blend of elegance and comfort, this residence is designed to cater to your every need while providing a warm and welcoming atmosphere. This home offers an abundance of natural light on a premium lot location. Step inside to discover an open floor plan that seamlessly connects the living and dining areas, adorned with crown moldings and rich hardwood flooring. The gourmet kitchen is a chef's dream, featuring a spacious island, built-in range, ceramic tile flooring and ample table space for casual dining. Enjoy the convenience of modern appliances, including a built-in microwave, dishwasher, and refrigerator, all designed to enhance your culinary experience. The thoughtful layout includes two generously sized bedrooms, each with walk-in closets, and two beautifully appointed bathrooms-one with a luxurious walk-in shower and the other featuring a tub shower for relaxation. Natural light pours in through double-hung windows, illuminating the inviting interiors and creating a cozy ambiance. The property is in excellent condition, ensuring that you can move in and start enjoying your new home immediately. Outside, the corner lot location provides a sense of privacy and tranquility, complemented by beautifully landscaped gardens. The exterior features a include charming wrap around porch to relax and enjoy the morning paper or cocktail hour. An attached garage with inside access and a paved driveway offers convenience and security. As part of the VILLA RIDGE community, residents enjoy a wealth of amenities, including a community meeting room, perfect for social gatherings and events. The association takes care of common area maintenance, lawn care, and snow removal, allowing you to focus on enjoying life without the hassle of upkeep. This property not only offers a luxurious living space but also an exclusive lifestyle within a vibrant community. Experience the perfect blend of comfort, elegance, and convenience in this remarkable townhouse, where every detail has been thoughtfully considered to create a true sense of home. Embrace the opportunity to live in a place that feels like a retreat, while still being close to all the conveniences you desire....
Contact an agent
Home facts
- Year built:2005
- Subdivision & Development:VILLA RIDGE CONDOMINIUM
- Listing ID #:MDMC2248748
- Added:55 day(s) ago
- Updated:September 23, 2026 at 01:57 PM
Rooms and interior
- Bedrooms:2
- Total bathrooms:2
- Full bathrooms:2
- Flooring:Ceramic Tile, Hardwood
- Dining Description:Combination Dining/Living
- Kitchen Description:Breakfast Area, Built-In Microwave, Built-In Range, Crown Moldings, Dishwasher, Disposal, Kitchen - Gourmet, Kitchen - Island, Kitchen - Table Space, Refrigerator, Water Heater
- Bedroom Description:Walk In Closet(s)
- Living area:1,371 sq. ft.
Heating and cooling
- Cooling:Central A/C
- Heating:Heat Pump(s), Natural Gas
Structure and exterior
- Year built:2005
- Building area:1,371 sq. ft.
- Lot Features:Corner Lot/Unit
- Architectural Style:Carriage House
- Construction Materials:Brick, Brick Front, Vinyl Siding
- Exterior Features:Exterior Lighting, Street Lights
- Levels:1 Story
Schools
- High school:WATKINS MILL
- Middle school:NEELSVILLE
- Elementary school:STEDWICK
Utilities
- Water:Public
- Sewer:Public Sewer
Finances and disclosures
- Price:$399,900
- Price per sq. ft.:$291.68
- Tax amount:$3,612 (2026)
Features and amenities
- Laundry features:Dryer, Has Laundry, Washer, Washer In Unit
- Amenities:Crown Moldings, Double Hung Windows
Parking
- Parking description:Attached Garage, Garage Door Opener, Inside Access, Paved Driveway
- Garage:Yes
- Garage spaces:1
New listings near 9722 Winery Ct #9722
- Coming Soon
 $415,000Coming Soon3 beds 4 baths1,450 sq. ft.
19904 Buhrstone Dr, GAITHERSBURG, MD 20886
MLS# MDMC2256910Listed by: RE/MAX REALTY GROUP - Coming Soon
 $425,000Coming Soon3 beds 4 baths1,872 sq. ft.
20107 Torrey Pond Pl, GAITHERSBURG, MD 20886
MLS# MDMC2256150Listed by: RLAH @PROPERTIES - Coming Soon
 $284,900Coming Soon2 beds 2 baths1,294 sq. ft.
22 Windbrooke Cir #22, GAITHERSBURG, MD 20879
MLS# MDMC2257056Listed by: SAMSON PROPERTIES - Coming Soon
 $200,000Coming Soon1 beds 1 baths779 sq. ft.
18302 Streamside Dr #201, GAITHERSBURG, MD 20879
MLS# MDMC2257110Listed by: REDFIN CORP - Coming Soon
 $377,900Coming Soon2 beds 2 baths1,177 sq. ft.
111 Timberbrook Ln #102, GAITHERSBURG, MD 20878
MLS# MDMC2257034Listed by: BERKSHIRE HATHAWAY HOMESERVICES PENFED REALTY - Coming Soon
 $299,000Coming Soon2 beds 1 baths960 sq. ft.
18759 Nathans Pl, GAITHERSBURG, MD 20886
MLS# MDMC2252676Listed by: RE/MAX REALTY CENTRE, INC. - Coming Soon
 $730,000Coming Soon4 beds 4 baths2,423 sq. ft.
10712 Game Preserve Rd, GAITHERSBURG, MD 20879
MLS# MDMC2255730Listed by: CHARIS REALTY GROUP - Coming Soon
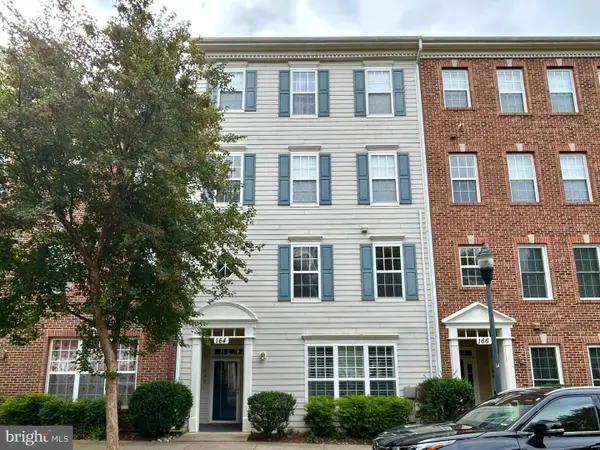 $519,900Coming Soon3 beds 2 baths1,730 sq. ft.
164 Chevy Chase St #164, GAITHERSBURG, MD 20878
MLS# MDMC2256966Listed by: THE LIST REALTY - Coming Soon
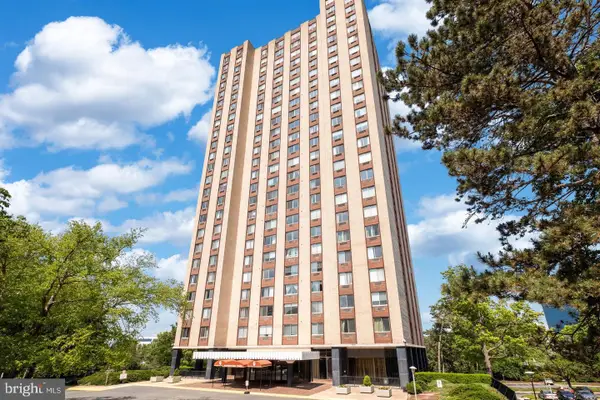 $264,990Coming Soon2 beds 1 baths1,026 sq. ft.
Address Withheld By Seller, GAITHERSBURG, MD 20878
MLS# MDMC2256866Listed by: FATHOM REALTY MD, LLC - Coming Soon
 $487,500Coming Soon3 beds 4 baths1,984 sq. ft.
8106 Castlebury Ter, GAITHERSBURG, MD 20879
MLS# MDMC2254686Listed by: ALLIED REALTY


Protect your home and budget from life's surprises with an Assurant Home Warranty, backed by a partner that supports you through every step of homeownership. Explore Plans.
© 2026 Better Homes and Gardens Real Estate LLC. An Anywhere Real Estate company. All rights reserved. Better Homes and Gardens® Real Estate is a registered trademark owned by Meredith Operations Corporation, licensed to Better Homes and Gardens Real Estate LLC and used with permission. Better Homes and Gardens Real Estate LLC fully supports the principles of the Fair Housing Act and the Equal Opportunity Act. Listing information is deemed reliable but is not guaranteed accurate.
Each office is independently owned and operated.
Any services or products provided by third parties are not provided by, affiliated with or related to Better Homes and Gardens Real Estate LLC, or its affiliated companies.