
14021 E Beechwood Rd, Galena, MD 21635
Local realty services provided by:Better Homes and Gardens Real Estate Realty Connect
14021 E Beechwood Rd,Galena, MD 21635
$359,900
- 4 Beds
- 3 Baths
- 2,233 sq. ft.
- Single family
- Pending
Listed by: john t carroll
Office: village real estate company llc.
MLS#:MDKE2006956
Source:BRIGHTMLS
Price summary
- Price:$359,900
- Price per sq. ft.:$161.17
About this home
Sprawling brick rancher with 2,233 square feet of living space. Hardwood flooring throughout home. Spacious room sizes, partial basement with shelving, attached garage, and lovely setting backing to farmland. Just minutes to route 301 for commuting and shopping in Middletown. Very solid home with great bones and perfectly livable, but does need some updating, priced accordingly to reflect needed repairs, sold AS-IS. Come with an open mind and make this house your home!
Contact an agent
Home facts
- Year built:1973
- Subdivision & Development:NONE AVAILABLE
- Listing ID #:MDKE2006956
- Added:44 day(s) ago
- Updated:September 28, 2026 at 08:36 AM
Rooms and interior
- Bedrooms:4
- Total bathrooms:3
- Full bathrooms:3
- Dining Description:Dining Area, Dining Room
- Kitchen Description:Kitchen - Table Space
- Bedroom Description:Primary Bedroom
- Basement:Yes
- Basement Description:Connecting Stairway, Partial, Unfinished
- Living area:2,233 sq. ft.
Heating and cooling
- Heating:Hot Water, Oil
Structure and exterior
- Year built:1973
- Building area:2,233 sq. ft.
- Lot area:0.69 Acres
- Architectural Style:Ranch/Rambler
- Construction Materials:Frame
- Exterior Features:Patio(s)
- Foundation Description:Block
- Levels:1 Story
Utilities
- Water:Well
- Sewer:On Site Septic
Finances and disclosures
- Price:$359,900
- Price per sq. ft.:$161.17
- Tax amount:$3,475 (2025)
Features and amenities
- Laundry features:Laundry
Parking
- Parking description:Attached Garage, Garage - Front Entry, Off Street
- Garage:Yes
- Garage spaces:2
New listings near 14021 E Beechwood Rd
- New
 $50,000Active3.9 Acres
Olivet Hill Rd, GALENA, MD 21635
MLS# MDKE2007126Listed by: CHESAPEAKE REAL ESTATE ASSOCIATES, LLC - New
 $535,000Active4 beds 2 baths2,167 sq. ft.
13984 Mill Creek Ln, GALENA, MD 21635
MLS# MDKE2007108Listed by: KEY REALTY, INCORPORATED  $55,000Active1 beds 1 baths180 sq. ft.
34155 Bradford Johnson Rd, GALENA, MD 21635
MLS# MDKE2007064Listed by: TAYLOR PROPERTIES $325,000Active3 beds 2 baths1,152 sq. ft.
33741 Galena Sassafras Rd, GALENA, MD 21635
MLS# MDKE2007058Listed by: EXP REALTY, LLC $599,900Active3 beds 3 baths2,016 sq. ft.
13981 Mill Creek Ln, GALENA, MD 21635
MLS# MDKE2007046Listed by: RE/MAX CHESAPEAKE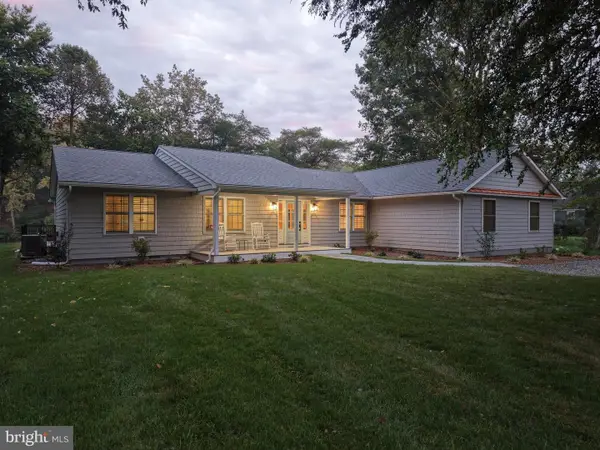 $1,500,000Active3 beds 3 baths2,845 sq. ft.
13876 Swantown Creek Rd, GALENA, MD 21635
MLS# MDKE2007050Listed by: PATTERSON-SCHWARTZ - GREENVILLE $363,000Active3 beds 3 baths1,800 sq. ft.
206 Maplewood Ln, GALENA, MD 21635
MLS# MDKE2007036Listed by: L. C. PARKER REAL ESTATE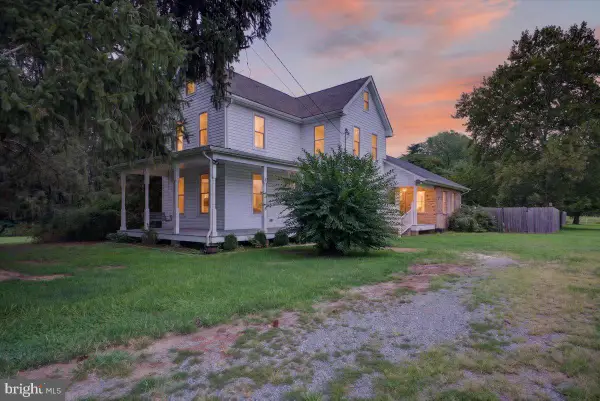 $369,900Pending3 beds 3 baths2,343 sq. ft.
13831 Augustine Herman Hwy, GALENA, MD 21635
MLS# MDKE2006962Listed by: COLDWELL BANKER CHESAPEAKE REAL ESTATE COMPANY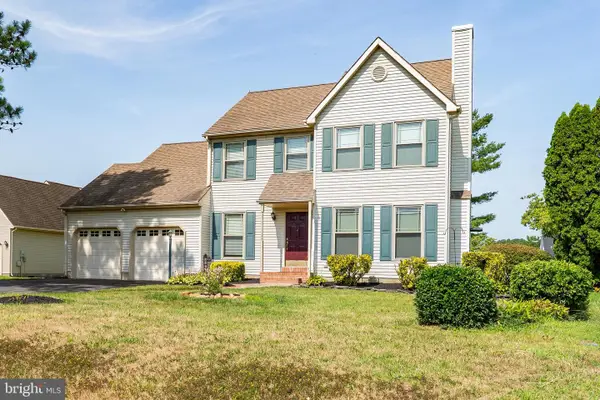 $395,000Pending3 beds 3 baths1,947 sq. ft.
189 Birchwood, GALENA, MD 21635
MLS# MDKE2006868Listed by: L. C. PARKER REAL ESTATE


Protect your home and budget from life's surprises with an Assurant Home Warranty, backed by a partner that supports you through every step of homeownership. Explore Plans.
© 2026 Better Homes and Gardens Real Estate LLC. An Anywhere Real Estate company. All rights reserved. Better Homes and Gardens® Real Estate is a registered trademark owned by Meredith Operations Corporation, licensed to Better Homes and Gardens Real Estate LLC and used with permission. Better Homes and Gardens Real Estate LLC fully supports the principles of the Fair Housing Act and the Equal Opportunity Act. Listing information is deemed reliable but is not guaranteed accurate.
Each office is independently owned and operated.
Any services or products provided by third parties are not provided by, affiliated with or related to Better Homes and Gardens Real Estate LLC, or its affiliated companies.