
1224 Nob Hill Dr, Gambrills, MD 21054
Local realty services provided by:Better Homes and Gardens Real Estate Realty Connect
1224 Nob Hill Dr,Gambrills, MD 21054
$820,000
- 4 Beds
- 3 Baths
- 2,470 sq. ft.
- Single family
- Pending
Listed by: sawdiatou ba
Office: samson properties
MLS#:MDAA2149774
Source:BRIGHTMLS
Price summary
- Price:$820,000
- Price per sq. ft.:$331.98
About this home
Set on 2.23 private, wooded acres, this thoughtfully renovated colonial pairs classic proportions with move-in-ready craftsmanship. A new roof, quartz-topped kitchen, renovated primary and guest baths, custom solid white oak flooring throughout, fresh paint, and updated lighting mean the work is already done. Simply move in and enjoy.
The main level offers formal living and dining rooms, a private office with custom built-ins, and a spacious family room centered around a wood-burning fireplace. It's a layout designed for both everyday living and effortless entertaining. A laundry room and powder room complete the main level. Upstairs, four generously sized bedrooms and two full baths provide comfortable separation from the living spaces below. The unfinished 1,000-square-foot basement offers abundant storage and outstanding potential for a future bedroom, media room, home gym, or additional living space.
Step onto the expansive rear porch and the world goes quiet. Mature trees surround the property, creating a remarkable sense of privacy just minutes from Washington, Baltimore, Annapolis, Fort Meade, NSA, and DISA. It's a rare combination of acreage, tranquility, and commuter convenience.
No HOA. Located in the sought-after Crofton school district.
Listing agent has a financial interest in the property....
Contact an agent
Home facts
- Year built:1995
- Subdivision & Development:NONE AVAILABLE
- Listing ID #:MDAA2149774
- Added:50 day(s) ago
- Updated:August 14, 2026 at 08:45 AM
Rooms and interior
- Bedrooms:4
- Total bathrooms:3
- Full bathrooms:2
- Half bathrooms:1
- Flooring:Ceramic Tile, Fully Carpeted, Hardwood
- Basement:Yes
- Basement Description:Unfinished
- Living area:2,470 sq. ft.
Heating and cooling
- Cooling:Ceiling Fan(s), Central A/C
- Heating:Electric, Heat Pump(s)
Structure and exterior
- Roof:Architectural Shingle
- Year built:1995
- Building area:2,470 sq. ft.
- Lot area:2.23 Acres
- Architectural Style:Colonial
- Construction Materials:Aluminum Siding
- Foundation Description:Brick/Mortar
- Levels:2 Stories
Schools
- High school:CROFTON
- Middle school:CROFTON
- Elementary school:CROFTON WOODS
Utilities
- Water:Well
- Sewer:Private Septic Tank
Finances and disclosures
- Price:$820,000
- Price per sq. ft.:$331.98
- Tax amount:$6,800 (2026)
Parking
- Parking description:Attached Garage, Garage - Side Entry
- Garage:Yes
- Garage spaces:2
New listings near 1224 Nob Hill Dr
- New
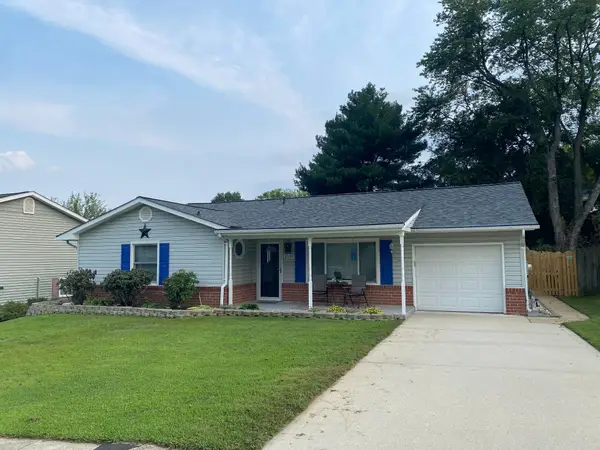 $500,000Active3 beds 2 baths1,532 sq. ft.
1039 Christmas Ln, GAMBRILLS, MD 21054
MLS# MDAA2154038Listed by: SYNERGY REALTY - Open Sat, 12 to 2pmNew
 $619,000Active3 beds 4 baths2,109 sq. ft.
1006 Red Clover Rd, GAMBRILLS, MD 21054
MLS# MDAA2153746Listed by: REDFIN CORP - Coming Soon
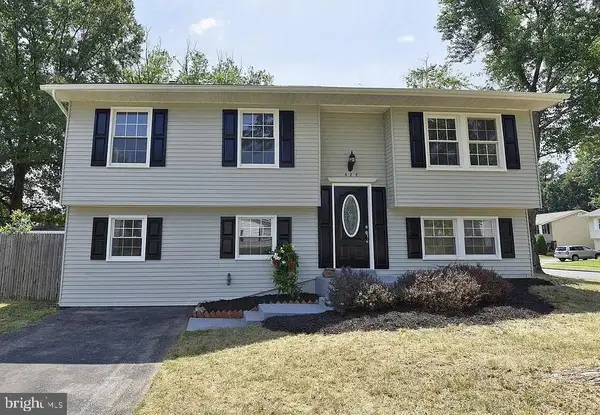 $465,000Coming Soon4 beds 2 baths
922 Fall Circle Way, GAMBRILLS, MD 21054
MLS# MDAA2153698Listed by: YAFFE REAL ESTATE - New
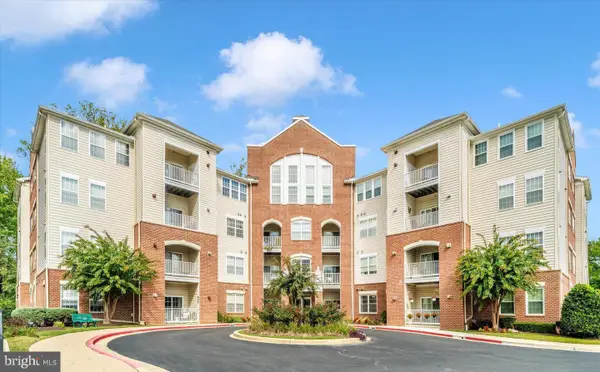 $290,000Active1 beds 2 baths974 sq. ft.
2610 Chapel Lake Dr #104, GAMBRILLS, MD 21054
MLS# MDAA2153606Listed by: REALTY NAVIGATOR 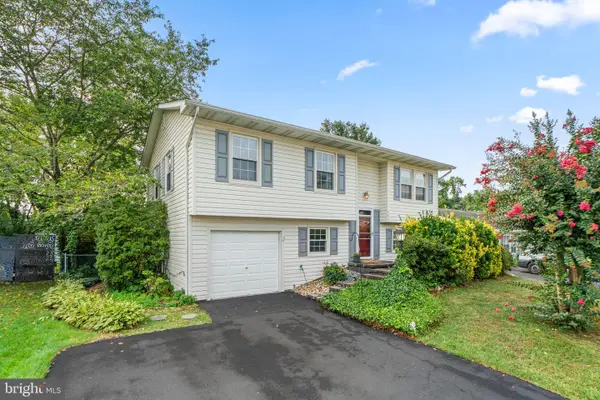 $495,000Pending4 beds 2 baths1,532 sq. ft.
985 Sunny Ct, GAMBRILLS, MD 21054
MLS# MDAA2153212Listed by: REDFIN CORP- New
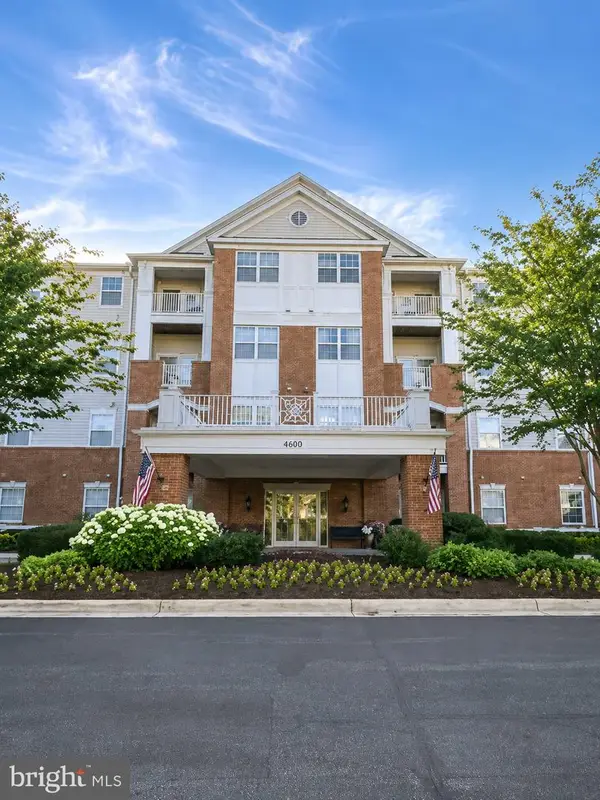 $275,900Active1 beds 2 baths995 sq. ft.
2604 Chapel Lake Dr #104, GAMBRILLS, MD 21054
MLS# MDAA2153384Listed by: COLDWELL BANKER REALTY - New
 $748,000Active3 beds 5 baths3,200 sq. ft.
2763 Lady Slipper Rd, GAMBRILLS, MD 21054
MLS# MDAA2153354Listed by: MONUMENT SOTHEBY'S INTERNATIONAL REALTY - Open Sat, 1 to 3pmNew
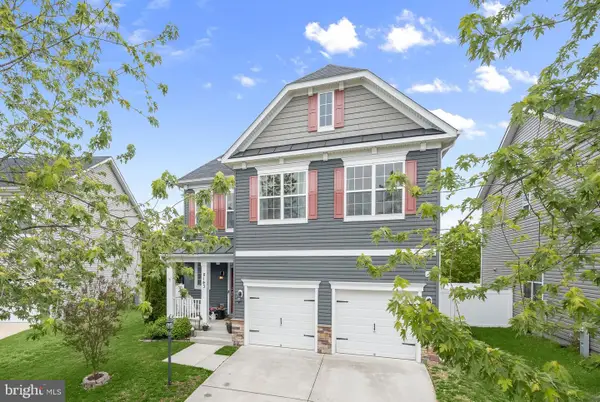 $750,000Active4 beds 3 baths2,914 sq. ft.
8143 Ridgely Loop, SEVERN, MD 21144
MLS# MDAA2127090Listed by: NORTHROP REALTY - New
 $455,000Active3 beds 2 baths1,777 sq. ft.
1405 Wigeon Way #101, GAMBRILLS, MD 21054
MLS# MDAA2153136Listed by: KELLER WILLIAMS FLAGSHIP  $430,000Active4 beds 3 baths1,480 sq. ft.
2501 Maytime Dr, GAMBRILLS, MD 21054
MLS# MDAA2153020Listed by: BERKSHIRE HATHAWAY HOMESERVICES PENFED REALTY


Protect your home and budget from life's surprises with an Assurant Home Warranty, backed by a partner that supports you through every step of homeownership. Explore Plans.
© 2026 Better Homes and Gardens Real Estate LLC. An Anywhere Real Estate company. All rights reserved. Better Homes and Gardens® Real Estate is a registered trademark owned by Meredith Operations Corporation, licensed to Better Homes and Gardens Real Estate LLC and used with permission. Better Homes and Gardens Real Estate LLC fully supports the principles of the Fair Housing Act and the Equal Opportunity Act. Listing information is deemed reliable but is not guaranteed accurate.
Each office is independently owned and operated.
Any services or products provided by third parties are not provided by, affiliated with or related to Better Homes and Gardens Real Estate LLC, or its affiliated companies.