
1676 Preakness Dr, Gambrills, MD 21054
Local realty services provided by:Better Homes and Gardens Real Estate Premier
1676 Preakness Dr,Gambrills, MD 21054
$775,000
- 4 Beds
- 4 Baths
- 2,480 sq. ft.
- Single family
- Coming Soon
Upcoming open houses
- Sat, Oct 2411:00 am - 01:00 pm
- Sun, Oct 2512:00 pm - 02:00 pm
Listed by: suzanne m lenox
Office: douglas realty llc.
MLS#:MDAA2158486
Source:BRIGHTMLS
Price summary
- Price:$775,000
- Price per sq. ft.:$312.5
- Monthly HOA dues:$25
About this home
Welcome to 1676 Preakness Drive, a lovingly maintained Colonial tucked away on more than two private, wooded acres in the highly desirable Bretton Woods community of Gambrills. Surrounded by mature trees and beautiful natural scenery, this home offers the rare feeling of a private retreat while keeping shopping, dining, recreation, and major commuter routes just minutes away.
Follow the tree-lined drive and step inside to a warm, inviting home that has been thoughtfully cared for and continually improved. Fresh paint throughout and new upstairs carpeting provide a refreshed backdrop, while generous living and dining spaces offer plenty of room to gather. The renovated kitchen, complete with KitchenAid appliances, flows naturally into the home's living areas, including a spacious family room anchored by a masonry fireplace.
Step outside onto the expansive, newly refreshed deck and you'll quickly understand what makes this property so special. Overlooking a large, beautifully wooded backyard, it's an exceptional setting for outdoor dining, entertaining, or simply enjoying the peace and privacy of more than two acres. The freshly painted front porch provides another welcoming spot to slow down and enjoy the surroundings.
Upstairs, four bedrooms provide comfortable private spaces, complemented by an updated hall bath and renovated primary bath. The finished walkout lower level adds even more flexibility with additional living space and a full bath—ideal for recreation, a home office, fitness space, hobbies, or guests. The pool table, along with the Samsung washer and dryer, convey.
Just as impressive is the care that's gone into the home over the years. Major improvements include Pella windows and sliding glass doors, a newer roof and siding, updated HVAC, a newer well pump and water heater, and a water conditioning system—offering the kind of meaningful updates that make this home as practical as it is inviting.
All of this is tucked into Bretton Woods, an established Gambrills community where homes rarely become available. Enjoy easy access to MD-3, MD-32, MD-100, and I-97, with shopping, dining, and recreation nearby and Fort Meade, NSA, Annapolis, and Baltimore all within convenient reach.
Private, peaceful, thoughtfully updated, and lovingly cared for—1676 Preakness Drive offers the space to spread out and a setting that feels worlds away from the everyday....
Contact an agent
Home facts
- Year built:1985
- Subdivision & Development:BRETTON WOODS
- Listing ID #:MDAA2158486
- Updated:October 10, 2026 at 03:47 AM
Rooms and interior
- Bedrooms:4
- Total bathrooms:4
- Full bathrooms:3
- Half bathrooms:1
- Kitchen Description:Cooktop, Dishwasher, Extra Refrigerator/Freezer, Kitchen - Eat-In, Kitchen - Island, Microwave, Oven - Wall, Refrigerator, Water Heater
- Basement:Yes
- Basement Description:Connecting Stairway, Full, Fully Finished, Rear Entrance, Walkout Level
- Living area:2,480 sq. ft.
Heating and cooling
- Cooling:Central A/C, Heat Pump(s)
- Heating:Electric, Heat Pump(s)
Structure and exterior
- Year built:1985
- Building area:2,480 sq. ft.
- Lot area:2.05 Acres
- Architectural Style:Colonial
- Construction Materials:Vinyl Siding
- Foundation Description:Block
- Levels:3 Story
Utilities
- Water:Conditioner, Well
- Sewer:Private Septic Tank
Finances and disclosures
- Price:$775,000
- Price per sq. ft.:$312.5
- Tax amount:$6,899 (2026)
Features and amenities
- Laundry features:Dryer, Washer
Parking
- Parking description:Attached Garage, Garage - Side Entry, Garage Door Opener, Inside Access
- Garage:Yes
- Garage spaces:2
New listings near 1676 Preakness Dr
- Coming SoonOpen Sat, 1 to 3pm
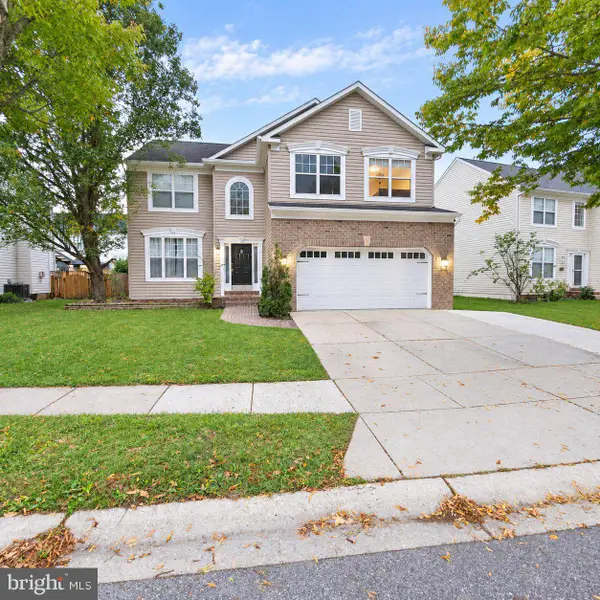 $655,000Coming Soon4 beds 4 baths3,328 sq. ft.
719 Wagner Farm Rd, MILLERSVILLE, MD 21108
MLS# MDAA2158030Listed by: SOLD 100 REAL ESTATE, INC. - Coming Soon
 $489,900Coming Soon3 beds 2 baths1,532 sq. ft.
1035 Springhill Way, GAMBRILLS, MD 21054
MLS# MDAA2158260Listed by: REDFIN CORP - Coming Soon
 $370,000Coming Soon2 beds 2 baths1,361 sq. ft.
2608 Chapel Lake Dr #106, GAMBRILLS, MD 21054
MLS# MDAA2158244Listed by: KELLER WILLIAMS FLAGSHIP - Coming Soon
 $685,000Coming Soon4 beds 3 baths3,049 sq. ft.
872 Frost Valley Ln, GAMBRILLS, MD 21054
MLS# MDAA2158050Listed by: CUMMINGS & CO. REALTORS - New
 $480,000Active3 beds 2 baths2,285 sq. ft.
402 Aurora Dr, MILLERSVILLE, MD 21108
MLS# MDAA2158810Listed by: EXP REALTY, LLC - New
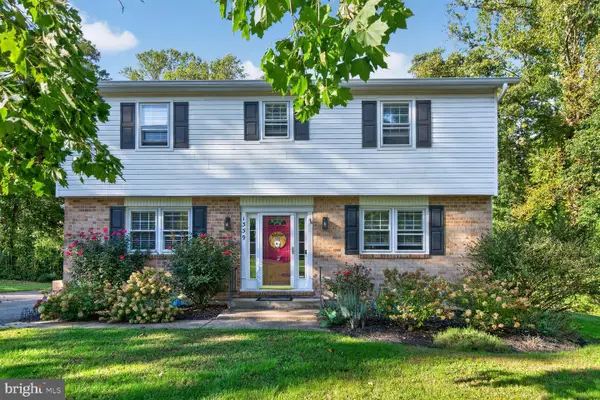 $699,000Active3 beds 3 baths2,708 sq. ft.
1339 Ashburton Dr, MILLERSVILLE, MD 21108
MLS# MDAA2158654Listed by: REMAX PLATINUM REALTY - New
 $489,900Active4 beds 2 baths1,612 sq. ft.
2483 Wintergreen Way, GAMBRILLS, MD 21054
MLS# MDAA2158642Listed by: DOUGLAS REALTY LLC - New
 $439,000Active3 beds 2 baths1,480 sq. ft.
2648 April Dawn Way, GAMBRILLS, MD 21054
MLS# MDAA2158544Listed by: EXP REALTY, LLC - New
 $685,000Active3 beds 5 baths2,518 sq. ft.
1078 Red Clover Rd, GAMBRILLS, MD 21054
MLS# MDAA2158190Listed by: REAL BROKER, LLC


Protect your home and budget from life's surprises with an Assurant Home Warranty, backed by a partner that supports you through every step of homeownership. Explore Plans.
© 2026 Better Homes and Gardens Real Estate LLC. An Anywhere Real Estate company. All rights reserved. Better Homes and Gardens® Real Estate is a registered trademark owned by Meredith Operations Corporation, licensed to Better Homes and Gardens Real Estate LLC and used with permission. Better Homes and Gardens Real Estate LLC fully supports the principles of the Fair Housing Act and the Equal Opportunity Act. Listing information is deemed reliable but is not guaranteed accurate.
Each office is independently owned and operated.
Any services or products provided by third parties are not provided by, affiliated with or related to Better Homes and Gardens Real Estate LLC, or its affiliated companies.