
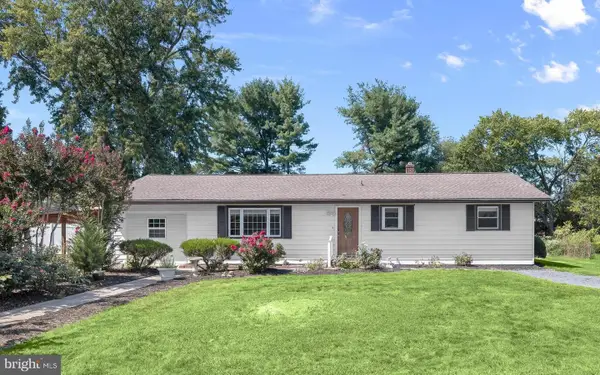
944 Autumnwood Dr, Gambrills, MD 21054
Local realty services provided by:Better Homes and Gardens Real Estate GSA Realty
944 Autumnwood Dr,Gambrills, MD 21054
$495,000
- 4 Beds
- 2 Baths
- 1,742 sq. ft.
- Single family
- Active
Listed by: nancy gowan
Office: real broker, llc. - severna park
MLS#:MDAA2154576
Source:BRIGHTMLS
Price summary
- Price:$495,000
- Price per sq. ft.:$284.16
About this home
Beautiful and completely MOVE-IN READY, this home in the charming Four Seasons Estates community offers four bedrooms, 2 full bathrooms, over 1,700 sq ft of finished living space, a fantastic backyard, and one of the BEST kitchen layouts you’ll find in a home of this style! Freshly painted and filled with natural light, the main level is bright, open, and inviting from the moment you step inside. At the heart of the home is the beautiful oversized kitchen featuring 42" wood cabinetry, granite countertops, generous counter space, a large pantry, and updated appliances, including refrigerator, oven, and microwave in 2023 and a BRAND-NEW dishwasher in 2026. This kitchen is noticeably larger than what you typically find in a split foyer and offers plenty of room to cook, gather, and entertain!
Just off the kitchen and dining area, a new sliding glass door opens to the oversized deck added in 2023. With plenty of space for outdoor dining, entertaining, or simply relaxing, the deck overlooks a large backyard with room to play, gather, and enjoy, whether it’s summer cookouts, evenings outside, or a good old-fashioned game of wiffle-ball! Three bedrooms and a full bathroom complete the main level, while the lower level offers even more living space with a spacious recreation/entertaining area, updated full bathroom, and private fourth bedroom that could easily function as a primary suite, guest room, home office, or flexible space to fit your needs.
The updates are just as impressive! ROOF replaced in 2025, HVAC replaced in 2023, LVP flooring installed throughout in 2023, hot water heater replaced in 2019, and washer and dryer replaced in 2020. PLUS, NO HOA and NO annual front-foot fee! Convenient location within walking distance to Four Seasons Elementary School, with nearby parks, shopping, dining, and everyday conveniences just minutes away. Commuters will love the convenient access to Fort Meade, Annapolis, and major routes toward Washington, D.C. This is the Gambrills home you’ve been waiting for!...
Contact an agent
Home facts
- Year built:1969
- Subdivision & Development:FOUR SEASONS ESTATES
- Listing ID #:MDAA2154576
- Added:3 day(s) ago
- Updated:September 14, 2026 at 01:49 PM
Rooms and interior
- Bedrooms:4
- Total bathrooms:2
- Full bathrooms:2
- Kitchen Description:Dishwasher, Disposal, Exhaust Fan, Kitchen - Country, Kitchen - Eat-In, Kitchen - Gourmet, Kitchen - Table Space, Microwave, Oven - Self Cleaning, Oven/Range - Electric, Refrigerator, Upgraded Countertops, Water Heater
- Basement:Yes
- Basement Description:Daylight, Full, Outside Entrance, Rear Entrance, Walkout Level, Workshop
- Living area:1,742 sq. ft.
Heating and cooling
- Cooling:Central A/C
- Heating:Forced Air, Natural Gas
Structure and exterior
- Roof:Architectural Shingle
- Year built:1969
- Building area:1,742 sq. ft.
- Lot area:0.16 Acres
- Architectural Style:Split Foyer
- Construction Materials:Brick, Combination
- Exterior Features:Deck(s), Patio(s), Porch(es), Sidewalks
- Foundation Description:Slab
- Levels:2 Stories
Schools
- High school:ARUNDEL
- Middle school:ARUNDEL
- Elementary school:FOUR SEASONS
Utilities
- Water:Public
- Sewer:Public Sewer
Finances and disclosures
- Price:$495,000
- Price per sq. ft.:$284.16
- Tax amount:$4,732 (2026)
Features and amenities
- Laundry features:Dryer, Washer
New listings near 944 Autumnwood Dr
- Coming Soon
 $699,000Coming Soon5 beds 4 baths3,364 sq. ft.
1204 Dicus Mill Rd, MILLERSVILLE, MD 21108
MLS# MDAA2156292Listed by: FAIRFAX REALTY PREMIER - Coming SoonOpen Sat, 11am to 2pm
 $779,000Coming Soon4 beds 3 baths3,364 sq. ft.
650 Florida Pl, GAMBRILLS, MD 21054
MLS# MDAA2156694Listed by: COLDWELL BANKER REALTY - New
 $999,000Active6 beds 6 baths4,704 sq. ft.
2010 Basil Hall Ct, GAMBRILLS, MD 21054
MLS# MDAA2156770Listed by: COLDWELL BANKER REALTY - New
 $149,000Active1.16 Acres
Davidsonville Rd, GAMBRILLS, MD 21054
MLS# MDAA2156812Listed by: SAMSON PROPERTIES - New
 $510,000Active3 beds 3 baths2,122 sq. ft.
949 Oakdale Cir, MILLERSVILLE, MD 21108
MLS# MDAA2156342Listed by: NORTHROP REALTY - New
 $950,000Active5 beds 4 baths2,992 sq. ft.
2407 Lawndale Ct, GAMBRILLS, MD 21054
MLS# MDAA2155540Listed by: COMPASS - New
 $899,900Active4 beds 4 baths4,473 sq. ft.
1548 Sappington Dr, GAMBRILLS, MD 21054
MLS# MDAA2156204Listed by: KELLER WILLIAMS FLAGSHIP - New
 $539,800Active5 beds 3 baths2,167 sq. ft.
932 Winterhaven Dr, GAMBRILLS, MD 21054
MLS# MDAA2142846Listed by: PICKET FENCE PROPERTIES LLC  $785,000Active5 beds 3 baths3,016 sq. ft.
2110 Hallmark Dr, GAMBRILLS, MD 21054
MLS# MDAA2156140Listed by: SAMSON PROPERTIES


Protect your home and budget from life's surprises with an Assurant Home Warranty, backed by a partner that supports you through every step of homeownership. Explore Plans.
© 2026 Better Homes and Gardens Real Estate LLC. An Anywhere Real Estate company. All rights reserved. Better Homes and Gardens® Real Estate is a registered trademark owned by Meredith Operations Corporation, licensed to Better Homes and Gardens Real Estate LLC and used with permission. Better Homes and Gardens Real Estate LLC fully supports the principles of the Fair Housing Act and the Equal Opportunity Act. Listing information is deemed reliable but is not guaranteed accurate.
Each office is independently owned and operated.
Any services or products provided by third parties are not provided by, affiliated with or related to Better Homes and Gardens Real Estate LLC, or its affiliated companies.