
12117 Sunnyview Dr, Germantown, MD 20876
Local realty services provided by:Better Homes and Gardens Real Estate Reserve
12117 Sunnyview Dr,Germantown, MD 20876
$614,900
- 3 Beds
- 2 Baths
- 2,320 sq. ft.
- Single family
- Active
Listed by: molly love, richard a fox
Office: re/max realty centre, inc.
MLS#:MDMC2257576
Source:BRIGHTMLS
Price summary
- Price:$614,900
- Price per sq. ft.:$265.04
About this home
It's time to fall in love with your new home!!! Sellers have made over $34k in updates in 2026, plus multiple other high dollar updates the last few years! This is NOT a flip, the owners lived here and loved the property for 13 years! Staging added to bedrooms for better visibility! Enjoy easy living here on Sunnyview Drive with tons of renovations,NO HOA, and main level bedrooms! NEW kitchen cabinets, countertops, appliances, and backsplash! FRESHLY painted throughout, NEW doors, NEW floors, updated bathrooms, and more!!! Don't like the floors? No worries, the sellers are offering a $5,000 flooring credit so you can customize to your liking! Other recent updates include roof in 2018, HVAC in 2020 with 10 year service warranty (Electric Heat Pump, oil burning furnace as backup under 30 degrees), deck and slider door 2021, windows and siding (with new insulation) 2021. Sitting on just under a half acre, enjoy an oversized driveway for plenty of parking, plus one car garage, ideal back yard with full privacy fence, and oversized deck with added coverage! Backing to nature preserve! Perfect for entertaining, playing, or gardening! Kitchen has great cabinet space, plus a walk in pantry! Plenty of counter space for prepping meals! Sunroom off kitchen for enjoying all of the seasons and sunshine!! Large family room for entertaining, and 3 spacious bedrooms plus 2 full bathrooms on the main level. Rebuilt stairs with new craftsman railing lead to the large finished basement, which includes a bonus room for home office or crafts, and separate laundry/utility room! Bonus storage rooms throughout basement as well. This property has been loved and cared for, and every inch updated over the last few years with major remodel this Spring. It is truly ready for YOU to enjoy all of the benefits of owning a spectacular property! NO HOA!! Conveniently located within 1 mile of several bus stops, 3 miles to MARC train, less than 5 minutes to get onto 270, plus all of the wonderful stores and restaurants that Germantown has to offer! Schedule your tour today and move in before the holidays!...
Contact an agent
Home facts
- Year built:1958
- Subdivision & Development:MEADOWBROOK ESTATES
- Listing ID #:MDMC2257576
- Added:3 day(s) ago
- Updated:September 28, 2026 at 01:56 PM
Rooms and interior
- Bedrooms:3
- Total bathrooms:2
- Full bathrooms:2
- Flooring:Carpet, Hardwood, Luxury Vinyl Plank, Tile/Brick
- Dining Description:Combination Dining/Living, Dining Area, Dining Room, Formal/Separate Dining Room
- Bathrooms Description:Full Bath, Primary Bath(s), Primary Bathroom
- Kitchen Description:Built-In Range, Built-Ins, Carpet, Cedar Closet(s), Dishwasher, Exhaust Fan, Freezer, Icemaker, Kitchen - Galley, Oven - Self Cleaning, Oven/Range - Electric, Pantry, Range Hood, Recessed Lighting, Refrigerator, Stainless Steel Appliances, Stove, Upgraded Countertops, Water Dispenser, Water Heater, Wet/Dry Bar
- Bedroom Description:Carpet, Cedar Closet(s), Entry Level Bedroom, Primary Bedroom
- Basement:Yes
- Basement Description:Connecting Stairway, Daylight, Drainage System, Full, Fully Finished, Heated, Improved, Interior Access, Partial, Sump Pump, Water Proofing System, Windows
- Living area:2,320 sq. ft.
Heating and cooling
- Cooling:Ceiling Fan(s), Central A/C
- Heating:Electric, Forced Air, Heat Pump - Oil BackUp, Heat Pump(s), Oil, Programmable Thermostat
Structure and exterior
- Roof:Architectural Shingle
- Year built:1958
- Building area:2,320 sq. ft.
- Lot area:0.48 Acres
- Lot Features:Cleared, Front Yard, Interior, Level, Private, Rear Yard, Suburban
- Architectural Style:Mid-Century Modern, Ranch/Rambler
- Construction Materials:Brick, Combination, Masonry, Vinyl Siding
- Exterior Features:Awning(s), Deck(s), Flood Lights, Gutter System, Outbuilding(s), Play Area, Porch(es)
- Foundation Description:Block
- Levels:2 Stories
Schools
- High school:SENECA VALLEY
- Middle school:MARTIN LUTHER KING JR.
- Elementary school:DR. SALLY K. RIDE
Utilities
- Water:Public
- Sewer:Private Septic Tank
Finances and disclosures
- Price:$614,900
- Price per sq. ft.:$265.04
- Tax amount:$6,562 (2026)
Features and amenities
- Laundry features:Dryer, Dryer - Front Loading, Dryer In Unit, Has Laundry, Laundry, Washer, Washer - Front Loading, Washer In Unit
- Amenities:Built-Ins, Carpet, Cedar Closet(s), Ceiling Fan(s), Double Pane Windows, Insulated Windows, Recessed Lighting, Replacement Windows, Sliding Windows, Wet/Dry Bar, Window Treatments
Parking
- Parking description:Asphalt Driveway, Attached Garage, Garage - Front Entry, Garage Door Opener, Inside Access, Off Street, Paved Driveway, Paved Parking, Private
- Garage:Yes
- Garage spaces:1
New listings near 12117 Sunnyview Dr
- Coming Soon
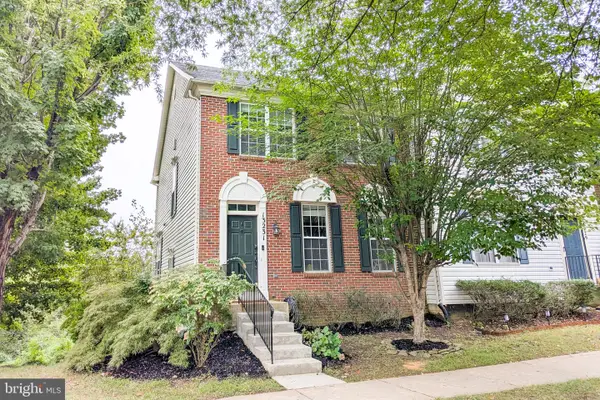 $549,999Coming Soon3 beds 3 baths2,488 sq. ft.
13231 Autumn Mist Cir, GERMANTOWN, MD 20874
MLS# MDMC2256708Listed by: TAYLOR PROPERTIES - Coming Soon
 $215,000Coming Soon1 beds 1 baths723 sq. ft.
13110 Wonderland Way #195, GERMANTOWN, MD 20874
MLS# MDMC2257536Listed by: ADVANTAGE REALTY OF MARYLAND - Coming Soon
 $735,000Coming Soon4 beds 4 baths2,854 sq. ft.
13925 Coachmans Cir, GERMANTOWN, MD 20874
MLS# MDMC2256868Listed by: LIBRA REALTY, LLC - Coming Soon
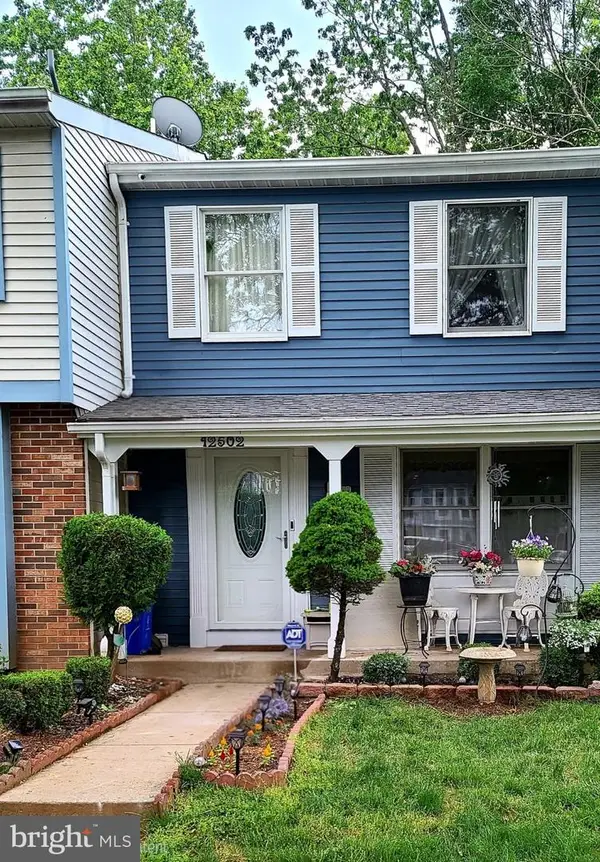 $435,000Coming Soon3 beds 4 baths1,320 sq. ft.
12502 Timber Hollow Pl, GERMANTOWN, MD 20874
MLS# MDMC2257190Listed by: BERKSHIRE HATHAWAY HOMESERVICES PENFED REALTY - Coming Soon
 $940,000Coming Soon4 beds 5 baths5,147 sq. ft.
8 Seneca Forest Ct, GERMANTOWN, MD 20876
MLS# MDMC2256834Listed by: THE AGENCY DC - Coming SoonOpen Sun, 1 to 3pm
 $375,000Coming Soon2 beds 3 baths1,230 sq. ft.
19142 Partridge Wood Dr, GERMANTOWN, MD 20874
MLS# MDMC2256674Listed by: LPT REALTY, LLC - Coming Soon
 $249,900Coming Soon2 beds 1 baths908 sq. ft.
20334 Beaconfield Ter #304, GERMANTOWN, MD 20874
MLS# MDMC2255612Listed by: SAMSON PROPERTIES - Coming Soon
 $585,000Coming Soon4 beds 5 baths2,235 sq. ft.
3332 Provider Way, GERMANTOWN, MD 20874
MLS# MDMC2254540Listed by: KELLER WILLIAMS REALTY CENTRE - Coming Soon
 $555,000Coming Soon4 beds 4 baths2,126 sq. ft.
12751 Longford Dr, GERMANTOWN, MD 20874
MLS# MDMC2254406Listed by: KELLER WILLIAMS CAPITAL PROPERTIES - Coming Soon
 $495,000Coming Soon3 beds 4 baths2,016 sq. ft.
2 Waterside Ct, GERMANTOWN, MD 20874
MLS# MDMC2255240Listed by: REALTY ADVANTAGE OF MARYLAND LLC


Protect your home and budget from life's surprises with an Assurant Home Warranty, backed by a partner that supports you through every step of homeownership. Explore Plans.
© 2026 Better Homes and Gardens Real Estate LLC. An Anywhere Real Estate company. All rights reserved. Better Homes and Gardens® Real Estate is a registered trademark owned by Meredith Operations Corporation, licensed to Better Homes and Gardens Real Estate LLC and used with permission. Better Homes and Gardens Real Estate LLC fully supports the principles of the Fair Housing Act and the Equal Opportunity Act. Listing information is deemed reliable but is not guaranteed accurate.
Each office is independently owned and operated.
Any services or products provided by third parties are not provided by, affiliated with or related to Better Homes and Gardens Real Estate LLC, or its affiliated companies.