
12468 Valleyside Way, Germantown, MD 20874
Local realty services provided by:Better Homes and Gardens Real Estate Murphy & Co.
12468 Valleyside Way,Germantown, MD 20874
$360,000
- 2 Beds
- 2 Baths
- 1,330 sq. ft.
- Townhouse
- Pending
Listed by: jordan g chronopoulos
Office: rlah @properties
MLS#:MDMC2221118
Source:BRIGHTMLS
Price summary
- Price:$360,000
- Price per sq. ft.:$270.68
- Monthly HOA dues:$102
About this home
***Sellers request that all offers be submitted by Tuesday, May 26th at 12:00 PM. Sellers reserve the right to accept an offer prior to the deadline.***Welcome to 12468 Valleyside Way, a beautifully updated 2 bedroom, 1.5 bath end-unit townhome offering the rare combination of extensive recent renovations and major system upgrades already complete. From the roof down to the flooring, this home has been thoughtfully refreshed, letting you skip the project list and start enjoying life from day one.
The brand new 2026 kitchen remodel anchors the main level, paired with fresh luxury vinyl plank flooring and a complete interior repaint completed this year. The remodeled half bath (2026) adds a polished touch where guests notice it most. Upstairs, both bedrooms offer comfortable retreats alongside a tastefully remodeled full bathroom (2020) with finishes that still feel current today.
Behind the finishes, the home has been cared for where it counts. A brand new roof was installed in 2025, the HVAC system was replaced in 2019, and all windows and patio doors were replaced the same year. Add in freshly stained decks and updated landscaping completed in 2026, and you have tens of thousands of dollars in deferred maintenance already addressed.
As an end-unit, this home enjoys extra natural light and added privacy. The decks are ready for morning coffee or weekend grilling, mature landscaping frames the home beautifully, and parking is plentiful with easy access right out front. One of the neighborhood's best features is just a five minute walk away, a tranquil community lake perfect for morning loops, evening sunsets, or simply slowing down on the weekend.
Beyond the community, you are perfectly positioned to enjoy everything Germantown and upper Montgomery County have to offer. Quick access to I-270, MARC commuter rail, and major commuter routes makes trips to Rockville, Bethesda, and DC straightforward. Shopping, dining, and everyday conveniences at Milestone, Germantown Town Center, and Wegmans are minutes away, while Black Hill Regional Park, Little Bennett Regional Park, and South Germantown Recreational Park offer trails, golf, and weekend escapes nearby.
With a renovated kitchen, updated baths, new flooring, fresh paint, a new roof, newer HVAC and windows, and a community lake at your doorstep, 12468 Valleyside Way delivers turnkey living that is hard to match at this price point. Schedule your private tour today...
Contact an agent
Home facts
- Year built:1986
- Listing ID #:MDMC2221118
- Added:6 day(s) ago
- Updated:May 27, 2026 at 02:34 AM
Rooms and interior
- Bedrooms:2
- Total bathrooms:2
- Full bathrooms:1
- Half bathrooms:1
- Dining Description:Combination Dining/Living, Dining Room
- Kitchen Description:Kitchen - Eat-In, Oven/Range - Electric, Refrigerator
- Bedroom Description:Primary Bedroom
- Basement:Yes
- Living area:1,330 sq. ft.
Heating and cooling
- Heating:Electric, Heat Pump(s)
Structure and exterior
- Roof:Composite
- Year built:1986
- Building area:1,330 sq. ft.
- Lot area:0.03 Acres
- Lot Features:Backs - Parkland, Backs to Trees, Cul-de-sac, Trees/Wooded
- Architectural Style:Colonial
- Construction Materials:Frame
- Exterior Features:Deck(s), Patio(s)
- Foundation Description:Slab
- Levels:3 Story
Utilities
- Water:Public
- Sewer:Public Sewer
Finances and disclosures
- Price:$360,000
- Price per sq. ft.:$270.68
- Tax amount:$3,808 (2025)
Features and amenities
- Laundry features:Laundry
- Amenities:Cable TV Available, Window Treatments
New listings near 12468 Valleyside Way
- Coming SoonOpen Sat, 12 to 3pm
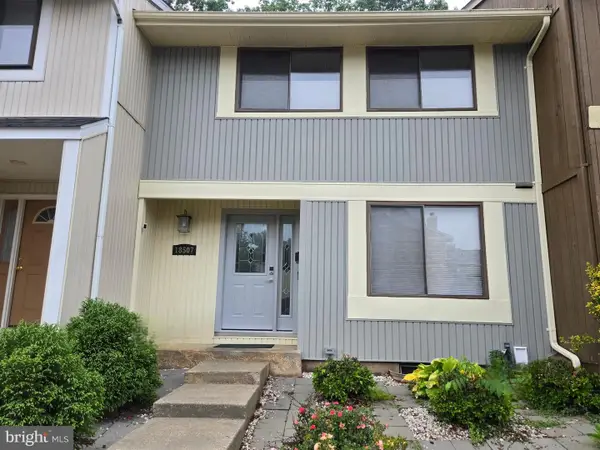 $450,000Coming Soon3 beds 3 baths
18507 Eagles Roost Dr, GERMANTOWN, MD 20874
MLS# MDMC2236090Listed by: WEICHERT, REALTORS - Coming SoonOpen Sat, 1 to 3pm
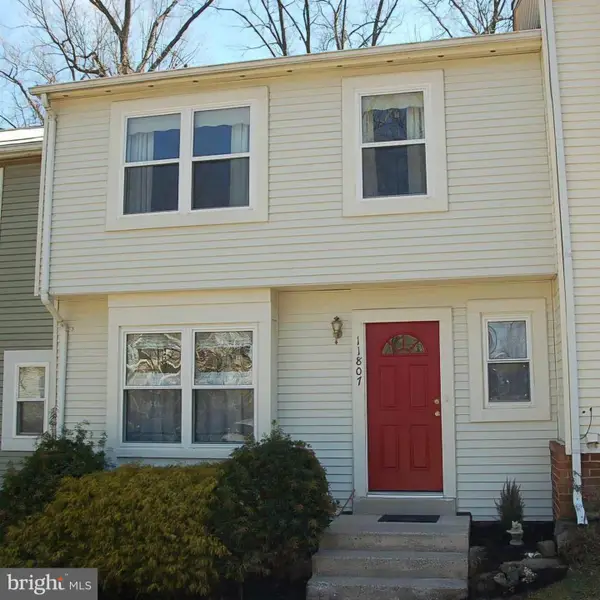 $410,000Coming Soon3 beds 2 baths
11807 Summer Oak Dr, GERMANTOWN, MD 20874
MLS# MDMC2236582Listed by: KELLER WILLIAMS REALTY CENTRE - New
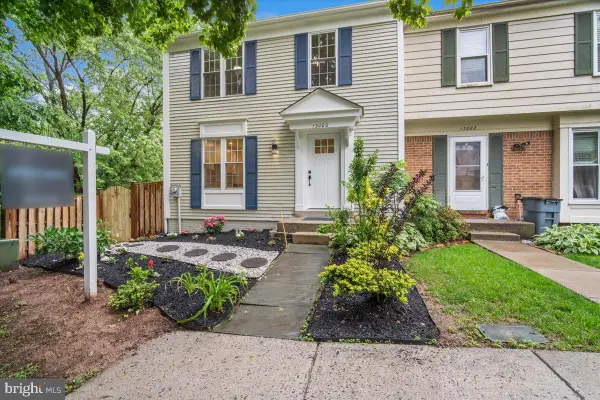 $494,750Active3 beds 4 baths1,848 sq. ft.
13000 Country Ridge Dr, GERMANTOWN, MD 20874
MLS# MDMC2236544Listed by: REAL BROKER, LLC - GAITHERSBURG - New
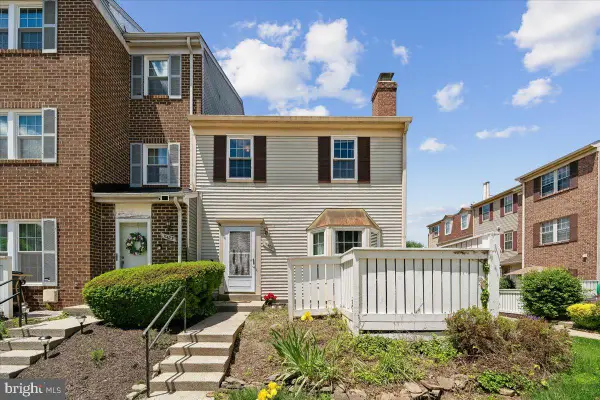 $330,000Active3 beds 3 baths1,258 sq. ft.
11423 Fruitwood Way #143, GERMANTOWN, MD 20876
MLS# MDMC2236508Listed by: LONG & FOSTER REAL ESTATE, INC. 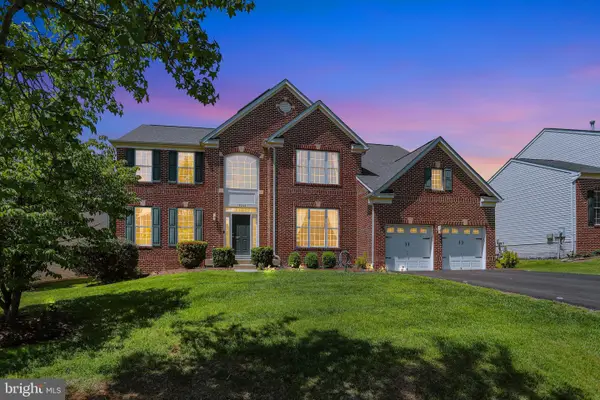 $1,100,000Pending4 beds 4 baths3,832 sq. ft.
18306 Aspen Dale Ct, BOYDS, MD 20841
MLS# MDMC2232334Listed by: COMPASS- New
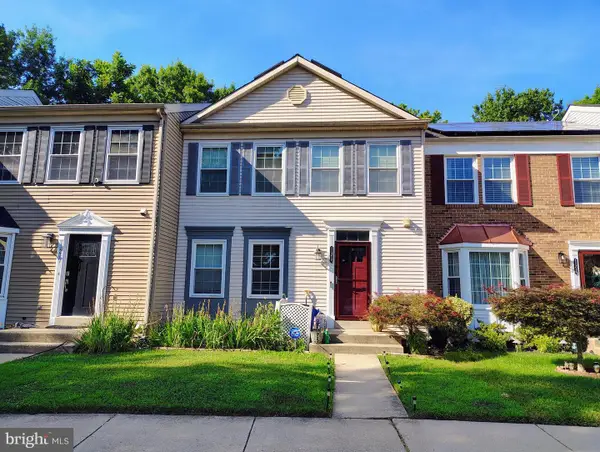 $485,000Active3 beds 3 baths1,839 sq. ft.
11217 Bent Creek Ter, GERMANTOWN, MD 20876
MLS# MDMC2236814Listed by: TURNING POINT REAL ESTATE - Coming Soon
 $320,000Coming Soon4 beds 4 baths
11709 Ashworth Ct, GERMANTOWN, MD 20876
MLS# MDMC2236726Listed by: COMPASS - Coming Soon
 $529,800Coming Soon3 beds 3 baths
19001 Gallop Dr, GERMANTOWN, MD 20874
MLS# MDMC2236724Listed by: FATHOM REALTY MD, LLC - New
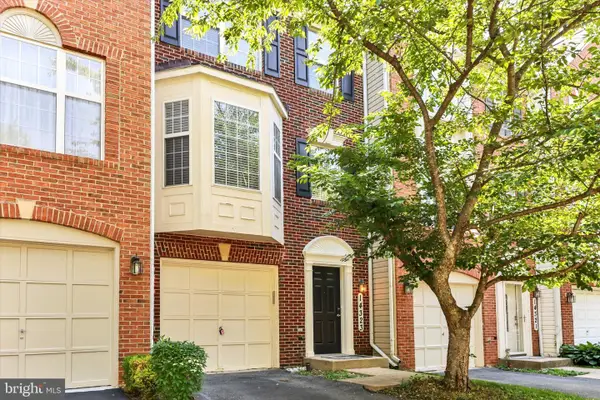 $425,000Active3 beds 3 baths1,092 sq. ft.
14323 Gate Dancer Ln, BOYDS, MD 20841
MLS# MDMC2236620Listed by: RE/MAX REALTY SERVICES - Coming Soon
 $339,000Coming Soon3 beds 2 baths
18811 Sparkling Water Dr #5/t-2, GERMANTOWN, MD 20874
MLS# MDMC2236626Listed by: KELLER WILLIAMS REALTY CENTRE


Protect your home and budget from life's surprises with an Assurant Home Warranty, backed by a partner that supports you through every step of homeownership. Explore Plans.
© 2026 Better Homes and Gardens Real Estate LLC. An Anywhere Real Estate company. All rights reserved. Better Homes and Gardens® Real Estate is a registered trademark owned by Meredith Operations Corporation, licensed to Better Homes and Gardens Real Estate LLC and used with permission. Better Homes and Gardens Real Estate LLC fully supports the principles of the Fair Housing Act and the Equal Opportunity Act. Listing information is deemed reliable but is not guaranteed accurate.
Each office is independently owned and operated.
Any services or products provided by third parties are not provided by, affiliated with or related to Better Homes and Gardens Real Estate LLC, or its affiliated companies.