
12916 Mccubbin Ln, Germantown, MD 20874
Local realty services provided by:Better Homes and Gardens Real Estate GSA Realty
12916 Mccubbin Ln,Germantown, MD 20874
$700,000
- 4 Beds
- 3 Baths
- 3,218 sq. ft.
- Single family
- Active
Listed by: mark a. ritter
Office: douglas realty, llc.
MLS#:MDMC2257274
Source:BRIGHTMLS
Price summary
- Price:$700,000
- Price per sq. ft.:$217.53
- Monthly HOA dues:$71
About this home
>> IMMEDIATE AVAILABILITY << Rare Opportunity to Secure a Home in Highly Sought After Village of Cloppers Mill BELOW Market - Well Maintained Home Featuring over 3,700 Square Feet of Living Space - Covered Front Porch, Separate Living Room & Dining Room, Step Down Family Room [Fireplace] & Walk Out to Private Patio & Over-Sized Deck - The Primary Suite [Great Space] is Highlighted by a Vaulted Ceiling & En Suite - Lower Level Has Room to Expand & Plenty of Room to Entertain [Rear Access Out] - Rear Yard is Perfect for Entertaining Family & Friends - Convenient Shopping Within, Metro at Shady Side & MARC Train w/in 15 Minutes and Easy Access out to DNA Alley [I 270] > WELCOME HOME <
Contact an agent
Home facts
- Year built:1995
- Subdivision & Development:VILLAGE OF CLOPPERS MILL
- Listing ID #:MDMC2257274
- Added:3 day(s) ago
- Updated:September 28, 2026 at 01:56 PM
Rooms and interior
- Bedrooms:4
- Total bathrooms:3
- Full bathrooms:2
- Half bathrooms:1
- Dining Description:Dining Area
- Kitchen Description:Breakfast Area, Crown Moldings, Dishwasher, Disposal, Icemaker, Kitchen - Island, Microwave, Oven - Self Cleaning, Oven/Range - Gas, Refrigerator
- Basement:Yes
- Basement Description:Fully Finished, Outside Entrance, Rear Entrance, Walkout Stairs
- Living area:3,218 sq. ft.
Heating and cooling
- Cooling:Central A/C, Programmable Thermostat
- Heating:Forced Air, Natural Gas
Structure and exterior
- Year built:1995
- Building area:3,218 sq. ft.
- Lot area:0.15 Acres
- Architectural Style:Colonial
- Construction Materials:Vinyl Siding
- Foundation Description:Active Radon Mitigation, Concrete Perimeter
- Levels:3 Story
Utilities
- Water:Public
- Sewer:Public Sewer
Finances and disclosures
- Price:$700,000
- Price per sq. ft.:$217.53
- Tax amount:$7,976 (2026)
Features and amenities
- Laundry features:Dryer, Washer
- Amenities:Attic, Crown Moldings
Parking
- Parking description:Attached Garage, Garage - Front Entry
- Garage:Yes
- Garage spaces:2
New listings near 12916 Mccubbin Ln
- Coming Soon
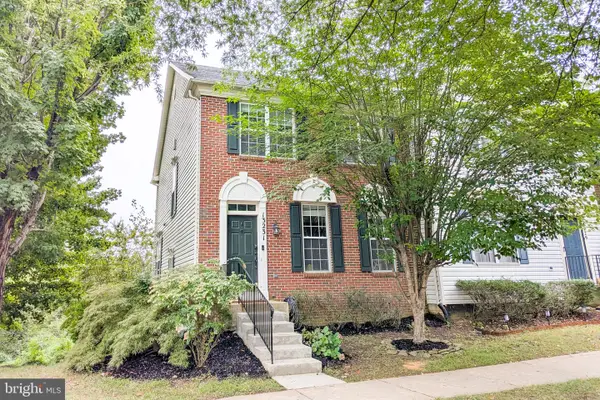 $549,999Coming Soon3 beds 3 baths2,488 sq. ft.
13231 Autumn Mist Cir, GERMANTOWN, MD 20874
MLS# MDMC2256708Listed by: TAYLOR PROPERTIES - Coming Soon
 $215,000Coming Soon1 beds 1 baths723 sq. ft.
13110 Wonderland Way #195, GERMANTOWN, MD 20874
MLS# MDMC2257536Listed by: ADVANTAGE REALTY OF MARYLAND - Coming Soon
 $735,000Coming Soon4 beds 4 baths2,854 sq. ft.
13925 Coachmans Cir, GERMANTOWN, MD 20874
MLS# MDMC2256868Listed by: LIBRA REALTY, LLC - Coming Soon
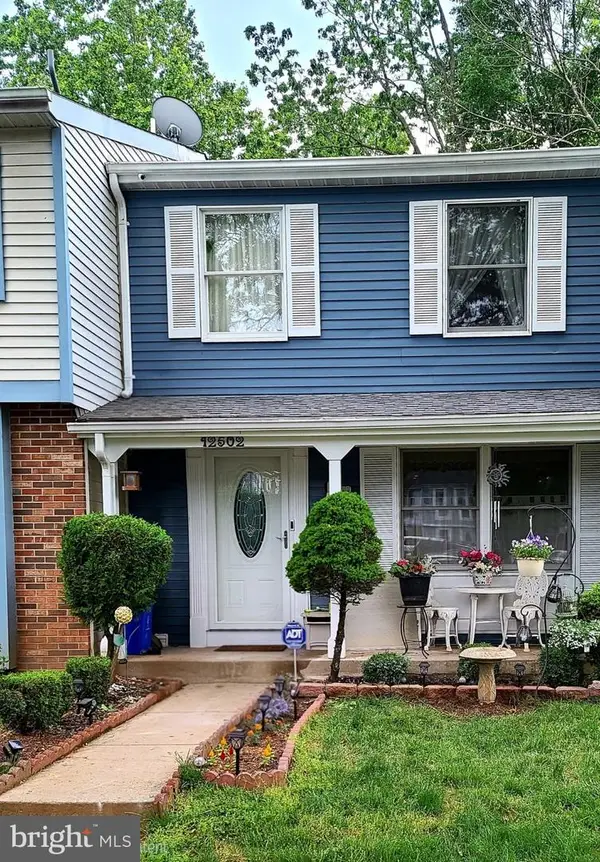 $435,000Coming Soon3 beds 4 baths1,320 sq. ft.
12502 Timber Hollow Pl, GERMANTOWN, MD 20874
MLS# MDMC2257190Listed by: BERKSHIRE HATHAWAY HOMESERVICES PENFED REALTY - Coming Soon
 $940,000Coming Soon4 beds 5 baths5,147 sq. ft.
8 Seneca Forest Ct, GERMANTOWN, MD 20876
MLS# MDMC2256834Listed by: THE AGENCY DC - Coming SoonOpen Sun, 1 to 3pm
 $375,000Coming Soon2 beds 3 baths1,230 sq. ft.
19142 Partridge Wood Dr, GERMANTOWN, MD 20874
MLS# MDMC2256674Listed by: LPT REALTY, LLC - Coming Soon
 $249,900Coming Soon2 beds 1 baths908 sq. ft.
20334 Beaconfield Ter #304, GERMANTOWN, MD 20874
MLS# MDMC2255612Listed by: SAMSON PROPERTIES - Coming Soon
 $585,000Coming Soon4 beds 5 baths2,235 sq. ft.
3332 Provider Way, GERMANTOWN, MD 20874
MLS# MDMC2254540Listed by: KELLER WILLIAMS REALTY CENTRE - Coming Soon
 $555,000Coming Soon4 beds 4 baths2,126 sq. ft.
12751 Longford Dr, GERMANTOWN, MD 20874
MLS# MDMC2254406Listed by: KELLER WILLIAMS CAPITAL PROPERTIES - Coming Soon
 $495,000Coming Soon3 beds 4 baths2,016 sq. ft.
2 Waterside Ct, GERMANTOWN, MD 20874
MLS# MDMC2255240Listed by: REALTY ADVANTAGE OF MARYLAND LLC


Protect your home and budget from life's surprises with an Assurant Home Warranty, backed by a partner that supports you through every step of homeownership. Explore Plans.
© 2026 Better Homes and Gardens Real Estate LLC. An Anywhere Real Estate company. All rights reserved. Better Homes and Gardens® Real Estate is a registered trademark owned by Meredith Operations Corporation, licensed to Better Homes and Gardens Real Estate LLC and used with permission. Better Homes and Gardens Real Estate LLC fully supports the principles of the Fair Housing Act and the Equal Opportunity Act. Listing information is deemed reliable but is not guaranteed accurate.
Each office is independently owned and operated.
Any services or products provided by third parties are not provided by, affiliated with or related to Better Homes and Gardens Real Estate LLC, or its affiliated companies.