
13624 Hartsbourne Dr, Germantown, MD 20874
Local realty services provided by:Better Homes and Gardens Real Estate Cassidon Realty
13624 Hartsbourne Dr,Germantown, MD 20874
$775,000
- 4 Beds
- 5 Baths
- 4,512 sq. ft.
- Single family
- Coming Soon
Listed by: robert j chew, erica molina hudak
Office: samson properties
MLS#:MDMC2252098
Source:BRIGHTMLS
Price summary
- Price:$775,000
- Price per sq. ft.:$171.76
- Monthly HOA dues:$56
About this home
Welcome to 13624 Hartsbourne Dr, a spacious 4-bedroom, 3.5-bath home offering a versatile floor plan, extensive updates, and inviting indoor and outdoor living spaces. The open-concept main level features a beautiful sunroom and access to two expansive decks, both rebuilt in 2025, creating an ideal setting for relaxing, dining, and entertaining.
The upper level features four spacious bedrooms, including two primary suites, plus an additional finished bonus room offering flexibility for a home office, playroom, hobby room, or other uses. Three full bathrooms on the upper level were beautifully renovated in 2026, adding fresh, updated finishes throughout.
The fully finished walk-out lower level provides even more functional space with a full kitchen, spacious recreation area, full bathroom, and two additional finished flex rooms. These versatile spaces offer a variety of possibilities, including a home office, fitness area, theater, hobby room, or additional recreation space.
Major improvements include a roof replaced in 2019 with a transferable 50-year warranty, two rebuilt decks in 2025, three renovated upper-level bathrooms in 2026, and an updated garage in 2026.
Conveniently located in Germantown with access to shopping, dining, I-270, parks, lake access, and walking and biking trails, this home offers an impressive combination of space, flexibility, and thoughtful updates. Schedule your showing today!...
Contact an agent
Home facts
- Year built:1984
- Subdivision & Development:CHURCHILL TOWN SECTOR
- Listing ID #:MDMC2252098
- Updated:August 27, 2026 at 11:16 PM
Rooms and interior
- Bedrooms:4
- Total bathrooms:5
- Full bathrooms:4
- Half bathrooms:1
- Flooring:Carpet, Ceramic Tile, Concrete, Hardwood, Luxury Vinyl Plank, Solid Hardwood, Wood
- Dining Description:Dining Area
- Kitchen Description:2nd Kitchen, Built-In Microwave, Built-Ins, Carpet, Cooktop, Dishwasher, Disposal, Exhaust Fan, Freezer, Icemaker, Kitchen - Eat-In, Kitchen - Island, Kitchen - Table Space, Kitchenette, Microwave, Oven - Single, Oven/Range - Electric, Refrigerator, Stove, Upgraded Countertops
- Bedroom Description:Carpet, Walk In Closet(s)
- Basement:Yes
- Basement Description:Partially Finished
- Living area:4,512 sq. ft.
Heating and cooling
- Cooling:Central A/C
- Heating:Electric, Forced Air, Heat Pump(s), Hot Water, Humidifier
Structure and exterior
- Year built:1984
- Building area:4,512 sq. ft.
- Lot area:0.16 Acres
- Lot Features:Backs - Parkland, Landscaping
- Architectural Style:Colonial
- Construction Materials:Vinyl Siding
- Exterior Features:Deck(s), Enclosed, Exterior Lighting, Roof, Sidewalks, Street Lights
- Foundation Description:Block
- Levels:3 Story
Utilities
- Water:Public
- Sewer:Public Sewer
Finances and disclosures
- Price:$775,000
- Price per sq. ft.:$171.76
- Tax amount:$8,578 (2025)
Features and amenities
- Laundry features:Dryer, Washer
- Amenities:Attic, Built-Ins, Carpet, Ceiling Fan(s), Humidifer, Skylight(s), Window Treatments
Parking
- Parking description:Attached Garage, Inside Access
- Garage:Yes
- Garage spaces:2
New listings near 13624 Hartsbourne Dr
- Coming Soon
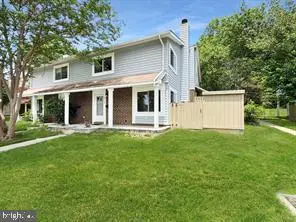 $359,000Coming Soon3 beds 2 baths1,248 sq. ft.
18724 Paprika Ct, GERMANTOWN, MD 20874
MLS# MDMC2253222Listed by: REALTY GROUP PROPERTY MANAGEMENT, INC. - Coming Soon
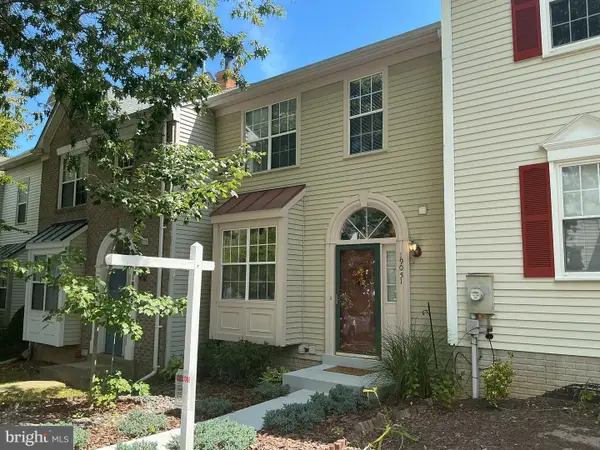 $489,999Coming Soon3 beds 4 baths1,280 sq. ft.
19051 Highstream Dr, GERMANTOWN, MD 20874
MLS# MDMC2253072Listed by: FAIRFAX REALTY PREMIER - Coming Soon
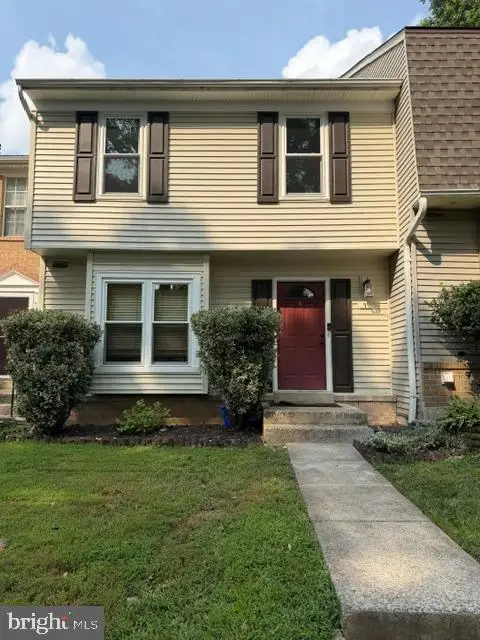 $390,000Coming Soon2 beds 3 baths1,262 sq. ft.
9 Climbing Ivy Ct, GERMANTOWN, MD 20874
MLS# MDMC2250504Listed by: MONUMENT SOTHEBY'S INTERNATIONAL REALTY - New
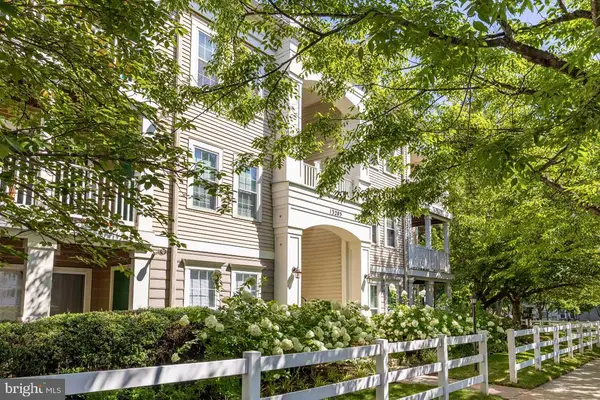 $274,900Active2 beds 2 baths915 sq. ft.
13205 Cloppers Mill Dr #13-k, GERMANTOWN, MD 20874
MLS# MDMC2252568Listed by: MCWILLIAMS/BALLARD INC. - New
 $704,900Active4 beds 2 baths1,432 sq. ft.
12106 Songbird Ln, GERMANTOWN, MD 20876
MLS# MDMC2251816Listed by: MCWILLIAMS/BALLARD INC. - New
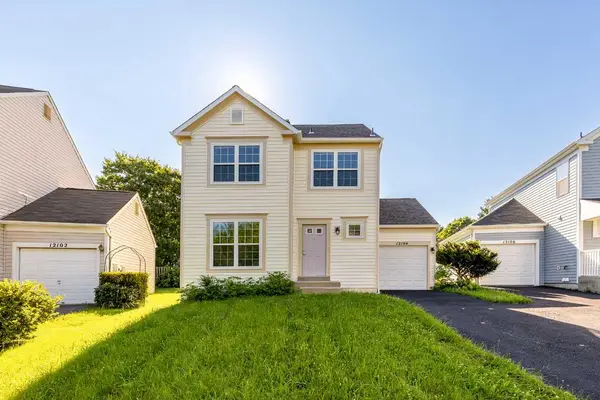 $724,900Active4 beds 2 baths1,432 sq. ft.
12104 Songbird Ln, GERMANTOWN, MD 20876
MLS# MDMC2251876Listed by: MCWILLIAMS/BALLARD INC. - New
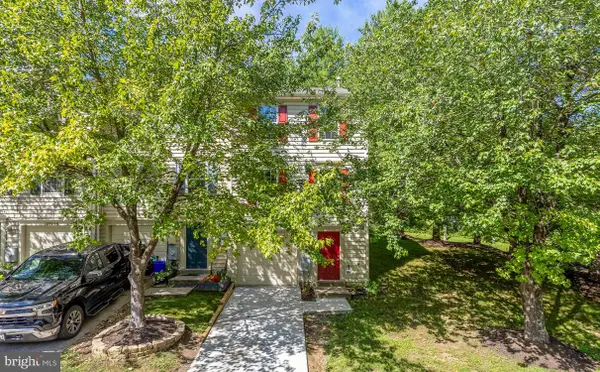 $359,900Active3 beds 2 baths1,416 sq. ft.
20252 Red Buckeye Ct, GERMANTOWN, MD 20876
MLS# MDMC2252068Listed by: MCWILLIAMS/BALLARD INC. - New
 $325,000Active3 beds 3 baths1,604 sq. ft.
13489 Demetrias Way, GERMANTOWN, MD 20874
MLS# MDMC2253212Listed by: EVERGREEN REAL ESTATE, INC - Open Sun, 12 to 2pmNew
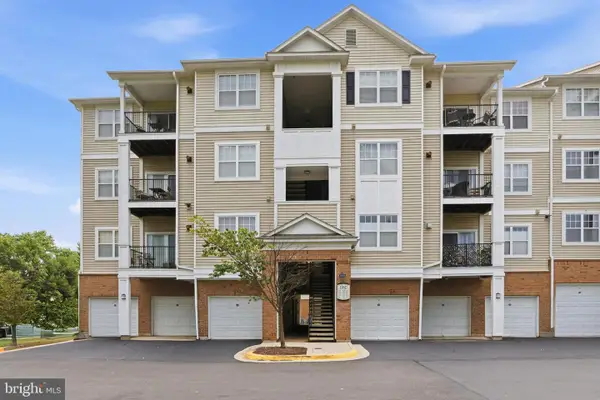 $298,900Active2 beds 2 baths984 sq. ft.
19611 Galway Bay Cir #402, GERMANTOWN, MD 20874
MLS# MDMC2248796Listed by: LONG & FOSTER REAL ESTATE, INC.


Protect your home and budget from life's surprises with an Assurant Home Warranty, backed by a partner that supports you through every step of homeownership. Explore Plans.
© 2026 Better Homes and Gardens Real Estate LLC. An Anywhere Real Estate company. All rights reserved. Better Homes and Gardens® Real Estate is a registered trademark owned by Meredith Operations Corporation, licensed to Better Homes and Gardens Real Estate LLC and used with permission. Better Homes and Gardens Real Estate LLC fully supports the principles of the Fair Housing Act and the Equal Opportunity Act. Listing information is deemed reliable but is not guaranteed accurate.
Each office is independently owned and operated.
Any services or products provided by third parties are not provided by, affiliated with or related to Better Homes and Gardens Real Estate LLC, or its affiliated companies.