
13639 Harvest Glen, Germantown, MD 20874
Local realty services provided by:Better Homes and Gardens Real Estate Cassidon Realty
13639 Harvest Glen,Germantown, MD 20874
$499,500
- 3 Beds
- 3 Baths
- - sq. ft.
- Townhouse
- Coming Soon
Listed by: karen j summerfield
Office: compass
MLS#:MDMC2245624
Source:BRIGHTMLS
Price summary
- Price:$499,500
- Monthly HOA dues:$135
About this home
Beautifully maintained and move-in ready, this brick-front townhome in the desirable Autumn Glen community offers over 2,100 square feet of finished living space across three levels. Freshly painted throughout with brand-new carpeting, this home offers the perfect blend of comfort and space, with the opportunity to personalize and make it your own
One of the first things you'll notice is how bright and inviting the main level feels. The spacious living room offers plenty of room to spread out, while the kitchen flows seamlessly into the dining area, making everyday living and entertaining easy. Featuring a gas stove, ample cabinet and countertop space, and a functional layout, the kitchen is both practical and easy to work in.
Just off the dining area, the bump-out is one of the home's most versatile spaces. Whether you envision a sunny breakfast nook, cozy reading corner, coffee station, home office, or additional sitting area, this flexible space easily adapts to your lifestyle while overlooking the backyard. The existing exterior door also offers the opportunity to add a future deck if desired.
Upstairs, you'll find three generously sized bedrooms, including a spacious primary suite with an ensuite bath featuring updated flooring. The beautifully renovated hallway bathroom adds a fresh, modern touch to the upper level.
The finished walkout lower level features a cozy gas fireplace, a spacious recreation room, direct access to the fully fenced backyard with a stone patio, and rough-in plumbing for a future bathroom, offering additional potential for customization.
Outside, the beautifully landscaped front yard welcomes you home with mature landscaping and colorful seasonal blooms that create exceptional curb appeal. An attached one-car garage and private driveway provide added everyday convenience.
Ideally located near shopping, restaurants, parks, major commuter routes, and the Germantown MARC Station, this home offers both comfort and convenience for everyday living. According to the current Montgomery County Public Schools boundary assignments, the property is currently assigned to Northwest High School. Buyers are encouraged to verify school assignments directly with Montgomery County Public Schools....
Contact an agent
Home facts
- Year built:2002
- Listing ID #:MDMC2245624
- Updated:July 14, 2026 at 01:04 PM
Rooms and interior
- Bedrooms:3
- Total bathrooms:3
- Full bathrooms:2
- Half bathrooms:1
- Dining Description:Dining Area
- Kitchen Description:Breakfast Area, Carpet, Dishwasher, Oven/Range - Gas, Pantry, Refrigerator
- Bedroom Description:Carpet, Walk In Closet(s)
- Basement:Yes
- Basement Description:Daylight, Full, Garage Access, Interior Access, Outside Entrance
Heating and cooling
- Cooling:Central A/C
- Heating:Forced Air, Natural Gas
Structure and exterior
- Year built:2002
- Architectural Style:Colonial
- Construction Materials:Brick Front, Frame
- Foundation Description:Slab
- Levels:3 Story
Schools
- High school:NORTHWEST
- Middle school:KINGSVIEW
- Elementary school:RONALD A. MCNAIR
Utilities
- Water:Public
- Sewer:Public Sewer
Finances and disclosures
- Price:$499,500
- Tax amount:$5,274 (2026)
Features and amenities
- Laundry features:Dryer, Has Laundry, Washer
- Amenities:Carpet
Parking
- Parking description:Attached Garage, Garage - Front Entry, Inside Access, On Street, Parking Lot
- Garage:Yes
- Garage spaces:1
New listings near 13639 Harvest Glen
- Open Sun, 2 to 5pmNew
 $439,000Active3 beds 4 baths1,710 sq. ft.
19606 White Saddle Dr, GERMANTOWN, MD 20874
MLS# MDMC2245598Listed by: KELLER WILLIAMS REALTY/LEE BEAVER & ASSOC. - Coming Soon
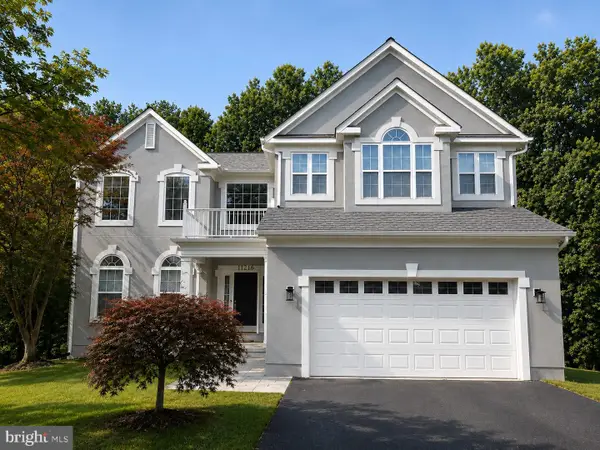 $795,000Coming Soon6 beds 4 baths
11216 Winding Brook Ln, GERMANTOWN, MD 20876
MLS# MDMC2245418Listed by: NITRO REALTY - Coming SoonOpen Sun, 1 to 3pm
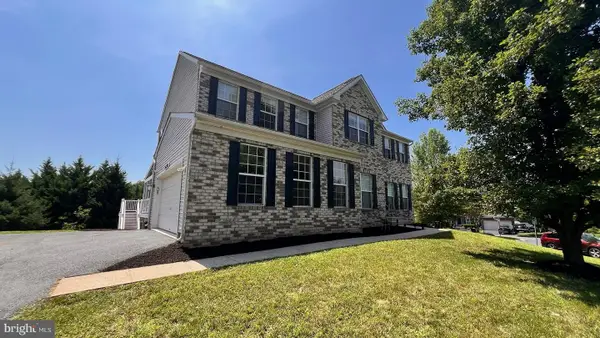 $949,900Coming Soon4 beds 4 baths
18305 Bubbling Spring Ter, BOYDS, MD 20841
MLS# MDMC2245528Listed by: SAMSON PROPERTIES - Coming SoonOpen Sat, 10am to 12pm
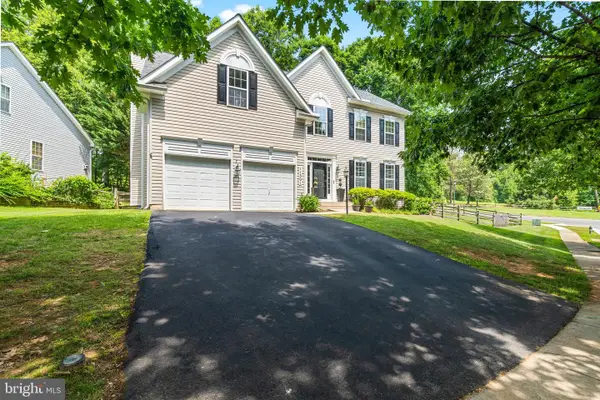 $800,000Coming Soon4 beds 4 baths
11301 Church Bend, GERMANTOWN, MD 20876
MLS# MDMC2244430Listed by: IRON VALLEY REAL ESTATE CROSSROADS - Coming Soon
 $399,000Coming Soon2 beds 2 baths
12700 Found Stone Rd #205, GERMANTOWN, MD 20876
MLS# MDMC2245376Listed by: RE/MAX REALTY CENTRE, INC. - Coming Soon
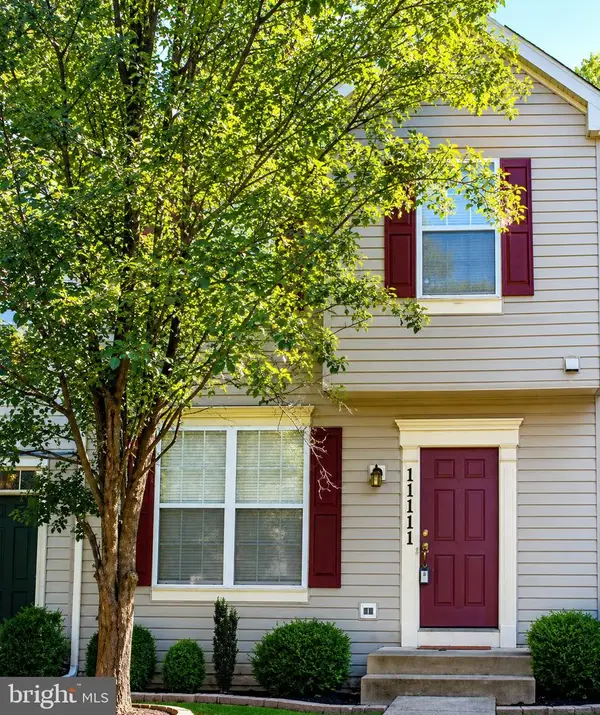 $480,000Coming Soon3 beds 4 baths
11111 Little Fox Ln, GERMANTOWN, MD 20876
MLS# MDMC2241002Listed by: GHIMIRE HOMES - New
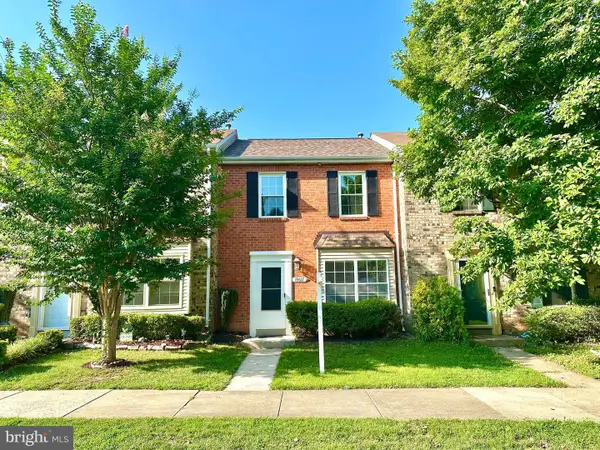 $339,900Active3 beds 2 baths1,120 sq. ft.
19617 Rhinestone Dr, GERMANTOWN, MD 20874
MLS# MDMC2243912Listed by: WEICHERT, REALTORS - Coming Soon
 $639,875Coming Soon3 beds 3 baths
13520 Spinning Wheel Dr, GERMANTOWN, MD 20874
MLS# MDMC2244872Listed by: RE/MAX TOWN CENTER - New
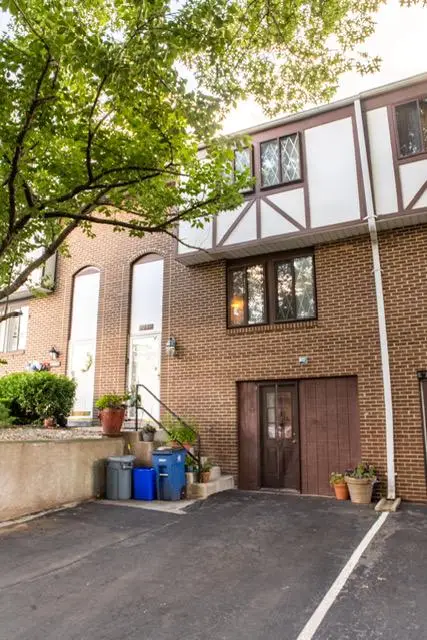 $450,000Active5 beds 3 baths2,548 sq. ft.
11652 Bedford Ct, GERMANTOWN, MD 20876
MLS# MDMC2244412Listed by: FAIRFAX REALTY PREMIER


Protect your home and budget from life's surprises with an Assurant Home Warranty, backed by a partner that supports you through every step of homeownership. Explore Plans.
© 2026 Better Homes and Gardens Real Estate LLC. An Anywhere Real Estate company. All rights reserved. Better Homes and Gardens® Real Estate is a registered trademark owned by Meredith Operations Corporation, licensed to Better Homes and Gardens Real Estate LLC and used with permission. Better Homes and Gardens Real Estate LLC fully supports the principles of the Fair Housing Act and the Equal Opportunity Act. Listing information is deemed reliable but is not guaranteed accurate.
Each office is independently owned and operated.
Any services or products provided by third parties are not provided by, affiliated with or related to Better Homes and Gardens Real Estate LLC, or its affiliated companies.