
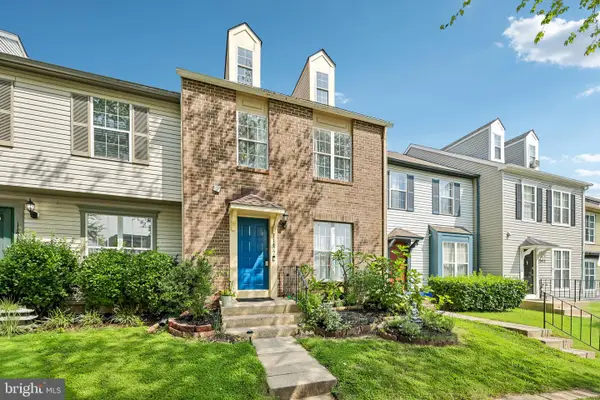
11652 Bedford Ct, Germantown, MD 20876
Local realty services provided by:Better Homes and Gardens Real Estate Cassidon Realty
11652 Bedford Ct,Germantown, MD 20876
$449,900
- 5 Beds
- 3 Baths
- 2,548 sq. ft.
- Townhouse
- Active
Listed by: mirian rodriguez, alicia d angel_giron
Office: fairfax realty premier
MLS#:MDMC2244412
Source:BRIGHTMLS
Price summary
- Price:$449,900
- Price per sq. ft.:$176.57
- Monthly HOA dues:$23.33
About this home
Welcome to an excellent opportunity to acquire a bright and beautiful home! This 3-level Fully Renovated Townhome in Germantown is move in ready. Freshly painted throughout, stylish laminate flooring, and upgraded front doors. In the main level you will find the well maintained kitchen featuring cabinets, granite countertops , stainless steel appliances. Enjoy a bright and airy living room seamlessly extending to the fully fenced backyard. The upper level features 3 generously sized bedroom with ample closet space. The lower level offers the laundry room and access to the two parking lots. Prime Location! Conveniently situated with easy access to I-270 and Route 355, this home is less than a mile from Fox Chapel Shopping Center, just minutes from the Germantown MARC station, and 20 minutes to Shady Grove Metro. Plus, Holy Cross Germantown Hospital is only 5 minutes away! This move-in-ready gem won’t last long—schedule your showing today!
Contact an agent
Home facts
- Year built:1972
- Subdivision & Development:FOX CHAPEL
- Listing ID #:MDMC2244412
- Added:45 day(s) ago
- Updated:August 25, 2026 at 02:01 PM
Rooms and interior
- Bedrooms:5
- Total bathrooms:3
- Full bathrooms:2
- Half bathrooms:1
- Flooring:Heavy Duty, Laminated, Tile/Brick
- Basement:Yes
- Basement Description:Fully Finished
- Living area:2,548 sq. ft.
Heating and cooling
- Cooling:Central A/C
- Heating:Central, Forced Air
Structure and exterior
- Roof:Architectural Shingle
- Year built:1972
- Building area:2,548 sq. ft.
- Lot area:0.05 Acres
- Architectural Style:Colonial
- Construction Materials:Aluminum Siding, Brick Front
- Foundation Description:Concrete Perimeter
- Levels:3 Story
Schools
- High school:CLARKSBURG
- Middle school:ROCKY HILL
Utilities
- Water:Public
- Sewer:Public Sewer
Finances and disclosures
- Price:$449,900
- Price per sq. ft.:$176.57
- Tax amount:$4,076 (2026)
Parking
- Parking description:Assigned
New listings near 11652 Bedford Ct
- Coming Soon
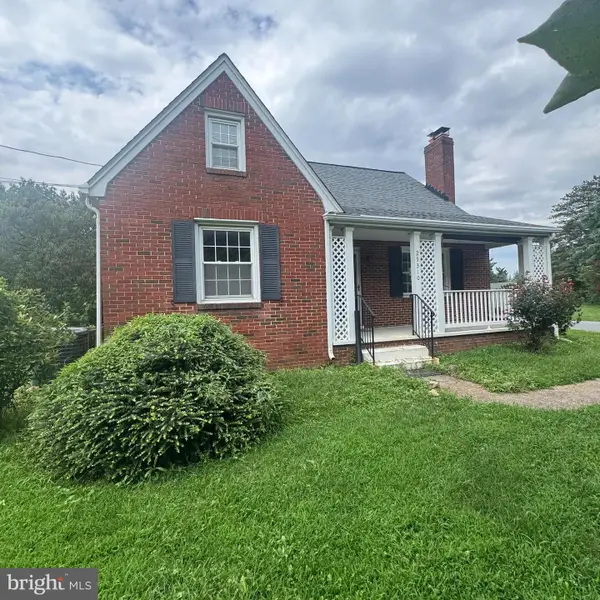 $549,000Coming Soon3 beds 2 baths996 sq. ft.
23310 Ridge Rd, GERMANTOWN, MD 20876
MLS# MDMC2252612Listed by: HOMESMART - Coming SoonOpen Sat, 12 to 2pm
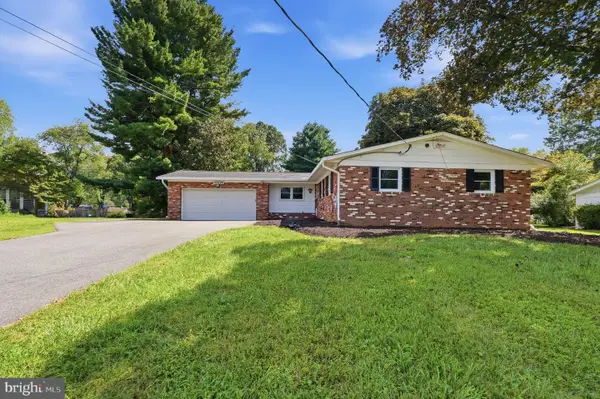 $625,000Coming Soon3 beds 3 baths2,188 sq. ft.
12224 Major Dr, GERMANTOWN, MD 20876
MLS# MDMC2252596Listed by: RLAH @PROPERTIES - Coming Soon
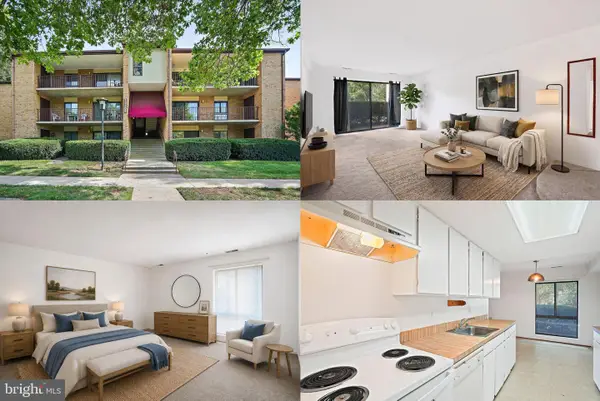 $210,000Coming Soon2 beds 2 baths1,272 sq. ft.
13209 Dairymaid Dr #34, GERMANTOWN, MD 20874
MLS# MDMC2252130Listed by: KELLER WILLIAMS REALTY - Coming SoonOpen Sat, 1 to 3pm
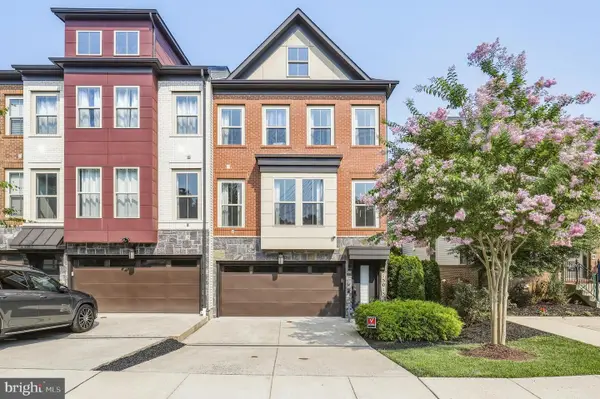 $699,999Coming Soon4 beds 5 baths2,858 sq. ft.
13013 Wallich Way, GERMANTOWN, MD 20874
MLS# MDMC2245548Listed by: REDFIN CORP - Coming Soon
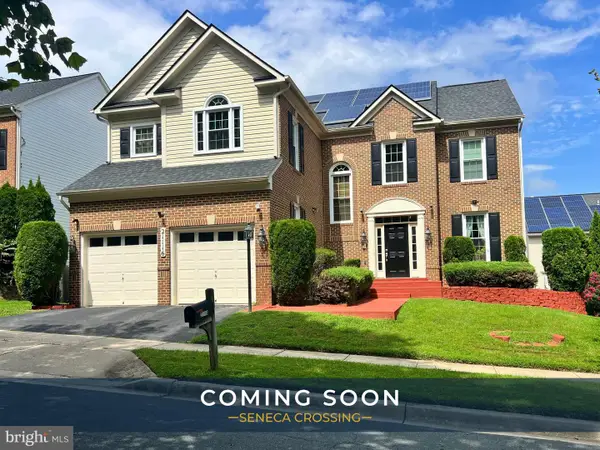 $869,900Coming Soon5 beds 5 baths4,154 sq. ft.
21116 Hickory Forest Way, GERMANTOWN, MD 20876
MLS# MDMC2252194Listed by: SAMSON PROPERTIES - Coming Soon
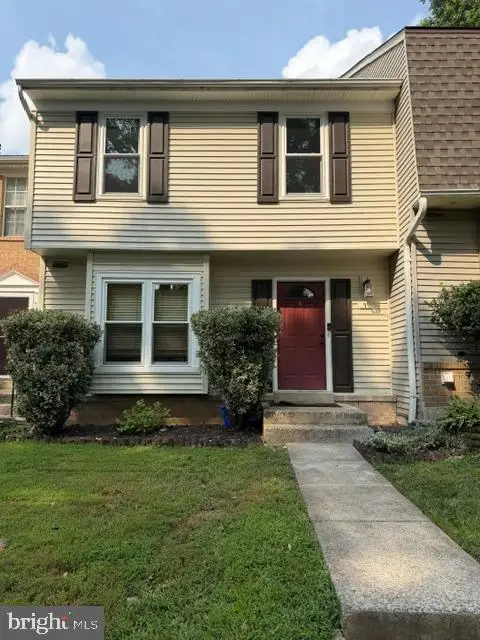 $390,000Coming Soon2 beds 3 baths1,262 sq. ft.
9 Climbing Ivy Ct, GERMANTOWN, MD 20874
MLS# MDMC2250504Listed by: MONUMENT SOTHEBY'S INTERNATIONAL REALTY - Coming Soon
 $1,399,000Coming Soon4 beds 4 baths4,568 sq. ft.
14225 Poplar Hill Rd, GERMANTOWN, MD 20874
MLS# MDMC2250770Listed by: TTR SOTHEBY'S INTERNATIONAL REALTY - New
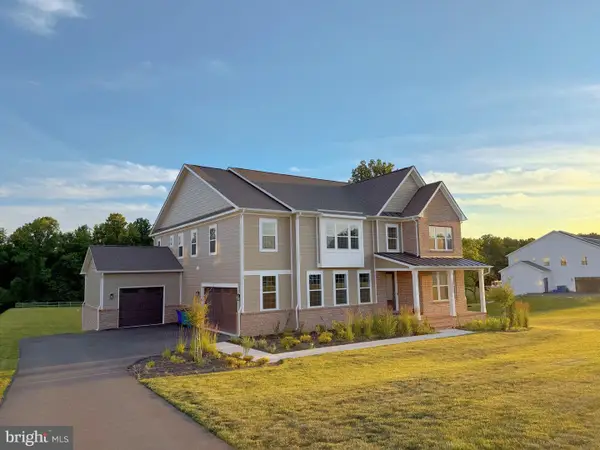 $1,669,000Active7 beds 7 baths6,159 sq. ft.
14644 Seneca Farm Ln, GERMANTOWN, MD 20874
MLS# MDMC2252518Listed by: UNIONPLUS REALTY, INC. - Open Tue, 4 to 6pmNew
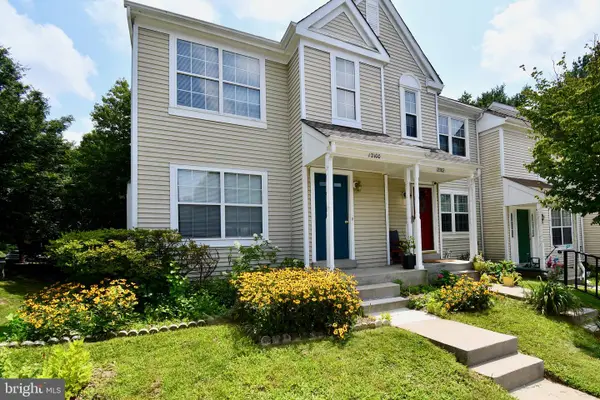 $435,000Active3 beds 3 baths1,200 sq. ft.
12100 Flag Harbor Dr, GERMANTOWN, MD 20874
MLS# MDMC2252268Listed by: EXP REALTY, LLC - New
 $400,000Active2 beds 3 baths1,620 sq. ft.
11477 Brundidge Ter, GERMANTOWN, MD 20876
MLS# MDMC2250922Listed by: REDFIN CORP


Protect your home and budget from life's surprises with an Assurant Home Warranty, backed by a partner that supports you through every step of homeownership. Explore Plans.
© 2026 Better Homes and Gardens Real Estate LLC. An Anywhere Real Estate company. All rights reserved. Better Homes and Gardens® Real Estate is a registered trademark owned by Meredith Operations Corporation, licensed to Better Homes and Gardens Real Estate LLC and used with permission. Better Homes and Gardens Real Estate LLC fully supports the principles of the Fair Housing Act and the Equal Opportunity Act. Listing information is deemed reliable but is not guaranteed accurate.
Each office is independently owned and operated.
Any services or products provided by third parties are not provided by, affiliated with or related to Better Homes and Gardens Real Estate LLC, or its affiliated companies.