
18527 Eagles Roost Dr, Germantown, MD 20874
Local realty services provided by:Better Homes and Gardens Real Estate Valley Partners
18527 Eagles Roost Dr,Germantown, MD 20874
$450,000
- 3 Beds
- 4 Baths
- 2,272 sq. ft.
- Townhouse
- Coming Soon
Listed by: mary neubauer
Office: charis realty group
MLS#:MDMC2258142
Source:BRIGHTMLS
Price summary
- Price:$450,000
- Price per sq. ft.:$198.06
- Monthly HOA dues:$124
About this home
Stepping into home feels just right! From the moment you enter from the covered porch, the natural light welcomes you and the layout impresses. Coat closet directly inside the door holds all your weather needs. A wood burning fireplace brings a cozy warmth as you settle in for the evening. With new LVP flooring and paint, the big projects are already done for you!
Kitchen provides a pantry, half bath, large dining area, office/command nook, and exit to balcony. With resurfaced cabinets and stainless steel appliances (2020), including a dishwasher, this kitchen is ready for everything from savory dinners to sweet treats.
Two story stairwell feels grand, and is wallpapered to the second level. Situated on the rear of the house for seclusion, the primary suite with double door entry is surprisingly expansive, with lots of beautiful light, a full wall closet and a private full bath. Refreshed hall full bath with new vanity, paint and flooring serves the other two bedrooms.
Basement is fully finished with wet bar, deck walkout-entry, bonus/storage room which could be an office or workout space and a utility room with full sized laundry (2020). Full bath in basement recently fully redone with new shower, vanity, toilet and floors. Outside, large deck is perfect for gathering with friends, grilling for the game or adding in your own special touch with plants. Yard is fully fenced, with easy hose access. 1 assigned parking space with three passes provided (for unmarked spaces).
Smartly situated off Great Seneca Highway, the Kentlands is only 5 minutes down the road, along with 270 access only a few more minutes either way. It's close to shopping, small businesses, lots of local eats (hello Royal Bagel Bakery), and easy commuting as the MARC train stop is just a few minutes up the road. Whether you're outdoorsy or a home body, this home and the area will match any life style need!...
Contact an agent
Home facts
- Year built:1979
- Subdivision & Development:STONERIDGE
- Listing ID #:MDMC2258142
- Updated:September 30, 2026 at 03:44 AM
Rooms and interior
- Bedrooms:3
- Total bathrooms:4
- Full bathrooms:3
- Half bathrooms:1
- Flooring:Ceramic Tile, Luxury Vinyl Plank, Vinyl
- Dining Description:Combination Kitchen/Dining, Dining Area, Dining Room
- Bathrooms Description:Bathroom 2, Bathroom 3, Primary Bath(s), Primary Bathroom
- Kitchen Description:Built-In Microwave, Dishwasher, Disposal, Kitchen - Table Space, Microwave, Oven/Range - Electric, Pantry, Recessed Lighting, Refrigerator, Water Heater, Wet/Dry Bar
- Bedroom Description:Primary Bedroom
- Basement:Yes
- Basement Description:Connecting Stairway, Daylight, Fully Finished, Heated, Interior Access, Outside Entrance, Partial, Rear Entrance, Walkout Level, Windows
- Living area:2,272 sq. ft.
Heating and cooling
- Cooling:Ceiling Fan(s), Central A/C
- Heating:Central, Electric
Structure and exterior
- Year built:1979
- Building area:2,272 sq. ft.
- Lot area:0.04 Acres
- Lot Features:Landscaping
- Architectural Style:Colonial
- Construction Materials:Frame
- Exterior Features:Balcony, Deck(s), Sidewalks
- Levels:3 Story
Utilities
- Water:Public
- Sewer:Public Sewer
Finances and disclosures
- Price:$450,000
- Price per sq. ft.:$198.06
- Tax amount:$4,341 (2026)
Features and amenities
- Laundry features:Dryer, Dryer - Electric, Dryer In Unit, Has Laundry, Laundry, Washer, Washer In Unit
- Amenities:Bar, Recessed Lighting, Wet/Dry Bar
Parking
- Parking description:Assigned, Parking Lot
New listings near 18527 Eagles Roost Dr
- Coming Soon
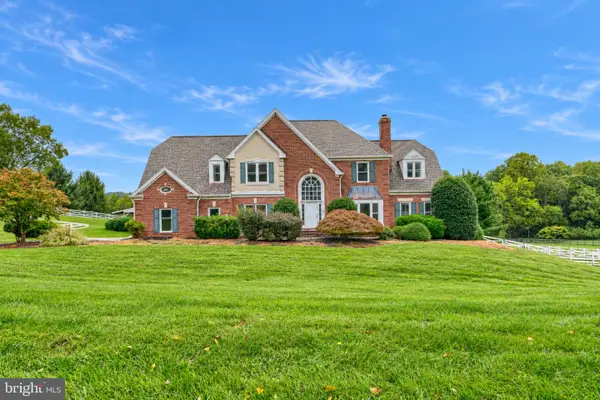 $1,200,000Coming Soon6 beds 6 baths5,760 sq. ft.
22909 Davis Mill Rd, GERMANTOWN, MD 20876
MLS# MDMC2257980Listed by: TTR SOTHEBY'S INTERNATIONAL REALTY - Coming Soon
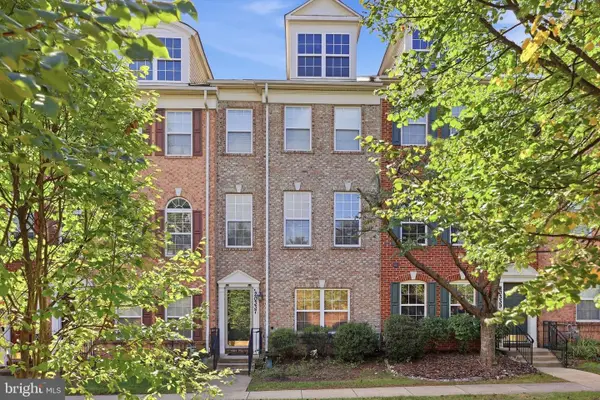 $550,000Coming Soon4 beds 5 baths1,736 sq. ft.
20337 Notting Hill Way, GERMANTOWN, MD 20876
MLS# MDMC2257984Listed by: RE/MAX REALTY CENTRE, INC. - Coming SoonOpen Sun, 1 to 4pm
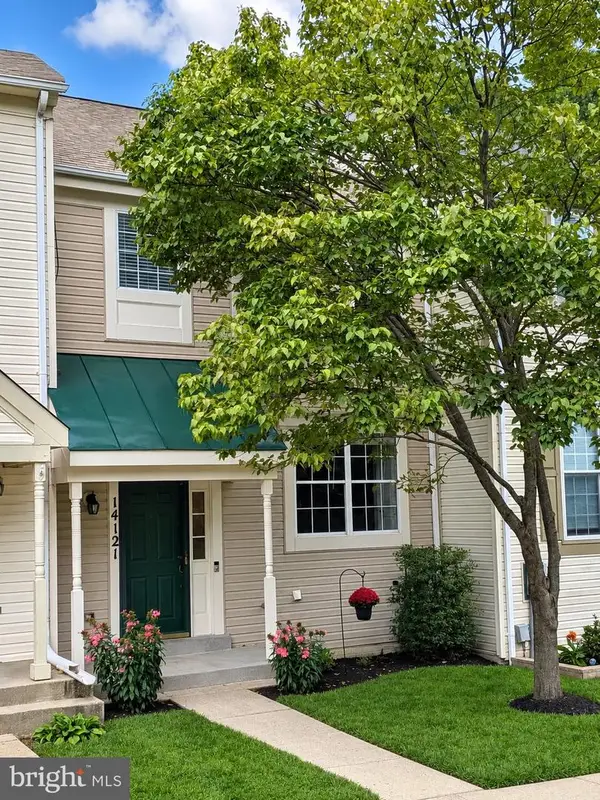 $485,000Coming Soon3 beds 3 baths1,360 sq. ft.
14121 Furlong Way, GERMANTOWN, MD 20874
MLS# MDMC2256232Listed by: LONG & FOSTER REAL ESTATE, INC. - Coming SoonOpen Sat, 1 to 3pm
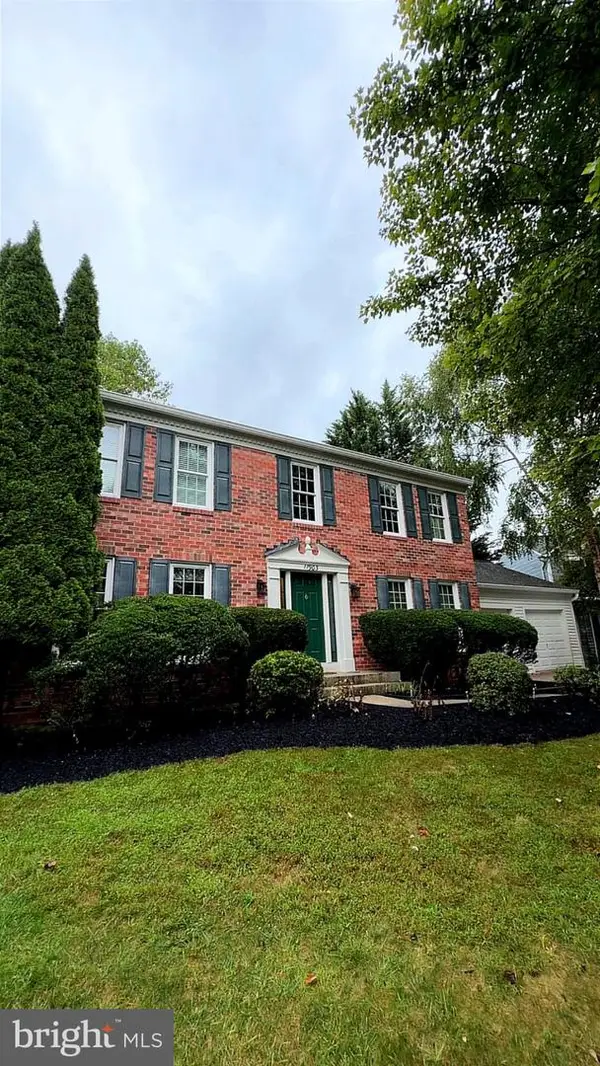 $672,000Coming Soon4 beds 3 baths2,128 sq. ft.
11903 Scovell Ter, GERMANTOWN, MD 20874
MLS# MDMC2257424Listed by: BERKSHIRE HATHAWAY HOMESERVICES PENFED REALTY - Coming Soon
 $280,000Coming Soon2 beds 2 baths1,087 sq. ft.
12216 Eagles Nest Ct #k, GERMANTOWN, MD 20874
MLS# MDMC2257666Listed by: KELLER WILLIAMS REALTY - Coming Soon
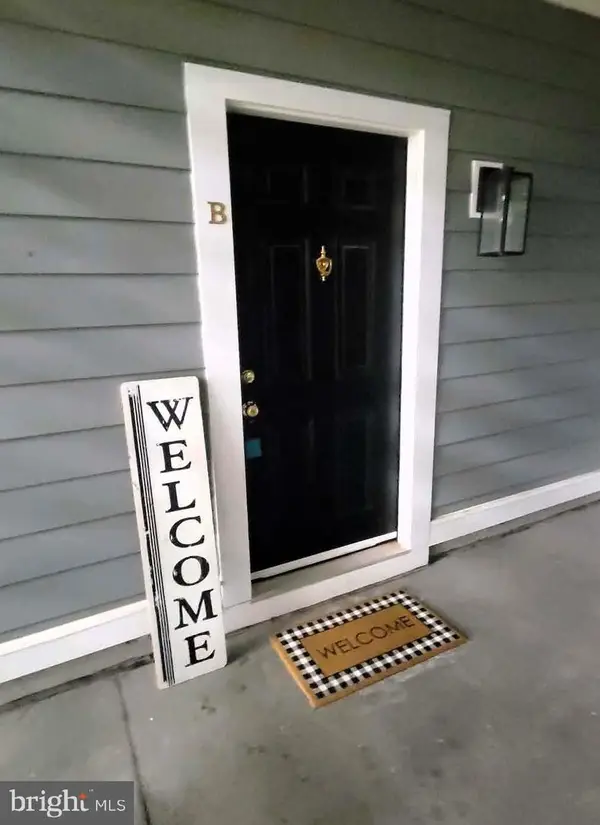 $310,000Coming Soon2 beds 2 baths1,196 sq. ft.
20404 Shore Harbour Dr #3-b, GERMANTOWN, MD 20874
MLS# MDMC2257886Listed by: SAMSON PROPERTIES - Coming Soon
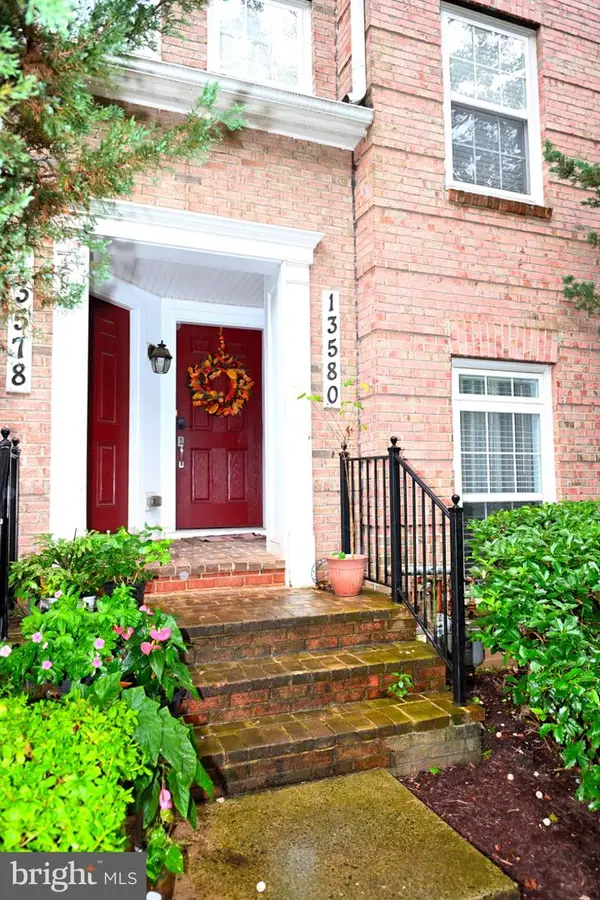 $419,000Coming Soon3 beds 3 baths2,176 sq. ft.
13580 Station St #13580, GERMANTOWN, MD 20874
MLS# MDMC2257892Listed by: LIBRA REALTY, LLC - Coming Soon
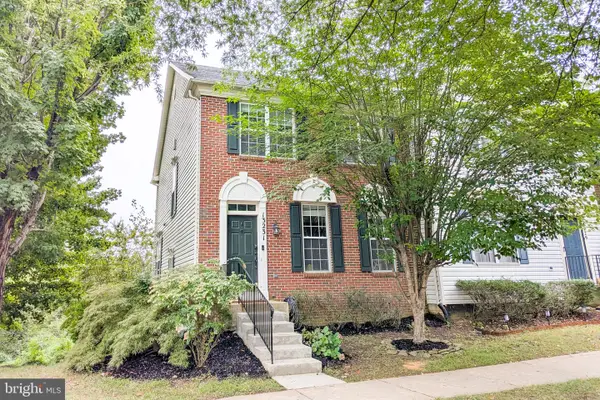 $549,999Coming Soon3 beds 3 baths2,488 sq. ft.
13231 Autumn Mist Cir, GERMANTOWN, MD 20874
MLS# MDMC2256708Listed by: TAYLOR PROPERTIES - Coming Soon
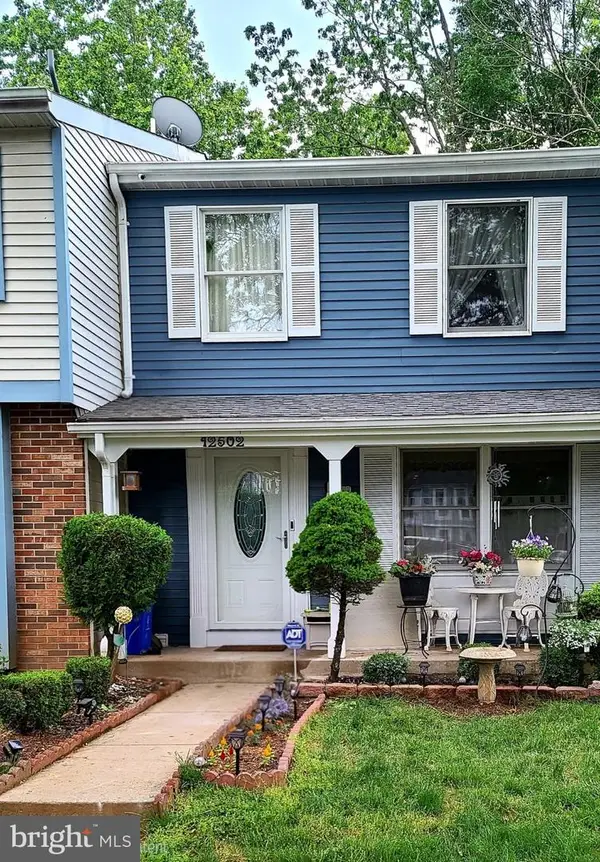 $435,000Coming Soon3 beds 4 baths1,320 sq. ft.
12502 Timber Hollow Pl, GERMANTOWN, MD 20874
MLS# MDMC2257190Listed by: BERKSHIRE HATHAWAY HOMESERVICES PENFED REALTY


Protect your home and budget from life's surprises with an Assurant Home Warranty, backed by a partner that supports you through every step of homeownership. Explore Plans.
© 2026 Better Homes and Gardens Real Estate LLC. An Anywhere Real Estate company. All rights reserved. Better Homes and Gardens® Real Estate is a registered trademark owned by Meredith Operations Corporation, licensed to Better Homes and Gardens Real Estate LLC and used with permission. Better Homes and Gardens Real Estate LLC fully supports the principles of the Fair Housing Act and the Equal Opportunity Act. Listing information is deemed reliable but is not guaranteed accurate.
Each office is independently owned and operated.
Any services or products provided by third parties are not provided by, affiliated with or related to Better Homes and Gardens Real Estate LLC, or its affiliated companies.