
19032 Jamieson Dr, Germantown, MD 20874
Local realty services provided by:Better Homes and Gardens Real Estate GSA Realty
19032 Jamieson Dr,Germantown, MD 20874
$650,000
- 4 Beds
- 3 Baths
- 2,740 sq. ft.
- Single family
- Active
Listed by: daniel martin
Office: long & foster real estate, inc.
MLS#:MDMC2250838
Source:BRIGHTMLS
Price summary
- Price:$650,000
- Price per sq. ft.:$237.23
- Monthly HOA dues:$47
About this home
Welcome home to 19032 Jamieson Drive, a spacious single-family home in Germantown Estates offering multiple living spaces, a fantastic fenced backyard, and an impressive list of recent improvements inside and out!
Step inside to find brand-new carpeting and a versatile floor plan with plenty of room to spread out. Multiple living and family room spaces provide flexibility for everyday living, entertaining, working from home, or simply creating separate places to relax and unwind. Additional flex space offers even more possibilities as a home gym, craft room, office, playroom, or hobby space.
The kitchen features stainless steel appliances, including a brand-new stove (2026), along with a refrigerator, microwave, and dishwasher replaced in 2021.
One of the home’s standout features is the robust, fully fenced backyard, offering an abundance of outdoor space to enjoy. A large deck creates a wonderful extension of the home and plenty of room for outdoor dining, grilling, entertaining, or relaxing. The attached one-car garage provides convenient covered parking and additional storage.
The home has benefited from extensive improvements, including a brand-new HVAC and A/C system (2026), brand-new carpet, stove (2026), garage door opener (2025), siding and gutters (2023), deck (2022), updated front and rear windows (2021/2022), rear door (2021), refrigerator, microwave and dishwasher (2021), and roof (2015). Select improvements include transferable warranties.*
Located in Germantown Estates and adjacent to community walking paths, the home offers convenient access to neighborhood recreation as well as nearby parks, sports fields, courts, shopping, dining, and commuter routes - only a mile from the MARC train stop, which travels into DC.
With generous indoor and outdoor living spaces, a large fenced yard, extensive recent improvements, and a versatile floor plan, 19032 Jamieson Drive is ready for its next chapter. Move right in and make it your own!...
Contact an agent
Home facts
- Year built:1980
- Subdivision & Development:GERMANTOWN ESTATES
- Listing ID #:MDMC2250838
- Added:1 day(s) ago
- Updated:August 14, 2026 at 04:42 AM
Rooms and interior
- Bedrooms:4
- Total bathrooms:3
- Full bathrooms:2
- Half bathrooms:1
- Rooms Total:8
- Flooring:Carpet, Hardwood
- Dining Description:Combination Kitchen/Dining, Dining Area, Formal/Separate Dining Room
- Kitchen Description:Built-In Microwave, Carpet, Crown Moldings, Dishwasher, Oven/Range - Gas, Recessed Lighting, Stainless Steel Appliances, Stove
- Bedroom Description:Carpet, Walk In Closet(s)
- Basement:Yes
- Basement Description:Fully Finished, Improved, Interior Access
- Living area:2,740 sq. ft.
Heating and cooling
- Cooling:Central A/C
- Heating:Central, Electric
Structure and exterior
- Year built:1980
- Building area:2,740 sq. ft.
- Lot area:0.16 Acres
- Architectural Style:Colonial
- Construction Materials:Frame
- Exterior Features:Deck(s), Porch(es)
- Foundation Description:Slab
- Levels:3 Story
Utilities
- Water:Public
- Sewer:Public Sewer
Finances and disclosures
- Price:$650,000
- Price per sq. ft.:$237.23
- Tax amount:$6,676 (2025)
Features and amenities
- Laundry features:Dryer, Dryer In Unit, Washer, Washer In Unit
- Amenities:Carpet, Ceiling Fan(s), Crown Moldings, Recessed Lighting, Window Treatments
Parking
- Parking description:Asphalt Driveway, Attached Garage, Garage - Front Entry
- Garage:Yes
- Garage spaces:1
New listings near 19032 Jamieson Dr
- Coming SoonOpen Sun, 10am to 12pm
 $277,000Coming Soon2 beds 2 baths
18708 Caledonia Ct #d, GERMANTOWN, MD 20874
MLS# MDMC2251250Listed by: HYATT & COMPANY REAL ESTATE, LLC - New
 $385,000Active3 beds 3 baths1,360 sq. ft.
20019 Choctaw Ct, GERMANTOWN, MD 20876
MLS# MDMC2249572Listed by: EXP REALTY, LLC - Coming Soon
 $455,900Coming Soon3 beds 3 baths
18931 Quiet Oak Ln, GERMANTOWN, MD 20874
MLS# MDMC2251202Listed by: REALTY PLUS ASSOCIATES - New
 $309,900Active2 beds 3 baths1,064 sq. ft.
18241 Swiss Cir #4, GERMANTOWN, MD 20874
MLS# MDMC2251056Listed by: CUMMINGS & CO. REALTORS - Coming Soon
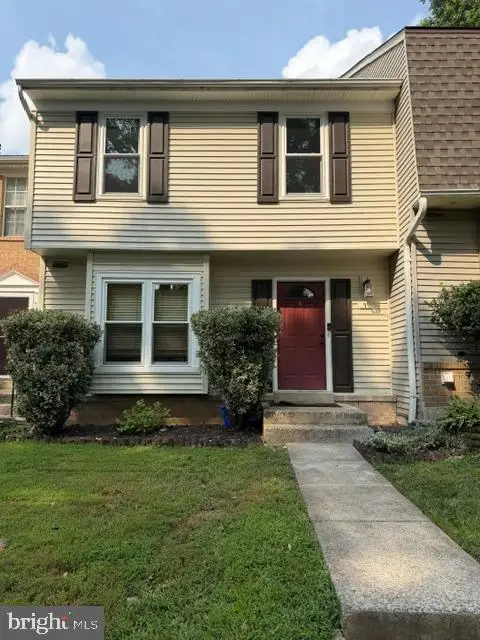 $390,000Coming Soon2 beds 3 baths
9 Climbing Ivy Ct, GERMANTOWN, MD 20874
MLS# MDMC2250504Listed by: MONUMENT SOTHEBY'S INTERNATIONAL REALTY - New
 $375,000Active2 beds 2 baths1,360 sq. ft.
12705 Found Stone Rd #7-103, GERMANTOWN, MD 20876
MLS# MDMC2251044Listed by: SAMSON PROPERTIES - Open Sun, 1 to 3pmNew
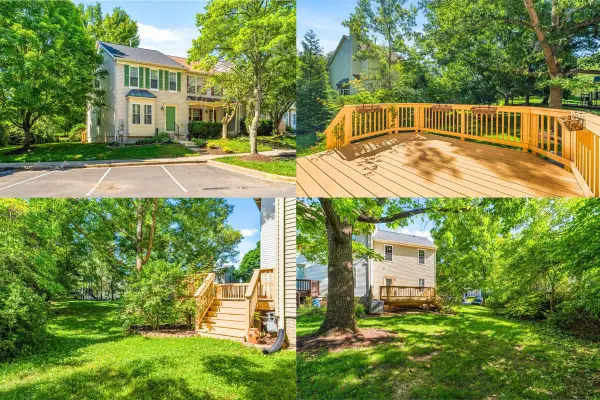 $458,000Active3 beds 4 baths1,812 sq. ft.
20540 Lowfield Dr, GERMANTOWN, MD 20874
MLS# MDMC2250288Listed by: CHARIS REALTY GROUP - Coming SoonOpen Sun, 2 to 4pm
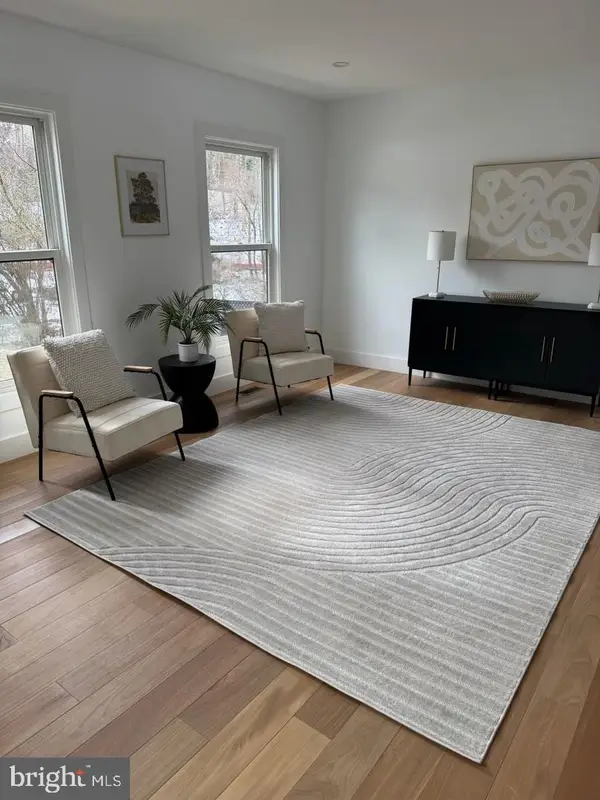 $379,000Coming Soon3 beds 2 baths
11426 Ledbury Way, GERMANTOWN, MD 20876
MLS# MDMC2250594Listed by: REDFIN CORP - Open Sat, 12 to 3pmNew
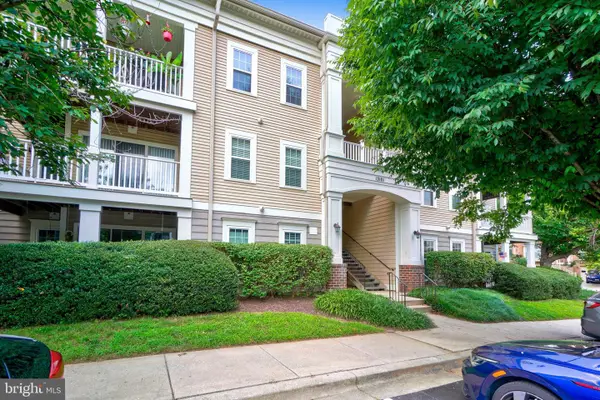 $300,000Active2 beds 2 baths1,146 sq. ft.
13101 Millhaven Pl #9e, GERMANTOWN, MD 20874
MLS# MDMC2250188Listed by: WEICHERT, REALTORS


Protect your home and budget from life's surprises with an Assurant Home Warranty, backed by a partner that supports you through every step of homeownership. Explore Plans.
© 2026 Better Homes and Gardens Real Estate LLC. An Anywhere Real Estate company. All rights reserved. Better Homes and Gardens® Real Estate is a registered trademark owned by Meredith Operations Corporation, licensed to Better Homes and Gardens Real Estate LLC and used with permission. Better Homes and Gardens Real Estate LLC fully supports the principles of the Fair Housing Act and the Equal Opportunity Act. Listing information is deemed reliable but is not guaranteed accurate.
Each office is independently owned and operated.
Any services or products provided by third parties are not provided by, affiliated with or related to Better Homes and Gardens Real Estate LLC, or its affiliated companies.