
20019 Choctaw Ct, Germantown, MD 20876
Local realty services provided by:Better Homes and Gardens Real Estate Cassidon Realty
20019 Choctaw Ct,Germantown, MD 20876
$385,000
- 3 Beds
- 3 Baths
- 1,360 sq. ft.
- Townhouse
- Active
Listed by: lenwood a johnson, johnetta a fenwick
Office: exp realty, llc.
MLS#:MDMC2249572
Source:BRIGHTMLS
Price summary
- Price:$385,000
- Price per sq. ft.:$283.09
- Monthly HOA dues:$84
About this home
Welcome home to this beautifully updated brick-front townhome offering three finished levels of comfortable living in the heart of Germantown! Thoughtfully improved with major system updates and modern finishes, this move-in ready home provides peace of mind for years to come.The bright main level features durable luxury vinyl plank flooring installed between 2020-2022, creating a warm and inviting space for everyday living and entertaining. Upstairs, you'll find new carpet (2020-2022) and three comfortable bedrooms, while the finished lower level with LVP flooring offers additional flexible living space perfect for a recreation room, home office, gym, or guest area with a full bath.Enjoy outdoor living on the rear deck overlooking the fully fenced backyard, with the fence replaced in 2022—ideal for pets, play, or relaxing evenings.Extensive updates include a new HVAC system (inside and out) in 2025, roof replaced in 2018, hot water heater replaced in 2019, windows replaced in 2010, fence replaced in 2022, plus updated flooring throughout the home between 2020 and 2022. These significant improvements allow the next owner to move in with confidence.The community playground is just steps away and access to the Greenway Trail nearby (at the end of the street)! Located in an established Germantown community with convenient access to I-270, MD-355, shopping, restaurants, parks, and public transportation, this home offers the perfect combination of comfort, convenience, and value. Don't miss this opportunity to own a thoughtfully updated home in one of Montgomery County's most desirable commuter-friendly locations....
Contact an agent
Home facts
- Year built:1981
- Subdivision & Development:BLUNT COMMONS
- Listing ID #:MDMC2249572
- Added:46 day(s) ago
- Updated:September 29, 2026 at 02:00 PM
Rooms and interior
- Bedrooms:3
- Total bathrooms:3
- Full bathrooms:3
- Flooring:Carpet, Luxury Vinyl Plank
- Kitchen Description:Dishwasher, Disposal, Oven/Range - Electric, Refrigerator, Stove
- Basement:Yes
- Basement Description:Fully Finished, Walkout Level
- Living area:1,360 sq. ft.
Heating and cooling
- Cooling:Central A/C
- Heating:Electric, Forced Air
Structure and exterior
- Year built:1981
- Building area:1,360 sq. ft.
- Lot area:0.04 Acres
- Architectural Style:Colonial
- Construction Materials:Brick, Combination
- Levels:3 Story
Schools
- High school:WATKINS MILL
- Middle school:NEELSVILLE
- Elementary school:STEDWICK
Utilities
- Water:Public
- Sewer:Public Sewer
Finances and disclosures
- Price:$385,000
- Price per sq. ft.:$283.09
- Tax amount:$3,849 (2025)
Features and amenities
- Laundry features:Dryer, Washer
- Amenities:Ceiling Fan(s), Electric Alarm
Parking
- Parking description:Assigned
New listings near 20019 Choctaw Ct
- Coming Soon
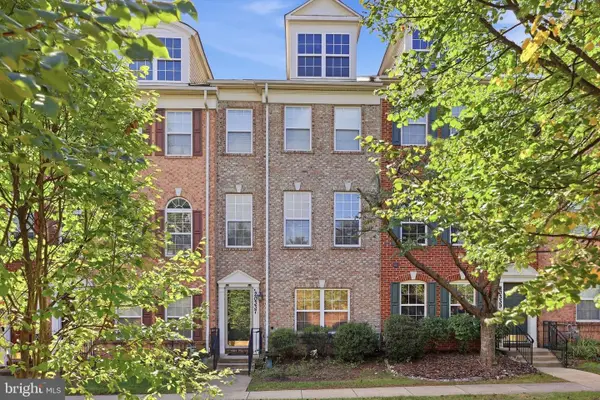 $550,000Coming Soon4 beds 5 baths1,736 sq. ft.
20337 Notting Hill Way, GERMANTOWN, MD 20876
MLS# MDMC2257984Listed by: RE/MAX REALTY CENTRE, INC. - Coming SoonOpen Sun, 1 to 4pm
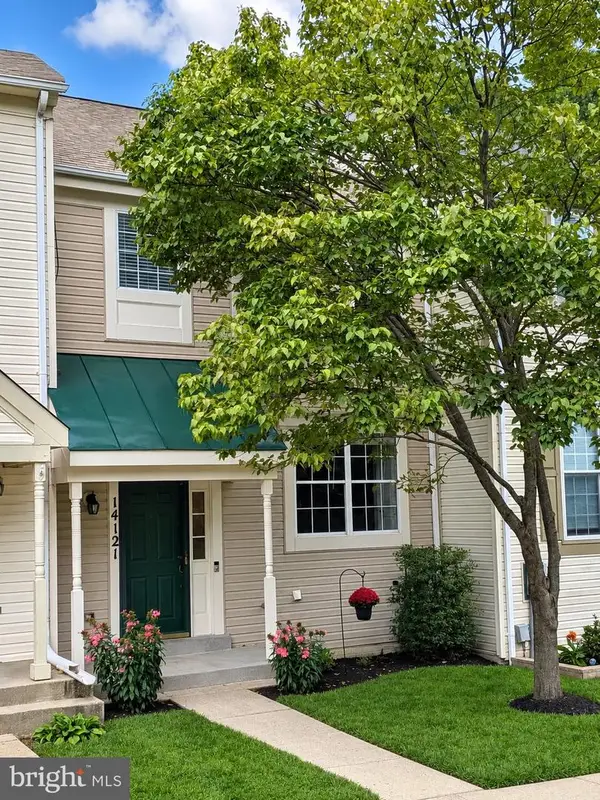 $485,000Coming Soon3 beds 3 baths1,360 sq. ft.
14121 Furlong Way, GERMANTOWN, MD 20874
MLS# MDMC2256232Listed by: LONG & FOSTER REAL ESTATE, INC. - Coming SoonOpen Sat, 1 to 3pm
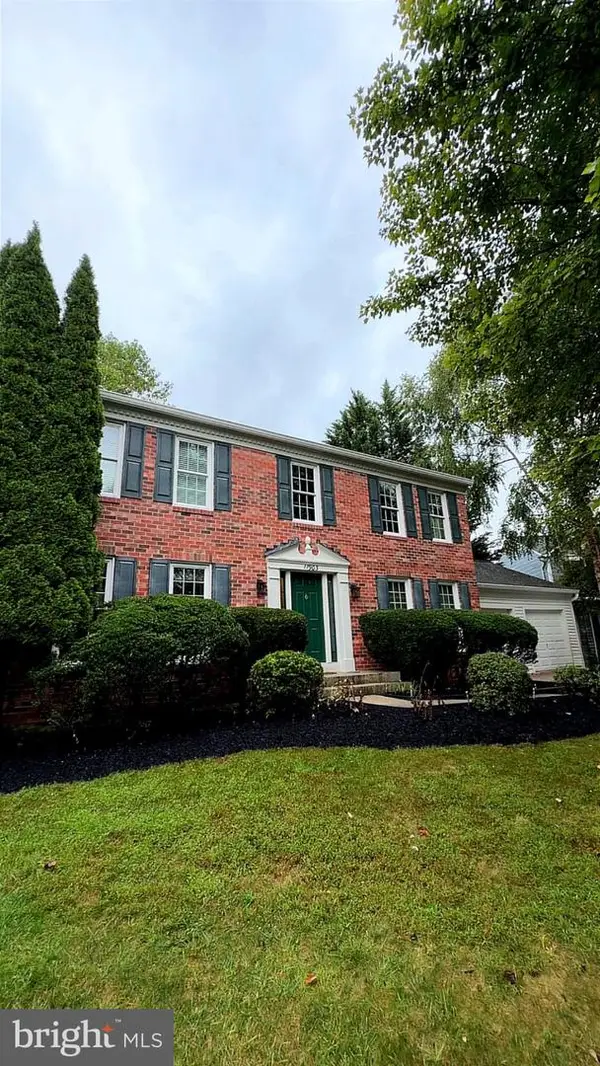 $672,000Coming Soon4 beds 3 baths2,128 sq. ft.
11903 Scovell Ter, GERMANTOWN, MD 20874
MLS# MDMC2257424Listed by: BERKSHIRE HATHAWAY HOMESERVICES PENFED REALTY - Coming Soon
 $280,000Coming Soon2 beds 2 baths1,087 sq. ft.
12216 Eagles Nest Ct #k, GERMANTOWN, MD 20874
MLS# MDMC2257666Listed by: KELLER WILLIAMS REALTY - Coming Soon
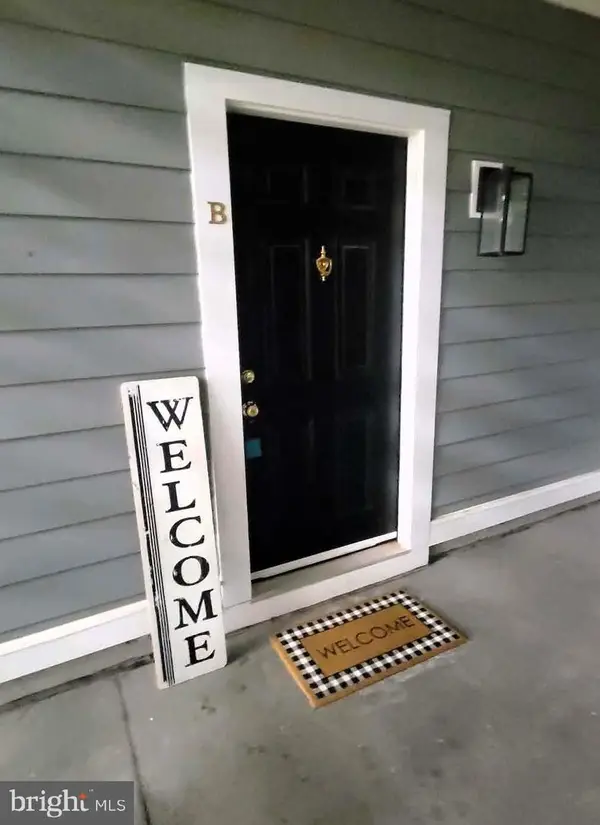 $310,000Coming Soon2 beds 2 baths1,196 sq. ft.
20404 Shore Harbour Dr #3-b, GERMANTOWN, MD 20874
MLS# MDMC2257886Listed by: SAMSON PROPERTIES - Coming Soon
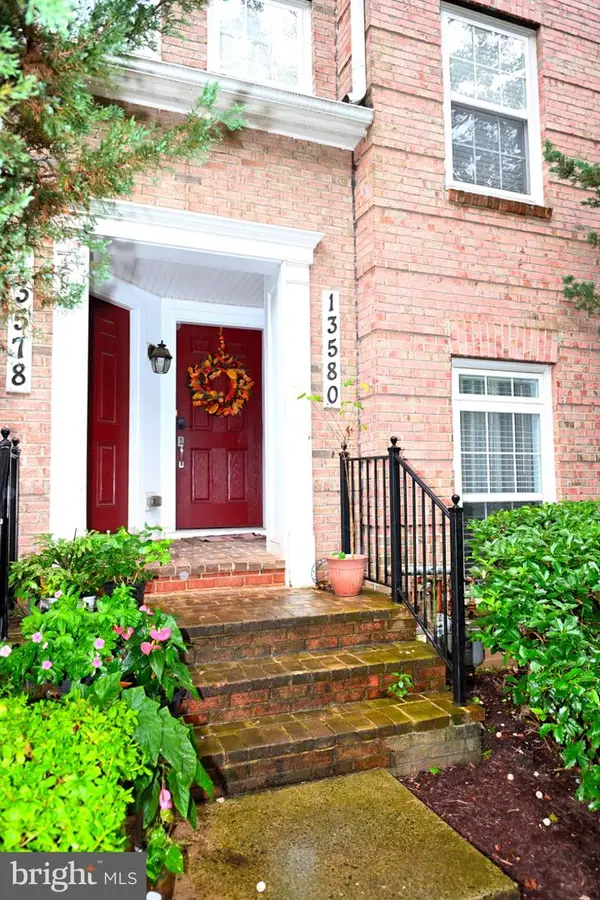 $419,000Coming Soon3 beds 3 baths2,176 sq. ft.
13580 Station St #13580, GERMANTOWN, MD 20874
MLS# MDMC2257892Listed by: LIBRA REALTY, LLC - Coming Soon
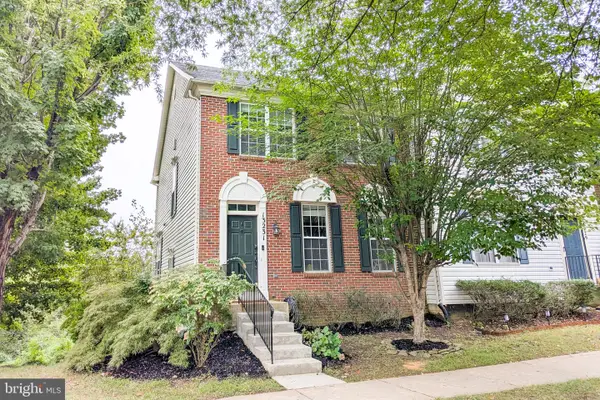 $549,999Coming Soon3 beds 3 baths2,488 sq. ft.
13231 Autumn Mist Cir, GERMANTOWN, MD 20874
MLS# MDMC2256708Listed by: TAYLOR PROPERTIES - Coming Soon
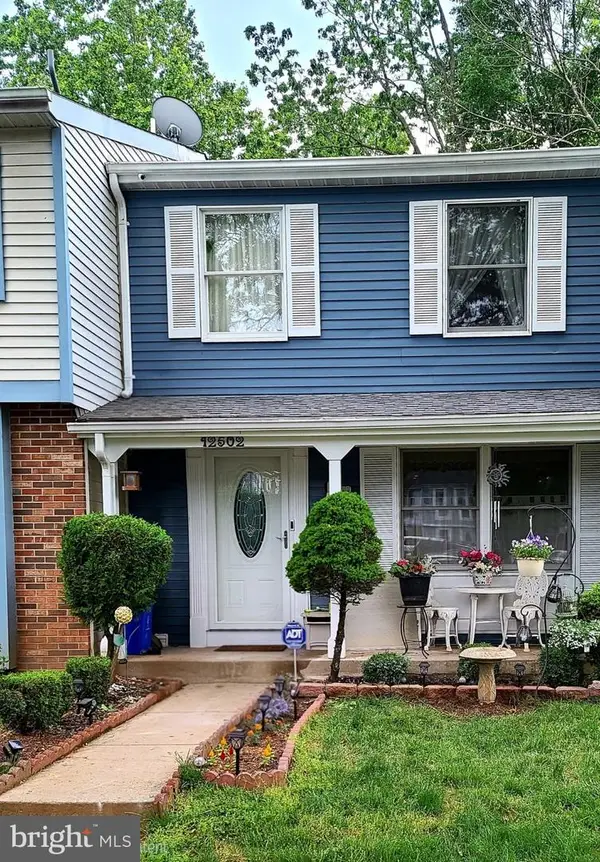 $435,000Coming Soon3 beds 4 baths1,320 sq. ft.
12502 Timber Hollow Pl, GERMANTOWN, MD 20874
MLS# MDMC2257190Listed by: BERKSHIRE HATHAWAY HOMESERVICES PENFED REALTY - Coming Soon
 $940,000Coming Soon4 beds 5 baths5,147 sq. ft.
8 Seneca Forest Ct, GERMANTOWN, MD 20876
MLS# MDMC2256834Listed by: THE AGENCY DC - Coming SoonOpen Sun, 1 to 3pm
 $375,000Coming Soon2 beds 3 baths1,230 sq. ft.
19142 Partridge Wood Dr, GERMANTOWN, MD 20874
MLS# MDMC2256674Listed by: LPT REALTY, LLC


Protect your home and budget from life's surprises with an Assurant Home Warranty, backed by a partner that supports you through every step of homeownership. Explore Plans.
© 2026 Better Homes and Gardens Real Estate LLC. An Anywhere Real Estate company. All rights reserved. Better Homes and Gardens® Real Estate is a registered trademark owned by Meredith Operations Corporation, licensed to Better Homes and Gardens Real Estate LLC and used with permission. Better Homes and Gardens Real Estate LLC fully supports the principles of the Fair Housing Act and the Equal Opportunity Act. Listing information is deemed reliable but is not guaranteed accurate.
Each office is independently owned and operated.
Any services or products provided by third parties are not provided by, affiliated with or related to Better Homes and Gardens Real Estate LLC, or its affiliated companies.