
19148 Saint Johnsbury Ln, Germantown, MD 20876
Local realty services provided by:Better Homes and Gardens Real Estate Premier
19148 Saint Johnsbury Ln,Germantown, MD 20876
$520,000
- 4 Beds
- 3 Baths
- 1,752 sq. ft.
- Single family
- Active
Listed by: oneyda carvajal
Office: smart realty, llc.
MLS#:MDMC2241956
Source:BRIGHTMLS
Price summary
- Price:$520,000
- Price per sq. ft.:$296.8
About this home
Welcome to your new home! This 4-bedroom, 2.5-bath Germantown home offers a functional layout and is in overall good condition, with an opportunity for the next owner to make some cosmetic updates and add their own personal touches. Now offered at a new price to reflect those updates, this home provides plenty of potential to make it your own.
Major components have already been updated, including a newer roof estimated at approximately 6 years old, along with an HVAC system and hot water heater estimated at about 7 years old. Outside, you’ll find a 1-car garage, an expanded paved driveway with parking for 6+ vehicles, additional street parking, and a partially paved backyard area added approximately 3 years ago for easy, low-maintenance outdoor space.
With no HOA and a convenient location near local amenities and major commuter routes, this home offers space, flexibility, and a great opportunity to customize to your taste. Schedule your tour today!
Contact an agent
Home facts
- Year built:1971
- Subdivision & Development:FOX CHAPEL
- Listing ID #:MDMC2241956
- Added:27 day(s) ago
- Updated:September 25, 2026 at 05:37 AM
Rooms and interior
- Bedrooms:4
- Total bathrooms:3
- Full bathrooms:2
- Half bathrooms:1
- Kitchen Description:Dishwasher, Disposal, Extra Refrigerator/Freezer, Kitchen - Table Space, Microwave, Oven/Range - Electric, Refrigerator, Stove
- Basement:Yes
- Basement Description:Connecting Stairway, Fully Finished, Heated
- Living area:1,752 sq. ft.
Heating and cooling
- Cooling:Central A/C
- Heating:Central, Natural Gas
Structure and exterior
- Year built:1971
- Building area:1,752 sq. ft.
- Lot area:0.13 Acres
- Architectural Style:Colonial
- Construction Materials:Aluminum Siding
- Foundation Description:Block
- Levels:2 Stories
Schools
- High school:CLARKSBURG
- Middle school:NEELSVILLE
- Elementary school:FOX CHAPEL
Utilities
- Water:Public
- Sewer:Public Sewer
Finances and disclosures
- Price:$520,000
- Price per sq. ft.:$296.8
- Tax amount:$4,587 (2026)
Features and amenities
- Laundry features:Dryer, Washer
Parking
- Parking description:Additional Storage Area, Attached Garage, Built In, Paved Driveway
- Garage:Yes
- Garage spaces:1
New listings near 19148 Saint Johnsbury Ln
- Coming Soon
 $470,000Coming Soon3 beds 3 baths1,860 sq. ft.
13502 Giant Ct, GERMANTOWN, MD 20874
MLS# MDMC2257462Listed by: COMPASS - Coming Soon
 $940,000Coming Soon4 beds 5 baths5,147 sq. ft.
8 Seneca Forest Ct, GERMANTOWN, MD 20876
MLS# MDMC2256834Listed by: THE AGENCY DC - Coming Soon
 $375,000Coming Soon2 beds 3 baths1,230 sq. ft.
19142 Partridge Wood Dr, GERMANTOWN, MD 20874
MLS# MDMC2256674Listed by: LPT REALTY, LLC - Coming Soon
 $249,900Coming Soon2 beds 1 baths908 sq. ft.
20334 Beaconfield Ter #304, GERMANTOWN, MD 20874
MLS# MDMC2255612Listed by: SAMSON PROPERTIES - Coming Soon
 $585,000Coming Soon4 beds 5 baths2,235 sq. ft.
3332 Provider Way, GERMANTOWN, MD 20874
MLS# MDMC2254540Listed by: KELLER WILLIAMS REALTY CENTRE - Coming Soon
 $555,000Coming Soon4 beds 4 baths2,126 sq. ft.
12751 Longford Dr, GERMANTOWN, MD 20874
MLS# MDMC2254406Listed by: KELLER WILLIAMS CAPITAL PROPERTIES - Coming Soon
 $495,000Coming Soon3 beds 4 baths2,016 sq. ft.
2 Waterside Ct, GERMANTOWN, MD 20874
MLS# MDMC2255240Listed by: REALTY ADVANTAGE OF MARYLAND LLC - Coming Soon
 $459,990Coming Soon2 beds 3 baths1,514 sq. ft.
13023 Robins Nest Ter, GERMANTOWN, MD 20874
MLS# MDMC2254652Listed by: SAMSON PROPERTIES - Coming Soon
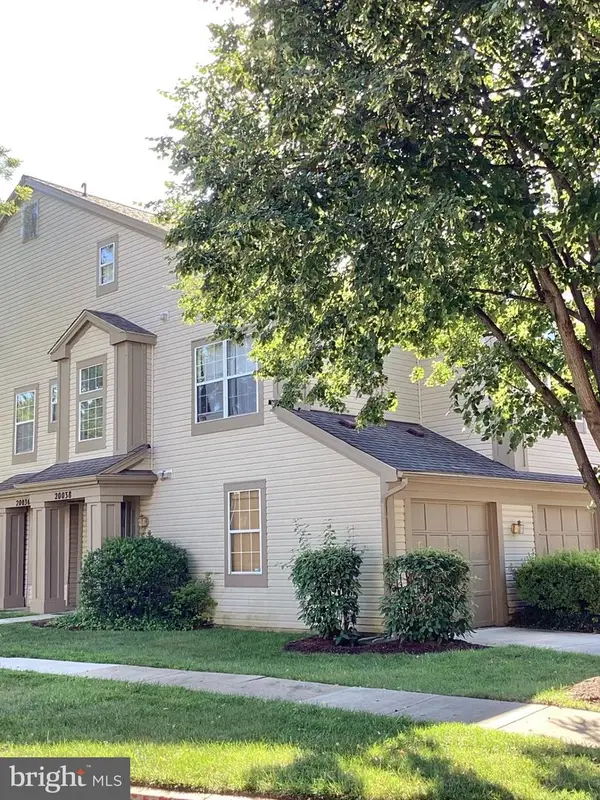 $345,000Coming Soon2 beds 3 baths1,638 sq. ft.
20038 Gateshead Cir #125, GERMANTOWN, MD 20876
MLS# MDMC2254288Listed by: SAMSON PROPERTIES - New
 $275,000Active2 beds 1 baths934 sq. ft.
20625 Shadyside Way #105-7, GERMANTOWN, MD 20874
MLS# MDMC2256416Listed by: SAMSON PROPERTIES


Protect your home and budget from life's surprises with an Assurant Home Warranty, backed by a partner that supports you through every step of homeownership. Explore Plans.
© 2026 Better Homes and Gardens Real Estate LLC. An Anywhere Real Estate company. All rights reserved. Better Homes and Gardens® Real Estate is a registered trademark owned by Meredith Operations Corporation, licensed to Better Homes and Gardens Real Estate LLC and used with permission. Better Homes and Gardens Real Estate LLC fully supports the principles of the Fair Housing Act and the Equal Opportunity Act. Listing information is deemed reliable but is not guaranteed accurate.
Each office is independently owned and operated.
Any services or products provided by third parties are not provided by, affiliated with or related to Better Homes and Gardens Real Estate LLC, or its affiliated companies.