
19515 White Saddle Dr, Germantown, MD 20874
Local realty services provided by:Better Homes and Gardens Real Estate Reserve
19515 White Saddle Dr,Germantown, MD 20874
$419,000
- 3 Beds
- 4 Baths
- 1,260 sq. ft.
- Townhouse
- Active
Listed by: cristina d moral
Office: deausen realty
MLS#:MDMC2256282
Source:BRIGHTMLS
Price summary
- Price:$419,000
- Price per sq. ft.:$332.54
- Monthly HOA dues:$95
About this home
TURN-KEY & MOVE-IN READY! Come home to serenity and comfort in this beautifully maintained home featuring an open- concept living & dining area! Highlights include a functional 1-car garage, BRAND-NEW carpet installed, and HVAC and Water Heater both replaced within the last 2 years. The inviting sunken living and dining room feature gorgeous cherry-toned hardwood floors and a cozy fireplace, creating a warm, welcoming atmosphere. The kitchen offers durable countertops, an upgraded sink faucet, and a bay window filling the space with natural light. Upstairs, the main bath feature a jetted tub and granite countertop, while the primary suite includes its own full bath. Highlights include low HOA Fees, long driveway, visitor parking, and a fenced backyard backing to common area. Walking distance to Seneca Valley High School, with easy access to I-270, commuter buses, and the Germantown MARC train station. Conveniently close to grocery stores, shopping, and dining.
Contact an agent
Home facts
- Year built:1985
- Subdivision & Development:THE COLONY
- Listing ID #:MDMC2256282
- Added:49 day(s) ago
- Updated:November 07, 2026 at 02:45 PM
Rooms and interior
- Bedrooms:3
- Total bathrooms:4
- Full bathrooms:2
- Half bathrooms:2
- Flooring:Carpet, Hardwood, Vinyl
- Dining Description:Combination Dining/Living, Dining Room
- Kitchen Description:Built-In Microwave, Built-In Range, Carpet, Dishwasher, Disposal, Icemaker, Oven - Single, Recessed Lighting, Refrigerator
- Bedroom Description:Carpet
- Basement:Yes
- Basement Description:Combination, Connecting Stairway, Front Entrance, Fully Finished, Garage Access, Windows
- Living area:1,260 sq. ft.
Heating and cooling
- Cooling:Central A/C
- Heating:Central, Forced Air, Natural Gas
Structure and exterior
- Roof:Composite
- Year built:1985
- Building area:1,260 sq. ft.
- Lot area:0.04 Acres
- Architectural Style:Colonial
- Construction Materials:Brick, Combination, Frame
- Foundation Description:Stone, Wood
- Levels:3 Story
Schools
- High school:SENECA VALLEY
- Middle school:KINGSVIEW
- Elementary school:FOX CHAPEL
Utilities
- Water:Public
- Sewer:Public Sewer
Finances and disclosures
- Price:$419,000
- Price per sq. ft.:$332.54
- Tax amount:$4,818 (2026)
Features and amenities
- Laundry features:Dryer, Dryer In Unit, Hookup, Washer, Washer In Unit
- Amenities:Carpet, Main Entrance Lock, Recessed Lighting, Smoke Detector
Parking
- Parking description:Asphalt Driveway, Attached Garage, Garage - Front Entry, Garage Door Opener, On Street, Public
- Garage:Yes
- Garage spaces:1
New listings near 19515 White Saddle Dr
- Coming SoonOpen Sun, 1:30 to 3:30pm
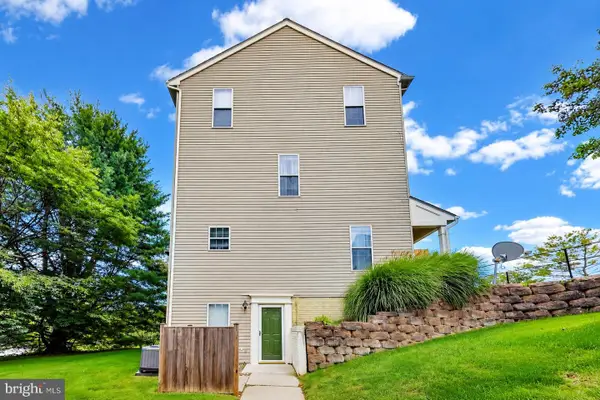 $130,000Coming Soon1 beds 1 baths555 sq. ft.
20059 Dunstable Cir #301, GERMANTOWN, MD 20876
MLS# MDMC2262060Listed by: REAL ESTATE SEARCH AND SALE LLC - Coming Soon
 $399,900Coming Soon4 beds 4 baths1,944 sq. ft.
18362 Allspice Dr, GERMANTOWN, MD 20874
MLS# MDMC2262958Listed by: RE/MAX EXCELLENCE REALTY - Coming SoonOpen Sun, 1:30 to 3:30pm$130,000Coming Soon1 beds 1 baths555 sq. ft.
20059 Dunstable, GERMANTOWN, MD 20876
MLS# MDMC2262060Listed by: REAL ESTATE SEARCH AND SALE LLC - Coming Soon
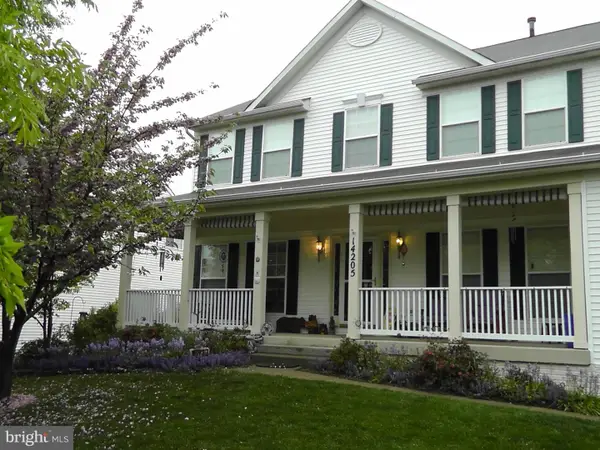 $899,000Coming Soon4 beds 4 baths2,648 sq. ft.
14205 Gate Dancer Ln, BOYDS, MD 20841
MLS# MDMC2262686Listed by: CUMMINGS & CO. REALTORS - Coming Soon
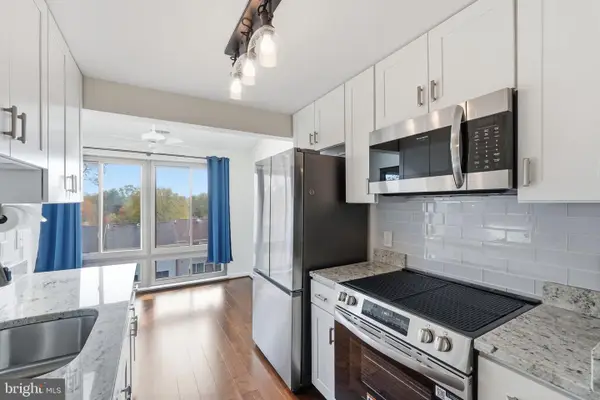 $275,000Coming Soon2 beds 2 baths1,107 sq. ft.
18020 Chalet Dr #17-303, GERMANTOWN, MD 20874
MLS# MDMC2262518Listed by: KELLER WILLIAMS CAPITAL PROPERTIES - Coming Soon
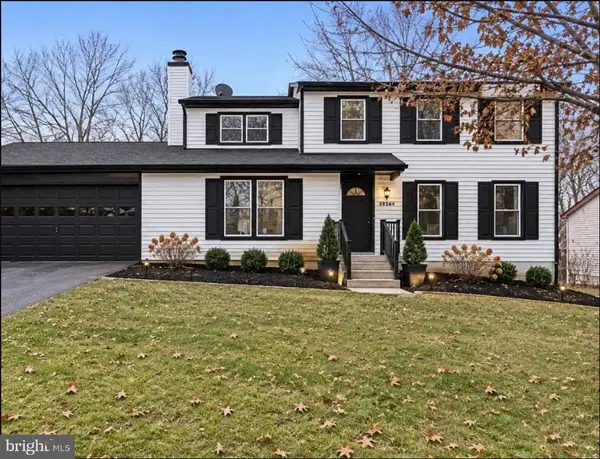 $659,990Coming Soon5 beds 3 baths3,300 sq. ft.
13804 Wanegarden Dr, GERMANTOWN, MD 20874
MLS# MDMC2262546Listed by: MR. LISTER REALTY - Coming Soon
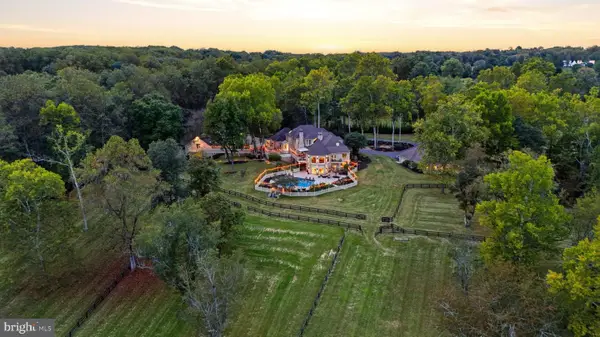 $3,559,000Coming Soon8 beds 10 baths10,059 sq. ft.
13502 Deakins Ln, GERMANTOWN, MD 20874
MLS# MDMC2262464Listed by: RLAH @PROPERTIES - Coming Soon
 $459,990Coming Soon2 beds 3 baths1,514 sq. ft.
13023 Robins Nest Ter, GERMANTOWN, MD 20874
MLS# MDMC2254652Listed by: SAMSON PROPERTIES - Open Sat, 1 to 3pmNew
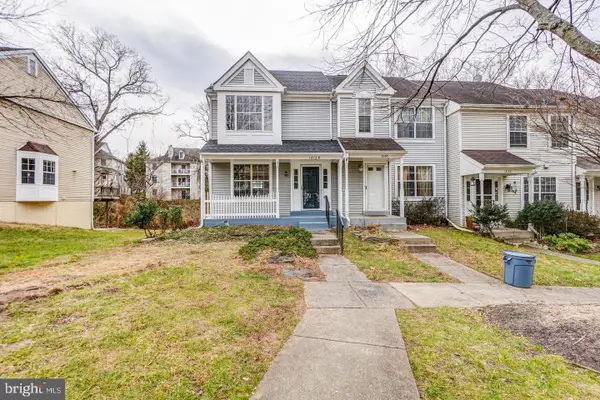 $450,000Active4 beds 3 baths1,728 sq. ft.
12128 Flag Harbor Dr, GERMANTOWN, MD 20874
MLS# MDMC2262948Listed by: SMART REALTY, LLC - New
 $1,189,995Active4 beds 5 baths4,011 sq. ft.
23991 Preakness Dr, GERMANTOWN, MD 20876
MLS# MDMC2262940Listed by: TOLL MD REALTY, LLC


Protect your home and budget from life's surprises with an Assurant Home Warranty, backed by a partner that supports you through every step of homeownership. Explore Plans.
© 2026 Better Homes and Gardens Real Estate LLC. An Anywhere Real Estate company. All rights reserved. Better Homes and Gardens® Real Estate is a registered trademark owned by Meredith Operations Corporation, licensed to Better Homes and Gardens Real Estate LLC and used with permission. Better Homes and Gardens Real Estate LLC fully supports the principles of the Fair Housing Act and the Equal Opportunity Act. Listing information is deemed reliable but is not guaranteed accurate.
Each office is independently owned and operated.
Any services or products provided by third parties are not provided by, affiliated with or related to Better Homes and Gardens Real Estate LLC, or its affiliated companies.