
1036 Edenberry Way, Glen Burnie, MD 21060
Local realty services provided by:Better Homes and Gardens Real Estate Murphy & Co.
1036 Edenberry Way,Glen Burnie, MD 21060
$447,500
- 3 Beds
- 4 Baths
- 2,296 sq. ft.
- Townhouse
- Active
Listed by: anne dallam
Office: exp realty, llc.
MLS#:MDAA2152022
Source:BRIGHTMLS
Price summary
- Price:$447,500
- Price per sq. ft.:$194.9
- Monthly HOA dues:$128
About this home
This bright and beautiful, freshly painted, 3 level townhome offers 2,240 square feet of open living space in a super convenient location! Stylish and inviting, with off street parking and a 1 car garage, you'll be tucked away but just minutes from major commuter routes 100, 97, 695 and 95. Once inside you'll find an open foyer area. Follow the beautiful, newly grouted tile floor to a large common space with high ceilings, abundant windows and a door to the exterior rear. Off the hallway, there is a large, under stairs storage closet, half bath and access to the garage, with a coat closet just inside the front door. Moving upstairs to level 2, you will be greeted by a sprawling open floor plan while facing the kitchen and its enormous center island. Warm and welcoming, the stained maple cabinets pair beautifully with stainless steel appliances, gas range and huge granite counterspace. The custom tile floor ties it all together perfectly. There is space to spread out on both sides of the kitchen. Choose to use the island when dining , the space at the rear of the home, or make the front living area your formal dining room. All are spacious, naturally well lit and inviting. Or, enjoy the deck with its private and peaceful view of the trees. No matter how you do it, this home provides a great floor plan for relaxing or entertaining! Continuing through the front room, the huge bank of windows bring the outdoors in with a view of the beautiful homes across the street as well as a large wooded area. Upstairs on level 3, the primary suite welcomes you through double doors to a large bedroom. Wake up every day facing the trees from your private oasis! The primary bath with granite counter top, double bowl sinks and walk in shower has been regrouted and is in like new condition. A walk in closet completes this space. On the open hallway you will find a view down to the main living area, the washer dryer closet and the hall bath, also with granite countertop and regrouted floors. Two bedrooms at the front of home are bright with big windows and a pretty view. All of this plus all the benefits of living within Tanyard Cove; the pool, clubhouse, patio with grills, fitness center, gazebo by the water, kayak racks, a playground and marina. Don't let this one get away!...
Contact an agent
Home facts
- Year built:2018
- Subdivision & Development:TANYARD COVE NORTH
- Listing ID #:MDAA2152022
- Added:51 day(s) ago
- Updated:September 14, 2026 at 01:49 PM
Rooms and interior
- Bedrooms:3
- Total bathrooms:4
- Full bathrooms:2
- Half bathrooms:2
- Flooring:Carpet, Ceramic Tile, Hardwood
- Dining Description:Combination Kitchen/Dining, Dining Area, Formal/Separate Dining Room
- Bathrooms Description:Bathroom 1, Bathroom 2, Half Bath, Primary Bath(s)
- Kitchen Description:Breakfast Area, Built-In Microwave, Carpet, Dishwasher, Disposal, Icemaker, Kitchen - Eat-In, Kitchen - Galley, Kitchen - Island, Kitchen - Table Space, Oven/Range - Electric, Recessed Lighting, Refrigerator, Upgraded Countertops, Water Heater
- Bedroom Description:Carpet, Walk In Closet(s)
- Living area:2,296 sq. ft.
Heating and cooling
- Cooling:Central A/C
- Heating:Central, Forced Air, Natural Gas
Structure and exterior
- Roof:Architectural Shingle
- Year built:2018
- Building area:2,296 sq. ft.
- Lot area:0.04 Acres
- Architectural Style:Colonial
- Construction Materials:Stone, Vinyl Siding
- Exterior Features:Deck(s), Sidewalks, Street Lights
- Foundation Description:Slab
- Levels:3 Story
Utilities
- Water:Public
- Sewer:Public Sewer
Finances and disclosures
- Price:$447,500
- Price per sq. ft.:$194.9
- Tax amount:$4,758 (2026)
Features and amenities
- Laundry features:Dryer, Dryer In Unit, Washer, Washer In Unit
- Amenities:Attic, Carpet, Ceiling Fan(s), Double Hung Windows, Double Pane Windows, Recessed Lighting, Sprinkler System, Window Treatments
Parking
- Parking description:Asphalt Driveway, Attached Garage, Built In, Garage - Front Entry, Off Street, On Street, Paved Driveway, Secure Parking
- Garage:Yes
- Garage spaces:1
New listings near 1036 Edenberry Way
- Coming Soon
 $465,000Coming Soon4 beds 2 baths2,097 sq. ft.
2 Willowdale Ave, GLEN BURNIE, MD 21061
MLS# MDAA2156902Listed by: KEMP & ASSOCIATES REAL ESTATE - Coming Soon
 $479,900Coming Soon4 beds 3 baths1,800 sq. ft.
8251 Bernard Dr S, MILLERSVILLE, MD 21108
MLS# MDAA2156898Listed by: EXP REALTY, LLC - Coming Soon
 $550,000Coming Soon3 beds 3 baths1,740 sq. ft.
7737 Donegal Bay Dr, GLEN BURNIE, MD 21060
MLS# MDAA2156816Listed by: SAMSON PROPERTIES - Coming Soon
 $245,000Coming Soon3 beds 2 baths1,216 sq. ft.
229 Candle Light Ln #229, GLEN BURNIE, MD 21061
MLS# MDAA2156604Listed by: CUMMINGS & CO. REALTORS - Coming Soon
 $570,000Coming Soon4 beds 3 baths2,944 sq. ft.
8036 Foxtail Ln, GLEN BURNIE, MD 21061
MLS# MDAA2156454Listed by: REAL BROKER, LLC - SEVERNA PARK - Coming Soon
 $579,900Coming Soon4 beds 4 baths2,490 sq. ft.
7306 Red Pond Ct, GLEN BURNIE, MD 21060
MLS# MDAA2156608Listed by: TESLA REALTY GROUP, LLC - Coming Soon
 $325,900Coming Soon3 beds 1 baths1,416 sq. ft.
828 Bentwillow Dr, GLEN BURNIE, MD 21061
MLS# MDAA2156806Listed by: IRON VALLEY REAL ESTATE CHARM CITY - Coming Soon
 $440,000Coming Soon3 beds 4 baths1,920 sq. ft.
8311 Encore Dr, GLEN BURNIE, MD 21060
MLS# MDAA2156118Listed by: SAMSON PROPERTIES - Coming SoonOpen Sat, 11am to 1pm
 $325,000Coming Soon3 beds 2 baths1,500 sq. ft.
534 Millshire Dr, MILLERSVILLE, MD 21108
MLS# MDAA2156698Listed by: HYATT & COMPANY REAL ESTATE, LLC - Coming SoonOpen Sat, 11am to 1pm
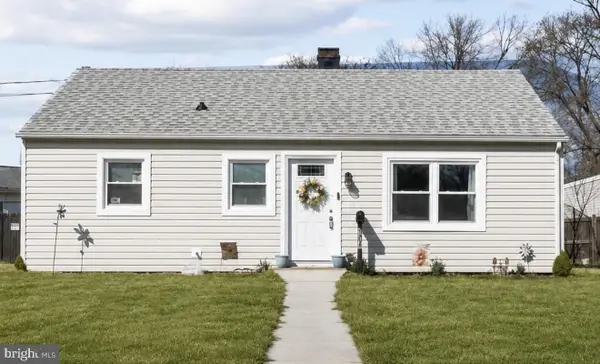 $325,000Coming Soon2 beds 1 baths816 sq. ft.
504 Delaware Ave, GLEN BURNIE, MD 21060
MLS# MDAA2156554Listed by: DOUGLAS REALTY LLC


Protect your home and budget from life's surprises with an Assurant Home Warranty, backed by a partner that supports you through every step of homeownership. Explore Plans.
© 2026 Better Homes and Gardens Real Estate LLC. An Anywhere Real Estate company. All rights reserved. Better Homes and Gardens® Real Estate is a registered trademark owned by Meredith Operations Corporation, licensed to Better Homes and Gardens Real Estate LLC and used with permission. Better Homes and Gardens Real Estate LLC fully supports the principles of the Fair Housing Act and the Equal Opportunity Act. Listing information is deemed reliable but is not guaranteed accurate.
Each office is independently owned and operated.
Any services or products provided by third parties are not provided by, affiliated with or related to Better Homes and Gardens Real Estate LLC, or its affiliated companies.