
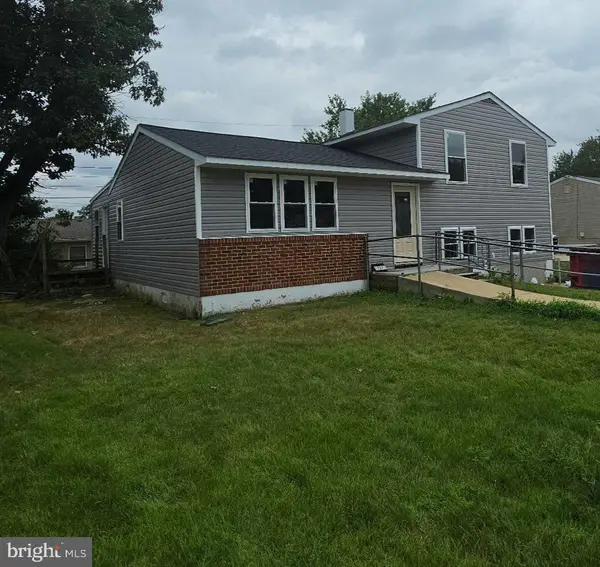
1043 6th St, Glen Burnie, MD 21060
Local realty services provided by:Better Homes and Gardens Real Estate Realty Connect
1043 6th St,Glen Burnie, MD 21060
$484,999
- 4 Beds
- 3 Baths
- 2,039 sq. ft.
- Single family
- Active
Listed by: candis m williamson, gary l williamson
Office: samson properties
MLS#:MDAA2156686
Source:BRIGHTMLS
Price summary
- Price:$484,999
- Price per sq. ft.:$237.86
About this home
This beautifully maintained detached split-foyer home is truly move-in ready! Featuring four spacious bedrooms with new carpet, 2.5 bathrooms, ceiling fans, custom room-darkening blinds, walk-in closets, and upgraded bathrooms, this home offers comfort and style throughout.
The elegant primary bathroom has been recently renovated and features bright, modern lighting, a new shower with updated fixtures, a freestanding soaking tub, an updated vanity and sink, and beautiful ceramic tile flooring.
The oversized main-level living area provides plenty of space for relaxing or entertaining. The kitchen has been refreshed and is ready for its new owners, featuring stainless steel appliances, beautiful wood flooring, and doors leading directly to the deck.
Step outside to a peaceful, park-like backyard oasis, complete with a brick fire pit, outdoor entertaining space, a storage shed, and a separate fire pit woodshed. Some outdoor furniture also conveys with the property, making it even easier to enjoy the space from day one.
The fully finished basement is truly one of a kind, offering an abundance of additional space for family gatherings, entertaining, recreation, or everyday living.
This home is priced to sell and ready to welcome its new owners!...
Contact an agent
Home facts
- Year built:2004
- Subdivision & Development:SHORELAND
- Listing ID #:MDAA2156686
- Added:6 day(s) ago
- Updated:September 17, 2026 at 02:11 PM
Rooms and interior
- Bedrooms:4
- Total bathrooms:3
- Full bathrooms:2
- Half bathrooms:1
- Basement:Yes
- Basement Description:Fully Finished
- Living area:2,039 sq. ft.
Heating and cooling
- Cooling:Central A/C
- Heating:90% Forced Air, Electric
Structure and exterior
- Year built:2004
- Building area:2,039 sq. ft.
- Lot area:0.18 Acres
- Architectural Style:Split Foyer
- Construction Materials:Vinyl Siding
- Foundation Description:Slab
- Levels:2 Stories
Utilities
- Water:Public
- Sewer:Public Sewer
Finances and disclosures
- Price:$484,999
- Price per sq. ft.:$237.86
- Tax amount:$4,794 (2026)
Features and amenities
- Amenities:Cable TV Available, Phone Available
Parking
- Parking description:Asphalt Driveway, Attached Garage, Garage - Front Entry
- Garage:Yes
- Garage spaces:2
New listings near 1043 6th St
- Coming Soon
 $670,000Coming Soon4 beds 3 baths3,101 sq. ft.
8220 Hickory Hollow Dr, GLEN BURNIE, MD 21060
MLS# MDAA2154692Listed by: KELLER WILLIAMS FLAGSHIP - Coming Soon
 $285,000Coming Soon2 beds 2 baths1,116 sq. ft.
6446 Grafton Garth Ct, GLEN BURNIE, MD 21061
MLS# MDAA2157188Listed by: RE/MAX LEADING EDGE - Coming SoonOpen Sun, 11am to 1pm
 $414,900Coming Soon3 beds 2 baths1,754 sq. ft.
209 Carroll Rd, GLEN BURNIE, MD 21060
MLS# MDAA2157192Listed by: TAYLOR PROPERTIES - Coming Soon
 $380,000Coming Soon2 beds 3 baths1,428 sq. ft.
1191 Coulbourn Cor, GLEN BURNIE, MD 21060
MLS# MDAA2157028Listed by: REALTY ONE GROUP UNIVERSAL - Coming Soon
 $474,950Coming Soon4 beds 2 baths1,988 sq. ft.
8265 Ahearn Dr, MILLERSVILLE, MD 21108
MLS# MDAA2156702Listed by: RE/MAX EXECUTIVE - Coming Soon
 $469,900Coming Soon4 beds 2 baths2,332 sq. ft.
727 Delmar Ave, GLEN BURNIE, MD 21061
MLS# MDAA2156992Listed by: DOUGLAS REALTY LLC - Coming Soon
 $465,000Coming Soon4 beds 2 baths2,097 sq. ft.
2 Willowdale Ave, GLEN BURNIE, MD 21061
MLS# MDAA2156902Listed by: KEMP & ASSOCIATES REAL ESTATE - Coming Soon
 $479,900Coming Soon4 beds 3 baths1,800 sq. ft.
8251 Bernard Dr S, MILLERSVILLE, MD 21108
MLS# MDAA2156898Listed by: EXP REALTY, LLC - Coming Soon
 $245,000Coming Soon3 beds 2 baths1,216 sq. ft.
229 Candle Light Ln #229, GLEN BURNIE, MD 21061
MLS# MDAA2156604Listed by: CUMMINGS & CO. REALTORS - Coming Soon
 $325,900Coming Soon3 beds 1 baths1,416 sq. ft.
828 Bentwillow Dr, GLEN BURNIE, MD 21061
MLS# MDAA2156806Listed by: IRON VALLEY REAL ESTATE CHARM CITY


Protect your home and budget from life's surprises with an Assurant Home Warranty, backed by a partner that supports you through every step of homeownership. Explore Plans.
© 2026 Better Homes and Gardens Real Estate LLC. An Anywhere Real Estate company. All rights reserved. Better Homes and Gardens® Real Estate is a registered trademark owned by Meredith Operations Corporation, licensed to Better Homes and Gardens Real Estate LLC and used with permission. Better Homes and Gardens Real Estate LLC fully supports the principles of the Fair Housing Act and the Equal Opportunity Act. Listing information is deemed reliable but is not guaranteed accurate.
Each office is independently owned and operated.
Any services or products provided by third parties are not provided by, affiliated with or related to Better Homes and Gardens Real Estate LLC, or its affiliated companies.