
8251 Bernard Dr S, Millersville, MD 21108
Local realty services provided by:Better Homes and Gardens Real Estate Community Realty
8251 Bernard Dr S,Millersville, MD 21108
$479,900
- 4 Beds
- 3 Baths
- 1,800 sq. ft.
- Single family
- Coming Soon
Listed by: joann c. o'hara, ryan o'hara
Office: exp realty, llc.
MLS#:MDAA2156898
Source:BRIGHTMLS
Price summary
- Price:$479,900
- Price per sq. ft.:$266.61
About this home
Welcome to 8251 Bernard Drive S, a fresh and inviting 4-bedroom, 2.5-bath Colonial in Millersville’s desirable Olde Mill community. Beautiful, upscale landscaping enhances the home’s curb appeal and creates a warm welcome from the moment you arrive. Fresh paint throughout provides a bright, move-in-ready interior.
The main level features a welcoming entry, spacious living room, formal dining room, updated eat-in kitchen, powder room, convenient laundry room, and access to the one-car garage. Two separate exits—from the dining room and laundry room—provide easy access to the large, fully fenced backyard. Complete with a patio and storage shed, this private outdoor space offers plenty of room for entertaining, gardening, play, or simply relaxing.
Upstairs, beautiful hardwood floors extend throughout all four bedrooms. The primary suite includes a private, newly renovated bath, while three additional generously sized bedrooms offer ample closet space and share another updated full bath.
Additional improvements include a newer roof and HVAC system, providing added comfort and peace of mind. Located in the established Olde Mill community, the home offers convenient access to shopping, dining, recreation, major commuter routes, and nearby Fort Meade. Nearby is the Olde Mill Swim Club, a community-focused recreational facility which offers annual membership at a separate fee. With comfortable living spaces, thoughtful updates, an attached garage, impressive landscaping, and a voluntary HOA, this well-maintained home is ready to welcome its next owner!...
Contact an agent
Home facts
- Year built:1972
- Subdivision & Development:OLDE MILL
- Listing ID #:MDAA2156898
- Updated:September 14, 2026 at 01:49 PM
Rooms and interior
- Bedrooms:4
- Total bathrooms:3
- Full bathrooms:2
- Half bathrooms:1
- Living area:1,800 sq. ft.
Heating and cooling
- Cooling:Central A/C
- Heating:Forced Air, Natural Gas
Structure and exterior
- Roof:Architectural Shingle
- Year built:1972
- Building area:1,800 sq. ft.
- Lot area:0.16 Acres
- Architectural Style:Colonial
- Construction Materials:Combination
- Foundation Description:Slab
- Levels:2 Stories
Schools
- High school:CALL SCHOOL BOARD
- Middle school:CALL SCHOOL BOARD
Utilities
- Water:Public
- Sewer:Public Sewer
Finances and disclosures
- Price:$479,900
- Price per sq. ft.:$266.61
- Tax amount:$4,243 (2026)
Parking
- Parking description:Attached Garage, Concrete Driveway, Garage - Front Entry
- Garage:Yes
- Garage spaces:1
New listings near 8251 Bernard Dr S
- Coming Soon
 $699,000Coming Soon5 beds 4 baths3,364 sq. ft.
1204 Dicus Mill Rd, MILLERSVILLE, MD 21108
MLS# MDAA2156292Listed by: FAIRFAX REALTY PREMIER - Coming SoonOpen Sat, 11am to 1pm
 $325,000Coming Soon3 beds 2 baths1,500 sq. ft.
534 Millshire Dr, MILLERSVILLE, MD 21108
MLS# MDAA2156698Listed by: HYATT & COMPANY REAL ESTATE, LLC - New
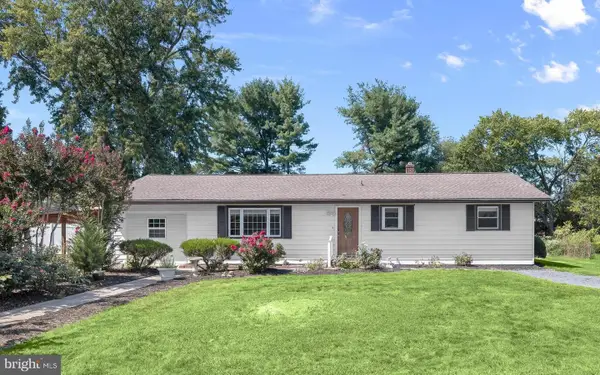 $510,000Active3 beds 3 baths2,122 sq. ft.
949 Oakdale Cir, MILLERSVILLE, MD 21108
MLS# MDAA2156342Listed by: NORTHROP REALTY - New
 $380,000Active3 beds 2 baths2,246 sq. ft.
549 Kenora Dr, MILLERSVILLE, MD 21108
MLS# MDAA2156474Listed by: SELL YOUR HOME SERVICES - New
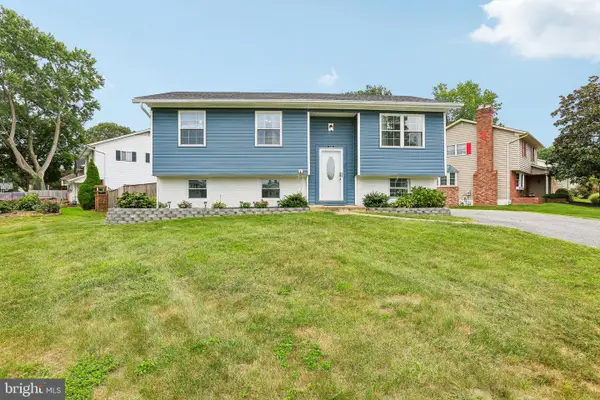 $480,000Active4 beds 2 baths1,557 sq. ft.
523 Chalet Dr W, MILLERSVILLE, MD 21108
MLS# MDAA2156254Listed by: HYATT & COMPANY REAL ESTATE, LLC  $625,000Active4 beds 3 baths2,459 sq. ft.
1753 Baldwin Dr, MILLERSVILLE, MD 21108
MLS# MDAA2156158Listed by: RE/MAX EXECUTIVE $350,000Active3 beds 3 baths1,920 sq. ft.
266 Chalet Cir E, MILLERSVILLE, MD 21108
MLS# MDAA2156080Listed by: CUMMINGS & CO. REALTORS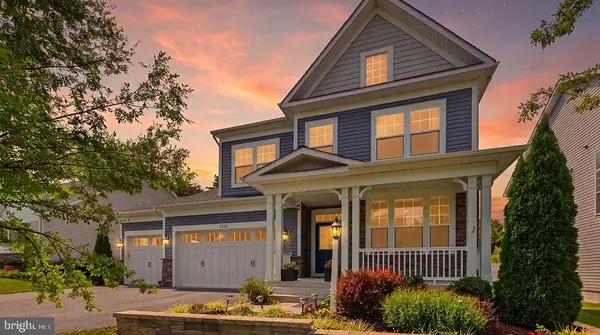 $829,900Pending4 beds 3 baths2,681 sq. ft.
8210 Powers Ln, MILLERSVILLE, MD 21108
MLS# MDAA2155658Listed by: KELLY AND CO REALTY, LLC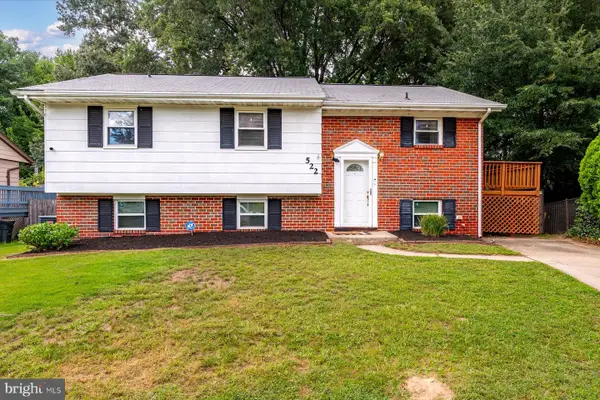 $465,000Active4 beds 2 baths1,904 sq. ft.
522 Kenora Dr, MILLERSVILLE, MD 21108
MLS# MDAA2155654Listed by: TTR SOTHEBY'S INTERNATIONAL REALTY


Protect your home and budget from life's surprises with an Assurant Home Warranty, backed by a partner that supports you through every step of homeownership. Explore Plans.
© 2026 Better Homes and Gardens Real Estate LLC. An Anywhere Real Estate company. All rights reserved. Better Homes and Gardens® Real Estate is a registered trademark owned by Meredith Operations Corporation, licensed to Better Homes and Gardens Real Estate LLC and used with permission. Better Homes and Gardens Real Estate LLC fully supports the principles of the Fair Housing Act and the Equal Opportunity Act. Listing information is deemed reliable but is not guaranteed accurate.
Each office is independently owned and operated.
Any services or products provided by third parties are not provided by, affiliated with or related to Better Homes and Gardens Real Estate LLC, or its affiliated companies.