
308 Eagles Ridge Way, Glen Burnie, MD 21061
Local realty services provided by:Better Homes and Gardens Real Estate GSA Realty
308 Eagles Ridge Way,Glen Burnie, MD 21061
$400,000
- 4 Beds
- 4 Baths
- 1,960 sq. ft.
- Townhouse
- Pending
Listed by: lisa e kittleman
Office: the kw collective
MLS#:MDAA2150138
Source:BRIGHTMLS
Price summary
- Price:$400,000
- Price per sq. ft.:$204.08
- Monthly HOA dues:$84
About this home
Buyers financing fell through - amazing opportunity!
Welcome to this beautifully appointed townhome offering a thoughtfully designed floor plan, stylish finishes, and fresh updates throughout.
The entry level opens with a welcoming foyer that flows into a versatile and spacious family room or optional fourth bedroom, complete with a full bathroom, walk-in closet, and sliding glass doors providing direct access to the backyard. Fresh, neutral paint and stylish modern flooring enhance the contemporary aesthetic, creating a comfortable space ideal for guests, a private suite, or flexible living needs. An attached garage with direct interior access adds everyday convenience and completes this thoughtfully designed level.
Ascending to the upper level, you’ll find a bright and stunning open-concept layout featuring new carpet and fresh neutral paint throughout. The living room, accented by a ceiling fan and abundant natural light, flows seamlessly into the sunlit dining area and gourmet kitchen. The kitchen features rich espresso cabinetry, a center island, stainless steel appliances, recessed lighting, and a French door pantry offering ample storage, along with a convenient half bath on this level.
The top floor offers a spacious primary suite with a generous walk-in closet and a private en-suite bath featuring a double-sink vanity and glass shower. Two additional bedrooms and a full hall bathroom complete the upper level, all complemented by brand-new carpet for a fresh, move-in-ready feel.
Offering generous living spaces, a functional layout, and modern finishes throughout, this beautifully updated townhome is ready to welcome its next owner....
Contact an agent
Home facts
- Year built:2015
- Subdivision & Development:FIELDCREST ESTATES
- Listing ID #:MDAA2150138
- Added:65 day(s) ago
- Updated:September 14, 2026 at 08:16 AM
Rooms and interior
- Bedrooms:4
- Total bathrooms:4
- Full bathrooms:3
- Half bathrooms:1
- Dining Description:Combination Kitchen/Dining, Dining Area, Dining Room
- Bathrooms Description:Full Bath, Half Bath, Primary Bath(s), Primary Bathroom
- Kitchen Description:Built-In Microwave, Built-In Range, Built-Ins, Carpet, Dishwasher, Disposal, Icemaker, Kitchen - Eat-In, Kitchen - Island, Pantry, Recessed Lighting, Refrigerator, Stainless Steel Appliances, Stove
- Bedroom Description:Carpet, Primary Bedroom, Walk In Closet(s)
- Basement:Yes
- Basement Description:Fully Finished
- Living area:1,960 sq. ft.
Heating and cooling
- Cooling:Ceiling Fan(s), Central A/C
- Heating:Electric, Heat Pump(s)
Structure and exterior
- Year built:2015
- Building area:1,960 sq. ft.
- Lot area:0.03 Acres
- Lot Features:Backs - Open Common Area, Backs to Trees, Rear Yard
- Architectural Style:Traditional
- Construction Materials:Combination
- Exterior Features:Sidewalks
- Foundation Description:Permanent
- Levels:3 Story
Schools
- High school:GLEN BURNIE
- Middle school:MARLEY
- Elementary school:FREETOWN
Utilities
- Water:Public
- Sewer:Public Sewer
Finances and disclosures
- Price:$400,000
- Price per sq. ft.:$204.08
- Tax amount:$4,467 (2025)
Features and amenities
- Laundry features:Dryer, Laundry, Washer
- Amenities:Built-Ins, Carpet, Ceiling Fan(s), Recessed Lighting
Parking
- Parking description:Attached Garage, Basement Garage, Built In, Garage - Front Entry, Garage Door Opener
- Garage:Yes
- Garage spaces:1
New listings near 308 Eagles Ridge Way
- Coming Soon
 $465,000Coming Soon4 beds 2 baths2,097 sq. ft.
2 Willowdale Ave, GLEN BURNIE, MD 21061
MLS# MDAA2156902Listed by: KEMP & ASSOCIATES REAL ESTATE - Coming Soon
 $479,900Coming Soon4 beds 3 baths1,800 sq. ft.
8251 Bernard Dr S, MILLERSVILLE, MD 21108
MLS# MDAA2156898Listed by: EXP REALTY, LLC - Coming Soon
 $550,000Coming Soon3 beds 3 baths1,740 sq. ft.
7737 Donegal Bay Dr, GLEN BURNIE, MD 21060
MLS# MDAA2156816Listed by: SAMSON PROPERTIES - Coming Soon
 $245,000Coming Soon3 beds 2 baths1,216 sq. ft.
229 Candle Light Ln #229, GLEN BURNIE, MD 21061
MLS# MDAA2156604Listed by: CUMMINGS & CO. REALTORS - Coming Soon
 $570,000Coming Soon4 beds 3 baths2,944 sq. ft.
8036 Foxtail Ln, GLEN BURNIE, MD 21061
MLS# MDAA2156454Listed by: REAL BROKER, LLC - SEVERNA PARK - Coming Soon
 $579,900Coming Soon4 beds 4 baths2,490 sq. ft.
7306 Red Pond Ct, GLEN BURNIE, MD 21060
MLS# MDAA2156608Listed by: TESLA REALTY GROUP, LLC - Coming Soon
 $325,900Coming Soon3 beds 1 baths1,416 sq. ft.
828 Bentwillow Dr, GLEN BURNIE, MD 21061
MLS# MDAA2156806Listed by: IRON VALLEY REAL ESTATE CHARM CITY - Coming Soon
 $440,000Coming Soon3 beds 4 baths1,920 sq. ft.
8311 Encore Dr, GLEN BURNIE, MD 21060
MLS# MDAA2156118Listed by: SAMSON PROPERTIES - Coming SoonOpen Sat, 11am to 1pm
 $325,000Coming Soon3 beds 2 baths1,500 sq. ft.
534 Millshire Dr, MILLERSVILLE, MD 21108
MLS# MDAA2156698Listed by: HYATT & COMPANY REAL ESTATE, LLC - Coming SoonOpen Sat, 11am to 1pm
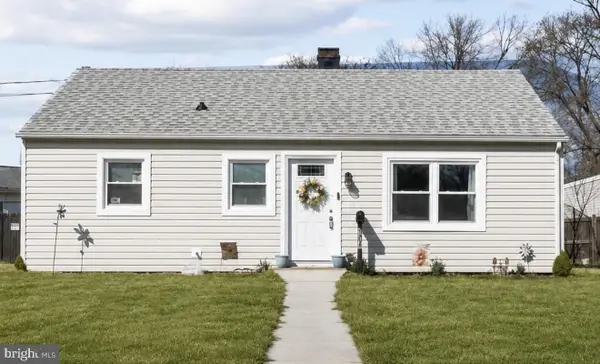 $325,000Coming Soon2 beds 1 baths816 sq. ft.
504 Delaware Ave, GLEN BURNIE, MD 21060
MLS# MDAA2156554Listed by: DOUGLAS REALTY LLC


Protect your home and budget from life's surprises with an Assurant Home Warranty, backed by a partner that supports you through every step of homeownership. Explore Plans.
© 2026 Better Homes and Gardens Real Estate LLC. An Anywhere Real Estate company. All rights reserved. Better Homes and Gardens® Real Estate is a registered trademark owned by Meredith Operations Corporation, licensed to Better Homes and Gardens Real Estate LLC and used with permission. Better Homes and Gardens Real Estate LLC fully supports the principles of the Fair Housing Act and the Equal Opportunity Act. Listing information is deemed reliable but is not guaranteed accurate.
Each office is independently owned and operated.
Any services or products provided by third parties are not provided by, affiliated with or related to Better Homes and Gardens Real Estate LLC, or its affiliated companies.