
329 Shetlands Ln, Glen Burnie, MD 21061
Local realty services provided by:Better Homes and Gardens Real Estate Realty Connect
329 Shetlands Ln,Glen Burnie, MD 21061
$335,000
- 3 Beds
- 1 Baths
- - sq. ft.
- Townhouse
- Sold
Listed by: joseph s bird
Office: red cedar real estate, llc.
MLS#:MDAA2146818
Source:BRIGHTMLS
Sorry, we are unable to map this address
Price summary
- Price:$335,000
About this home
Lovely end-of-unit Townhome/Duplex now available in desirable The Highlands. This Anne Arundel County home aims to please with ample room indoors and out. The main level features a bright living room that opens to the separate dining room. From there, you'll find a charming kitchen with ample counter and cabinet space. Unwind upstairs with three large bedrooms and a full bathroom. Enjoy fresh air on the back patio overlooking the fenced rear yard. The private driveway makes parking an ease. Easy access to shopping, dining, and commuter routes.
Contact an agent
Home facts
- Year built:1982
- Listing ID #:MDAA2146818
- Added:55 day(s) ago
- Updated:July 22, 2026 at 10:20 AM
Rooms and interior
- Bedrooms:3
- Total bathrooms:1
- Full bathrooms:1
Heating and cooling
- Cooling:Central A/C
- Heating:Electric, Heat Pump(s)
Structure and exterior
- Year built:1982
- Architectural Style:Colonial
- Construction Materials:Brick, Vinyl Siding
- Foundation Description:Permanent
- Levels:2 Stories
Schools
- High school:OLD MILL
- Middle school:OLD MILL MIDDLE NORTH
- Elementary school:SOUTHGATE
Utilities
- Water:Public
- Sewer:Public Sewer
Finances and disclosures
- Price:$335,000
- Tax amount:$3,228 (2025)
New listings near 329 Shetlands Ln
- Coming Soon
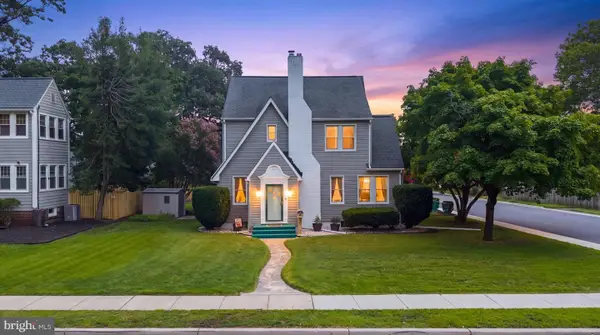 $524,999Coming Soon3 beds 2 baths
300 2nd Ave Sw, GLEN BURNIE, MD 21061
MLS# MDAA2152094Listed by: KELLER WILLIAMS FLAGSHIP - Coming Soon
 $474,999Coming Soon3 beds 3 baths
544 Fox River Hills Way, GLEN BURNIE, MD 21060
MLS# MDAA2152050Listed by: DOUGLAS REALTY LLC - Coming SoonOpen Sat, 12 to 2pm
 $485,000Coming Soon4 beds 4 baths
8407 Orhard Harvest, GLEN BURNIE, MD 21060
MLS# MDAA2151998Listed by: RE/MAX ALLEGIANCE - New
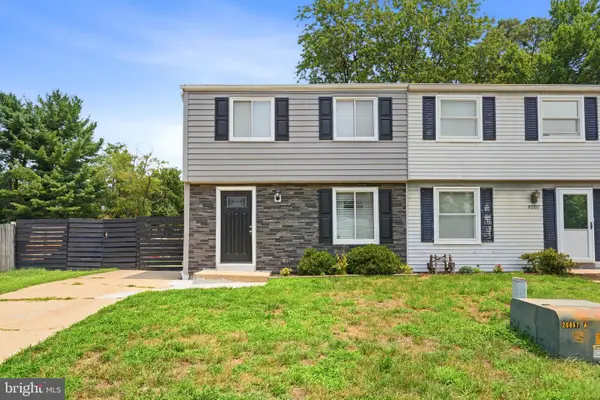 $359,900Active3 beds 2 baths1,476 sq. ft.
8005 Covington Ave, GLEN BURNIE, MD 21061
MLS# MDAA2150082Listed by: REDFIN CORP - Coming Soon
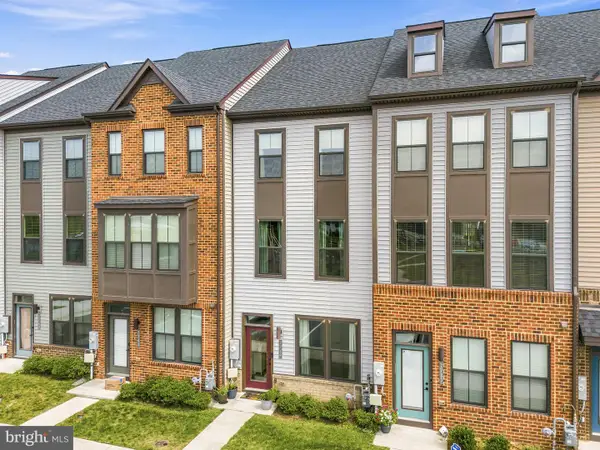 $440,000Coming Soon3 beds 4 baths
7739 Steatite Ln, GLEN BURNIE, MD 21060
MLS# MDAA2151900Listed by: REDFIN CORP - Coming SoonOpen Sat, 11am to 1pm
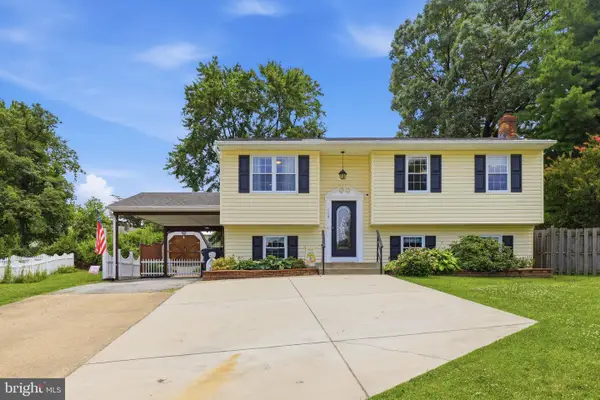 $435,000Coming Soon4 beds 2 baths
116 Andel Ct, GLEN BURNIE, MD 21061
MLS# MDAA2151982Listed by: KELLER WILLIAMS FLAGSHIP - Coming Soon
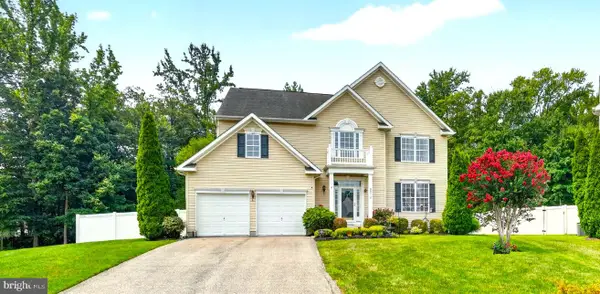 $675,000Coming Soon4 beds 3 baths
8014 Safe Harbor Ct, GLEN BURNIE, MD 21060
MLS# MDAA2152048Listed by: CENTURY 21 NEW MILLENNIUM - New
 $375,000Active3 beds 2 baths988 sq. ft.
6414-a Oak St, GLEN BURNIE, MD 21060
MLS# MDAA2152054Listed by: DOUGLAS REALTY LLC - New
 $589,999Active5 beds 4 baths2,460 sq. ft.
7823 Jude Ln, GLEN BURNIE, MD 21061
MLS# MDAA2152056Listed by: LONG & FOSTER REAL ESTATE, INC. - Coming Soon
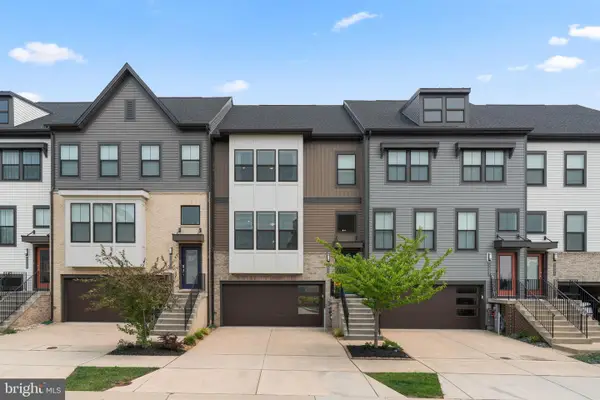 $565,000Coming Soon3 beds 4 baths
7605 Chert Ct, GLEN BURNIE, MD 21060
MLS# MDAA2151816Listed by: REDFIN CORP


Protect your home and budget from life's surprises with an Assurant Home Warranty, backed by a partner that supports you through every step of homeownership. Explore Plans.
© 2026 Better Homes and Gardens Real Estate LLC. An Anywhere Real Estate company. All rights reserved. Better Homes and Gardens® Real Estate is a registered trademark owned by Meredith Operations Corporation, licensed to Better Homes and Gardens Real Estate LLC and used with permission. Better Homes and Gardens Real Estate LLC fully supports the principles of the Fair Housing Act and the Equal Opportunity Act. Listing information is deemed reliable but is not guaranteed accurate.
Each office is independently owned and operated.
Any services or products provided by third parties are not provided by, affiliated with or related to Better Homes and Gardens Real Estate LLC, or its affiliated companies.