
528 Glen Ct, Glen Burnie, MD 21061
Local realty services provided by:Better Homes and Gardens Real Estate Murphy & Co.
528 Glen Ct,Glen Burnie, MD 21061
$199,000
- 2 Beds
- 1 Baths
- 880 sq. ft.
- Condominium
- Active
Listed by: sue davis
Office: r.e. shilow realty investors, inc.
MLS#:MDAA2152098
Source:BRIGHTMLS
Price summary
- Price:$199,000
- Price per sq. ft.:$226.14
About this home
Come see this remarkable well kept private oasis. On a quiet side road, yet close to stores and shopping. Nice size Living and Dining room combo. Galley kitchen with washer and dryer and large pantry. HVAC inside pantry and easily accessed.
Two generous sized bedrooms upstairs with a Full Bathroom. This checks all the boxes.
This beauty won't last long, book your showing now!!
Contact an agent
Home facts
- Year built:1975
- Subdivision & Development:WOODSIDE SQUARE
- Listing ID #:MDAA2152098
- Added:49 day(s) ago
- Updated:September 14, 2026 at 01:12 PM
Rooms and interior
- Bedrooms:2
- Total bathrooms:1
- Full bathrooms:1
- Flooring:Carpet, Ceramic Tile, Luxury Vinyl Plank
- Dining Description:Combination Dining/Living, Dining Area, Formal/Separate Dining Room
- Kitchen Description:Carpet, Dishwasher, Oven/Range - Electric, Refrigerator, Stainless Steel Appliances, Water Heater
- Bedroom Description:Carpet
- Living area:880 sq. ft.
Heating and cooling
- Cooling:Central A/C
- Heating:Electric, Heat Pump(s)
Structure and exterior
- Year built:1975
- Building area:880 sq. ft.
- Architectural Style:Contemporary
- Construction Materials:Shake Siding
- Exterior Features:Patio(s)
- Levels:2 Stories
Utilities
- Water:Public
- Sewer:Public Sewer
Finances and disclosures
- Price:$199,000
- Price per sq. ft.:$226.14
- Tax amount:$2,007 (2025)
Features and amenities
- Laundry features:Dryer, Has Laundry, Washer
- Amenities:Carpet
Parking
- Parking description:Assigned, Parking Lot
New listings near 528 Glen Ct
- Coming Soon
 $465,000Coming Soon4 beds 2 baths2,097 sq. ft.
2 Willowdale Ave, GLEN BURNIE, MD 21061
MLS# MDAA2156902Listed by: KEMP & ASSOCIATES REAL ESTATE - Coming Soon
 $479,900Coming Soon4 beds 3 baths1,800 sq. ft.
8251 Bernard Dr S, MILLERSVILLE, MD 21108
MLS# MDAA2156898Listed by: EXP REALTY, LLC - Coming Soon
 $550,000Coming Soon3 beds 3 baths1,740 sq. ft.
7737 Donegal Bay Dr, GLEN BURNIE, MD 21060
MLS# MDAA2156816Listed by: SAMSON PROPERTIES - Coming Soon
 $245,000Coming Soon3 beds 2 baths1,216 sq. ft.
229 Candle Light Ln #229, GLEN BURNIE, MD 21061
MLS# MDAA2156604Listed by: CUMMINGS & CO. REALTORS - Coming Soon
 $570,000Coming Soon4 beds 3 baths2,944 sq. ft.
8036 Foxtail Ln, GLEN BURNIE, MD 21061
MLS# MDAA2156454Listed by: REAL BROKER, LLC - SEVERNA PARK - Coming Soon
 $579,900Coming Soon4 beds 4 baths2,490 sq. ft.
7306 Red Pond Ct, GLEN BURNIE, MD 21060
MLS# MDAA2156608Listed by: TESLA REALTY GROUP, LLC - Coming Soon
 $325,900Coming Soon3 beds 1 baths1,416 sq. ft.
828 Bentwillow Dr, GLEN BURNIE, MD 21061
MLS# MDAA2156806Listed by: IRON VALLEY REAL ESTATE CHARM CITY - Coming Soon
 $440,000Coming Soon3 beds 4 baths1,920 sq. ft.
8311 Encore Dr, GLEN BURNIE, MD 21060
MLS# MDAA2156118Listed by: SAMSON PROPERTIES - Coming SoonOpen Sat, 11am to 1pm
 $325,000Coming Soon3 beds 2 baths1,500 sq. ft.
534 Millshire Dr, MILLERSVILLE, MD 21108
MLS# MDAA2156698Listed by: HYATT & COMPANY REAL ESTATE, LLC - Coming SoonOpen Sat, 11am to 1pm
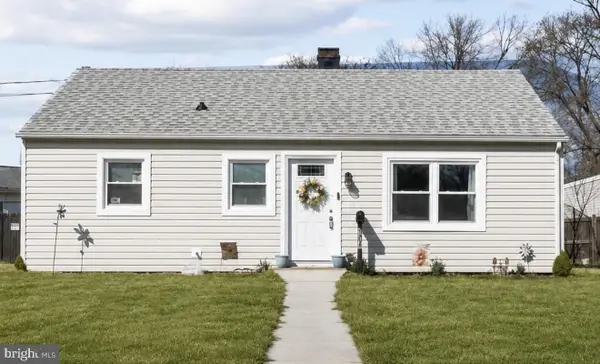 $325,000Coming Soon2 beds 1 baths816 sq. ft.
504 Delaware Ave, GLEN BURNIE, MD 21060
MLS# MDAA2156554Listed by: DOUGLAS REALTY LLC


Protect your home and budget from life's surprises with an Assurant Home Warranty, backed by a partner that supports you through every step of homeownership. Explore Plans.
© 2026 Better Homes and Gardens Real Estate LLC. An Anywhere Real Estate company. All rights reserved. Better Homes and Gardens® Real Estate is a registered trademark owned by Meredith Operations Corporation, licensed to Better Homes and Gardens Real Estate LLC and used with permission. Better Homes and Gardens Real Estate LLC fully supports the principles of the Fair Housing Act and the Equal Opportunity Act. Listing information is deemed reliable but is not guaranteed accurate.
Each office is independently owned and operated.
Any services or products provided by third parties are not provided by, affiliated with or related to Better Homes and Gardens Real Estate LLC, or its affiliated companies.