
555 Levanna Ln, Glen Burnie, MD 21060
Local realty services provided by:Better Homes and Gardens Real Estate Realty Connect
555 Levanna Ln,Glen Burnie, MD 21060
$424,900
- 3 Beds
- 4 Baths
- 1,920 sq. ft.
- Townhouse
- Active
Upcoming open houses
- Sat, Oct 1712:00 pm - 02:00 pm
Listed by: noushin hesselbein
Office: redfin corp
MLS#:MDAA2158498
Source:BRIGHTMLS
Price summary
- Price:$424,900
- Price per sq. ft.:$221.3
- Monthly HOA dues:$116
About this home
Welcome to this beautifully maintained 3-bedroom, 3.5-bath townhome in Tanyard Shores, built in 2021 and offering three finished levels of comfortable living space. The bright, open main level features a spacious living area, dining area, and well-appointed kitchen with granite countertops, stainless steel appliances, recessed lighting, and luxury vinyl plank flooring. The upper level offers two bedrooms, including a spacious primary suite with a private bath and walk-in closet, while the entry level provides an additional bedroom and full bath—ideal for guests, a home office, or flexible living space. Additional highlights include a finished recreation area, tankless water heater, two assigned parking spaces, and access to Tanyard Shores amenities including a pool, clubhouse, fitness center, trails, dog park, and waterfront areas. Conveniently located near MD-100, I-97, I-695, shopping, dining, BWI, Fort Meade, Annapolis, and Baltimore.
Contact an agent
Home facts
- Year built:2021
- Subdivision & Development:TANYARD SHORES
- Listing ID #:MDAA2158498
- Added:1 day(s) ago
- Updated:October 09, 2026 at 03:47 AM
Rooms and interior
- Bedrooms:3
- Total bathrooms:4
- Full bathrooms:3
- Half bathrooms:1
- Dining Description:Dining Area
- Kitchen Description:Carpet, Recessed Lighting, Upgraded Countertops
- Bedroom Description:Carpet, Walk In Closet(s)
- Living area:1,920 sq. ft.
Heating and cooling
- Cooling:Central A/C
- Heating:Forced Air, Natural Gas
Structure and exterior
- Year built:2021
- Building area:1,920 sq. ft.
- Lot area:0.02 Acres
- Architectural Style:Colonial, Contemporary
- Construction Materials:Brick, Vinyl Siding
- Foundation Description:Permanent
- Levels:3 Story
Schools
- High school:GLEN BURNIE
- Middle school:MARLEY
- Elementary school:MARLEY
Utilities
- Water:Public
- Sewer:Public Sewer
Finances and disclosures
- Price:$424,900
- Price per sq. ft.:$221.3
- Tax amount:$4,723 (2026)
Features and amenities
- Amenities:Carpet, Recessed Lighting, Smoke Detector, Sprinkler System
Parking
- Parking description:Assigned, On Street
New listings near 555 Levanna Ln
- Coming Soon
 $425,000Coming Soon3 beds 2 baths2,139 sq. ft.
407 Norman Ave, GLEN BURNIE, MD 21060
MLS# MDAA2158842Listed by: SYNERGY REALTY - Coming Soon
 $339,000Coming Soon3 beds 2 baths1,500 sq. ft.
272 Michele Cir, MILLERSVILLE, MD 21108
MLS# MDAA2158778Listed by: CUMMINGS & CO. REALTORS - Coming Soon
 $475,000Coming Soon4 beds 2 baths2,140 sq. ft.
603 Baylor Rd, GLEN BURNIE, MD 21061
MLS# MDAA2158790Listed by: KELLER WILLIAMS REALTY CENTRE - Coming Soon
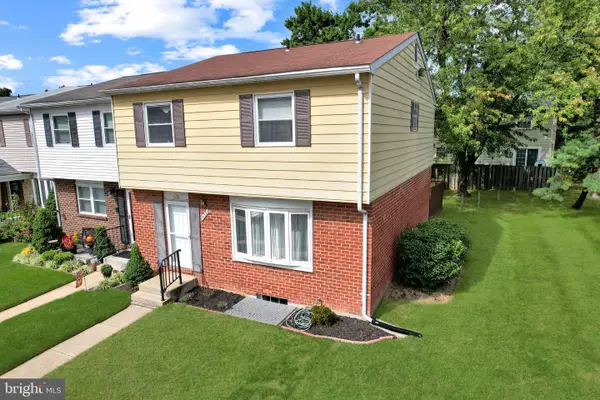 $299,950Coming Soon4 beds 3 baths2,034 sq. ft.
438 Hardmoore Ct, GLEN BURNIE, MD 21061
MLS# MDAA2158280Listed by: BEAM REALTY GROUP, INC. - Coming Soon
 $530,000Coming Soon4 beds 4 baths2,684 sq. ft.
608 Kenora Woods Ct, MILLERSVILLE, MD 21108
MLS# MDAA2158676Listed by: CENTURY 21 NEW MILLENNIUM - Coming Soon
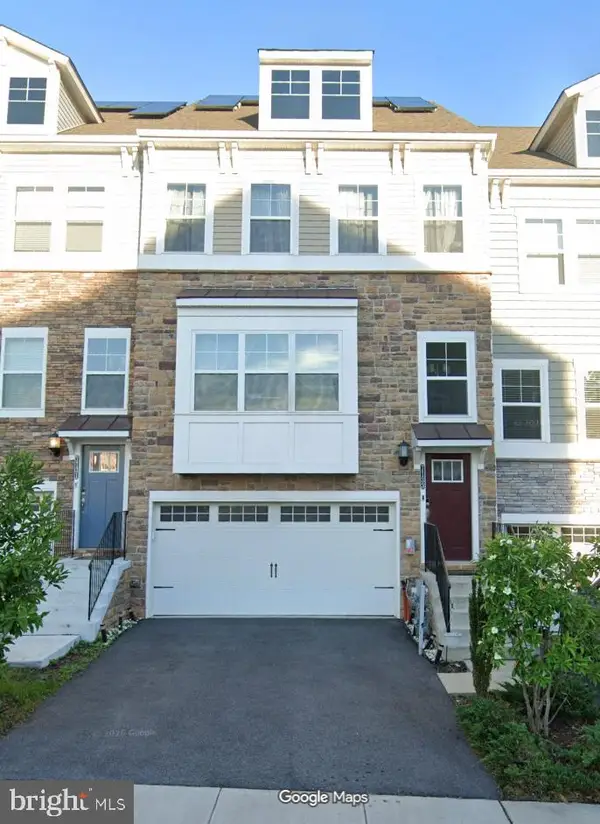 $520,000Coming Soon3 beds 5 baths2,526 sq. ft.
7133 Yamhill Way, GLEN BURNIE, MD 21060
MLS# MDAA2158704Listed by: LONG & FOSTER REAL ESTATE, INC. - Coming Soon
 $425,000Coming Soon3 beds 4 baths2,216 sq. ft.
816 Glenside Way, GLEN BURNIE, MD 21060
MLS# MDAA2158610Listed by: KELLER WILLIAMS PREFERRED PROPERTIES - Coming SoonOpen Sat, 12 to 2pm
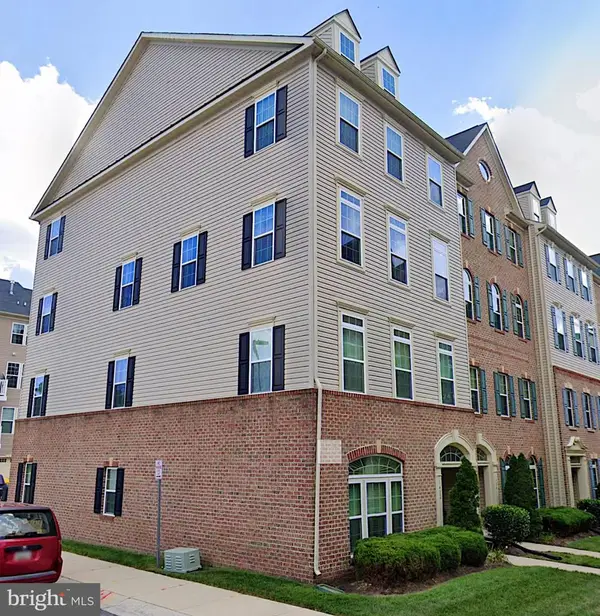 $379,900Coming Soon3 beds 3 baths1,572 sq. ft.
1402 Braden Loop, GLEN BURNIE, MD 21061
MLS# MDAA2158570Listed by: KELLER WILLIAMS FLAGSHIP - Coming Soon
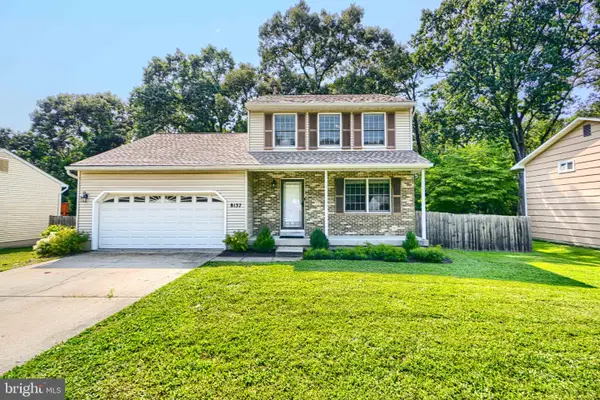 $424,900Coming Soon3 beds 3 baths1,388 sq. ft.
8137 Phirne Rd E, GLEN BURNIE, MD 21061
MLS# MDAA2158612Listed by: REALTY PLUS ASSOCIATES - Coming Soon
 $429,900Coming Soon3 beds 4 baths2,220 sq. ft.
7722 Gaston Pl, GLEN BURNIE, MD 21060
MLS# MDAA2158154Listed by: KELLER WILLIAMS PREFERRED PROPERTIES


Protect your home and budget from life's surprises with an Assurant Home Warranty, backed by a partner that supports you through every step of homeownership. Explore Plans.
© 2026 Better Homes and Gardens Real Estate LLC. An Anywhere Real Estate company. All rights reserved. Better Homes and Gardens® Real Estate is a registered trademark owned by Meredith Operations Corporation, licensed to Better Homes and Gardens Real Estate LLC and used with permission. Better Homes and Gardens Real Estate LLC fully supports the principles of the Fair Housing Act and the Equal Opportunity Act. Listing information is deemed reliable but is not guaranteed accurate.
Each office is independently owned and operated.
Any services or products provided by third parties are not provided by, affiliated with or related to Better Homes and Gardens Real Estate LLC, or its affiliated companies.