
621 Ravenwood Dr, Glen Burnie, MD 21060
Local realty services provided by:Better Homes and Gardens Real Estate Cassidon Realty
621 Ravenwood Dr,Glen Burnie, MD 21060
$405,000
- 3 Beds
- 3 Baths
- - sq. ft.
- Townhouse
- Sold
Listed by: tamara m. easley
Office: compass
MLS#:MDAA2145584
Source:BRIGHTMLS
Sorry, we are unable to map this address
Price summary
- Price:$405,000
- Monthly HOA dues:$106
About this home
Experience a home defined by flawless care and effortless modern living in this beautiful, single-owner townhome ideally situated in the vibrant Creekside Village community. From the moment you step inside, the meticulous pride of ownership is unmistakable, offering a turnkey peace of mind that is rare to find. Spanning three fully finished levels and a generous 1,932 square feet of living space, this residence greets you with an abundance of natural light and an expansive, flexible layout featuring 3 bedrooms and 2.5 baths. The main living tier offers a custom, welcoming aesthetic, highlighted by a beautifully curated designer accent wall and a cozy, functional fireplace that radiates actual heat throughout the space.
Beyond its pristine design upgrades, this home is engineered for the future. Equipped with an efficient solar panel system, the next owner will enjoy incredible energy savings, keeping electric bills remarkably low with an ultra-affordable $48/month solar contract that can be assumed or completely paid off at closing. It’s the perfect blend of being green on the planet and green in your wallet.
This home is designed for an active, connected, and low-maintenance lifestyle. Step right outside your front door to enjoy Creekside Village’s unmatched, resort-style amenities, including nearly 3 miles of community trails, an outdoor pool, a 24-hour fitness center, sports courts, dog parks, and a popular summer food truck series. Complete with the convenience of two designated off-street parking spaces and a prime location near Fort Meade, BWI, Baltimore, and Annapolis, this property isn't just a place to live—it's a total lifestyle upgrade....
Contact an agent
Home facts
- Year built:2016
- Listing ID #:MDAA2145584
- Added:56 day(s) ago
- Updated:July 25, 2026 at 10:45 AM
Rooms and interior
- Bedrooms:3
- Total bathrooms:3
- Full bathrooms:2
- Half bathrooms:1
- Bathrooms Description:Primary Bath(s)
- Kitchen Description:Built-In Microwave, Carpet, Dishwasher, Kitchen - Island, Refrigerator, Stainless Steel Appliances, Stove
- Bedroom Description:Carpet
Heating and cooling
- Cooling:Central A/C
- Heating:Central, Natural Gas
Structure and exterior
- Roof:Shingle
- Year built:2016
- Architectural Style:Colonial
- Construction Materials:Stone, Vinyl Siding
- Foundation Description:Slab
- Levels:3 Story
Schools
- High school:NORTHEAST
- Middle school:NORTHEAST
- Elementary school:SOLLEY
Utilities
- Water:Public
- Sewer:Public Sewer
Finances and disclosures
- Price:$405,000
- Tax amount:$4,347 (2025)
Features and amenities
- Laundry features:Dryer - Front Loading, Washer - Front Loading, Washer/Dryer Stacked
- Amenities:Carpet
Parking
- Parking description:Assigned, On Street
New listings near 621 Ravenwood Dr
- Coming Soon
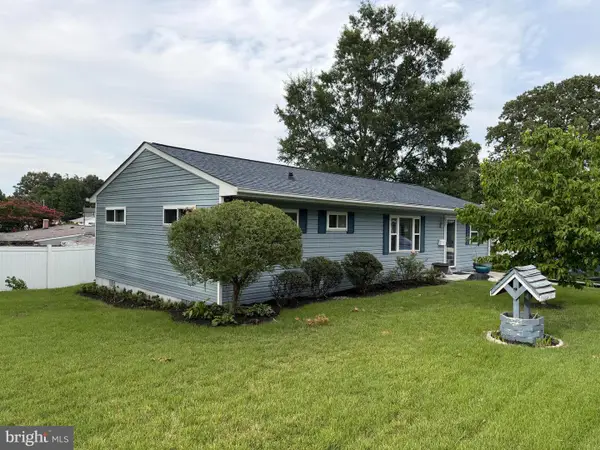 $369,900Coming Soon4 beds 1 baths
1013 Guy Dr, GLEN BURNIE, MD 21061
MLS# MDAA2152444Listed by: DOUGLAS REALTY LLC - Coming Soon
 $399,990Coming Soon3 beds 3 baths
828 Oriole Ave, GLEN BURNIE, MD 21060
MLS# MDAA2151924Listed by: THE KW COLLECTIVE - Coming Soon
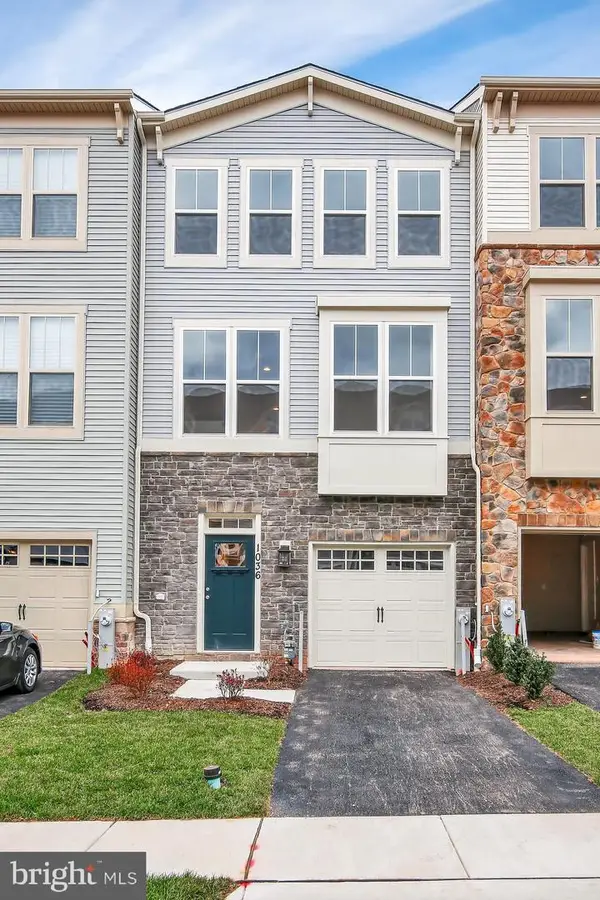 $455,000Coming Soon3 beds 4 baths
1036 Edenberry Way, GLEN BURNIE, MD 21060
MLS# MDAA2152022Listed by: EXP REALTY, LLC - Open Sat, 12 to 2pmNew
 $485,000Active4 beds 4 baths2,176 sq. ft.
8407 Orchard Harvest, GLEN BURNIE, MD 21060
MLS# MDAA2151998Listed by: RE/MAX ALLEGIANCE - Coming Soon
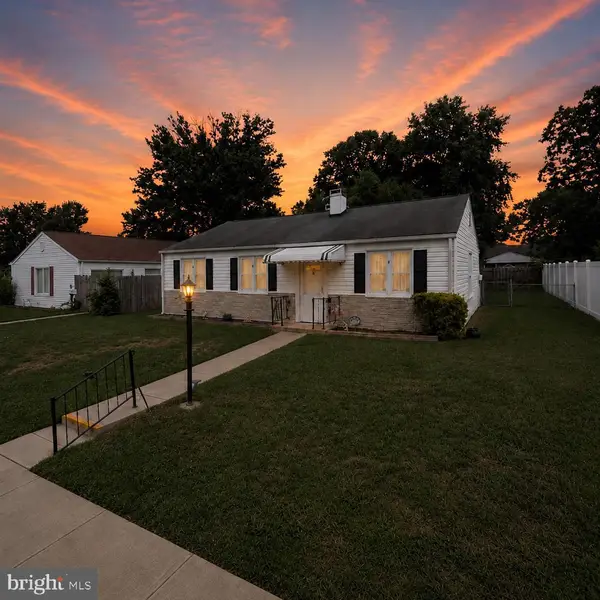 $300,000Coming Soon3 beds 1 baths
1607 Kimber Rd, GLEN BURNIE, MD 21060
MLS# MDAA2152258Listed by: EXP REALTY, LLC - New
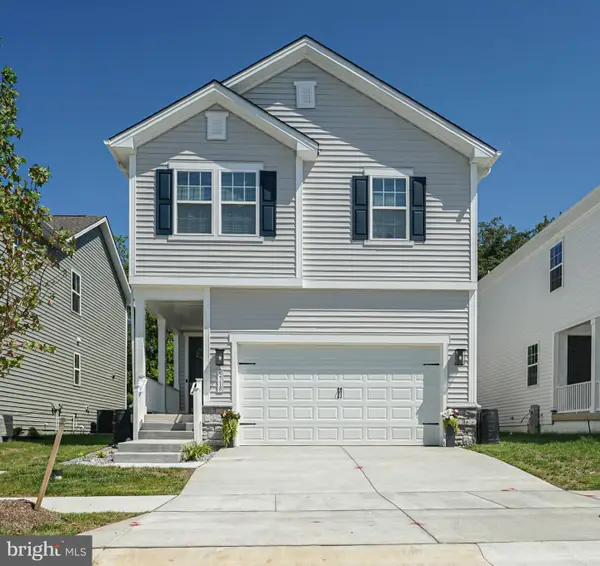 $639,900Active4 beds 4 baths2,379 sq. ft.
5718 Howard Dr, GLEN BURNIE, MD 21061
MLS# MDAA2152342Listed by: CENTURY 21 NEW MILLENNIUM - Coming Soon
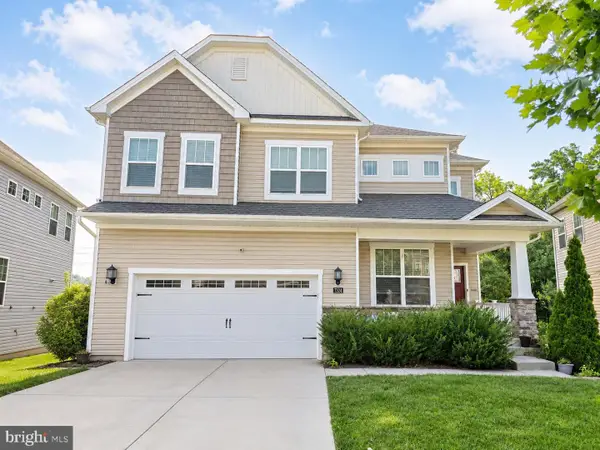 $750,000Coming Soon4 beds 4 baths
7324 Hargrove Ct, GLEN BURNIE, MD 21060
MLS# MDAA2152348Listed by: REAL BROKER, LLC - ANNAPOLIS - Open Sat, 11am to 1pmNew
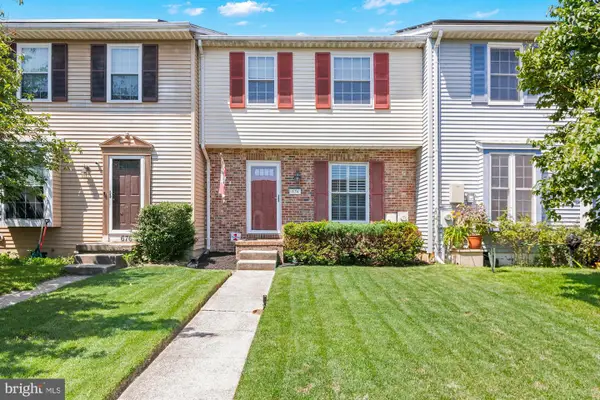 $355,000Active3 beds 2 baths1,500 sq. ft.
674 Cog Ct, MILLERSVILLE, MD 21108
MLS# MDAA2152380Listed by: COMPASS - Open Sun, 11am to 1pmNew
 $339,900Active4 beds 2 baths1,651 sq. ft.
560 Elizabeth Ln, GLEN BURNIE, MD 21061
MLS# MDAA2149242Listed by: THE KW COLLECTIVE - Coming Soon
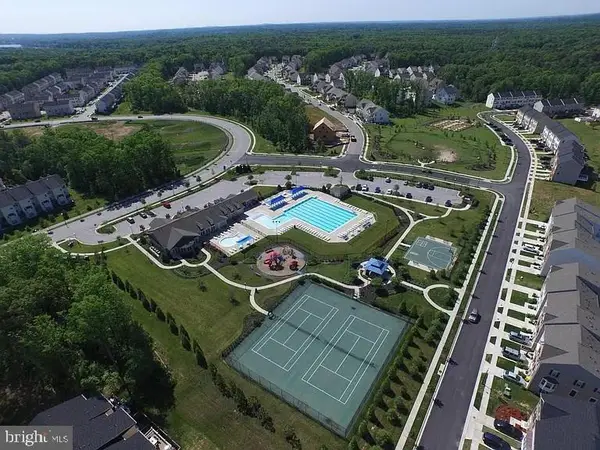 $475,000Coming Soon3 beds 4 baths
7109 Tanager Ave, GLEN BURNIE, MD 21060
MLS# MDAA2152268Listed by: LONG & FOSTER REAL ESTATE, INC.


Protect your home and budget from life's surprises with an Assurant Home Warranty, backed by a partner that supports you through every step of homeownership. Explore Plans.
© 2026 Better Homes and Gardens Real Estate LLC. An Anywhere Real Estate company. All rights reserved. Better Homes and Gardens® Real Estate is a registered trademark owned by Meredith Operations Corporation, licensed to Better Homes and Gardens Real Estate LLC and used with permission. Better Homes and Gardens Real Estate LLC fully supports the principles of the Fair Housing Act and the Equal Opportunity Act. Listing information is deemed reliable but is not guaranteed accurate.
Each office is independently owned and operated.
Any services or products provided by third parties are not provided by, affiliated with or related to Better Homes and Gardens Real Estate LLC, or its affiliated companies.