
6843 Archibald Dr, Glen Burnie, MD 21060
Local realty services provided by:Better Homes and Gardens Real Estate GSA Realty
6843 Archibald Dr,Glen Burnie, MD 21060
$374,900
- 2 Beds
- 3 Baths
- 1,348 sq. ft.
- Townhouse
- Active
Listed by: robert j breeden, terri schwing
Office: berkshire hathaway homeservices homesale realty
MLS#:MDAA2160256
Source:BRIGHTMLS
Price summary
- Price:$374,900
- Price per sq. ft.:$278.12
- Monthly HOA dues:$94
About this home
Welcome home to this beautiful end-of-group townhome in the desirable Tanyard Springs community! Filled with an abundance of natural light, this home offers an inviting open floor plan perfect for everyday living and entertaining. The main level features beautiful wood floors, a spacious living area, and a convenient half bath. The kitchen serves as the heart of the home, featuring a center island perfect for morning coffee, casual breakfasts, afternoon tea, or a dedicated homework space.
Upstairs, you'll find two generously sized bedrooms, including a spacious primary suite complete with a private en-suite bathroom and large walk-in closet. The second bedroom offers plenty of space and convenient access to an additional full hall bathroom.
Enjoy all that Tanyard Springs has to offer, including fantastic community amenities such as a swimming pool and playground. With its desirable end-unit location, bright and airy living spaces, and welcoming community atmosphere, this townhome offers the perfect combination of comfort, convenience, and charm. Don't miss your opportunity to call this wonderful home yours!...
Contact an agent
Home facts
- Year built:2010
- Subdivision & Development:TANYARD SPRINGS
- Listing ID #:MDAA2160256
- Added:3 day(s) ago
- Updated:November 03, 2026 at 09:12 PM
Rooms and interior
- Bedrooms:2
- Total bathrooms:3
- Full bathrooms:2
- Half bathrooms:1
- Flooring:Carpet, Ceramic Tile, Hardwood, Vinyl
- Dining Description:Combination Kitchen/Dining, Dining Room
- Bathrooms Description:Bathroom 2, Primary Bath(s), Primary Bathroom
- Kitchen Description:Built-In Microwave, Carpet, Dishwasher, Disposal, Kitchen - Island, Oven/Range - Electric, Refrigerator, Water Heater
- Bedroom Description:Carpet, Primary Bedroom, Walk In Closet(s)
- Basement:Yes
- Basement Description:Outside Entrance, Rear Entrance
- Living area:1,348 sq. ft.
Heating and cooling
- Cooling:Central A/C
- Heating:Central, Electric
Structure and exterior
- Roof:Architectural Shingle
- Year built:2010
- Building area:1,348 sq. ft.
- Lot area:0.04 Acres
- Architectural Style:Colonial
- Construction Materials:Brick, Vinyl Siding
- Levels:3 Story
Utilities
- Water:Public
- Sewer:Public Sewer
Finances and disclosures
- Price:$374,900
- Price per sq. ft.:$278.12
- Tax amount:$3,735 (2026)
Features and amenities
- Laundry features:Dryer, Laundry, Washer, Washer/Dryer Stacked
- Amenities:Carpet, Ceiling Fan(s)
Parking
- Parking description:Attached Garage, Garage - Front Entry
- Garage:Yes
- Garage spaces:1
New listings near 6843 Archibald Dr
- Coming Soon
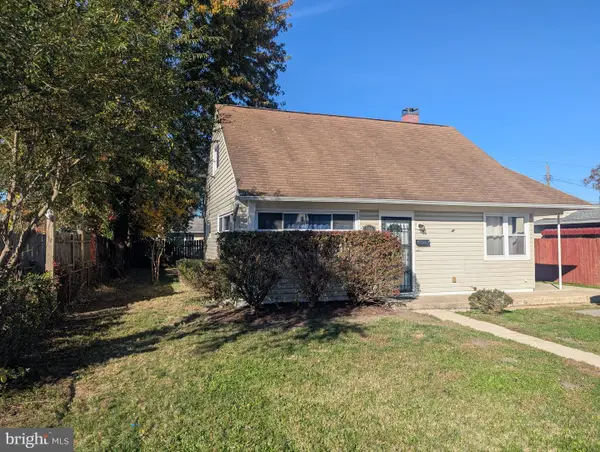 $360,000Coming Soon3 beds 1 baths1,288 sq. ft.
516 Wimmer Rd, GLEN BURNIE, MD 21061
MLS# MDAA2157204Listed by: DOUGLAS REALTY LLC - Coming SoonOpen Sat, 11am to 1pm
 $249,900Coming Soon3 beds 2 baths1,152 sq. ft.
6418 Jefferson Pl, GLEN BURNIE, MD 21061
MLS# MDAA2160486Listed by: DOUGLAS REALTY LLC - Coming SoonOpen Sun, 12 to 2pm
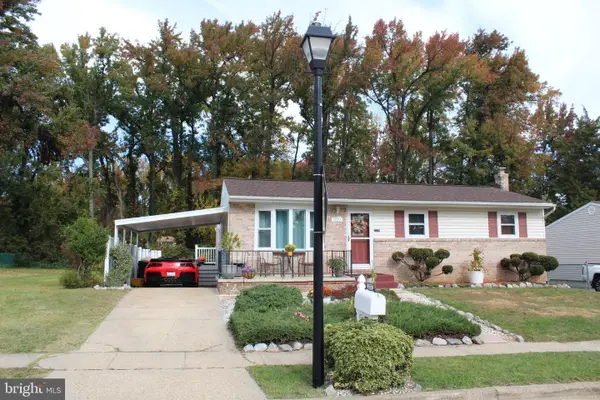 $464,755Coming Soon4 beds 3 baths2,660 sq. ft.
222 Allwood Dr, GLEN BURNIE, MD 21061
MLS# MDAA2160498Listed by: LONG & FOSTER REAL ESTATE, INC. - Coming SoonOpen Wed, 4:30 to 6pm
 $475,000Coming Soon3 beds 4 baths2,371 sq. ft.
957 Indigo Bunting Ln, GLEN BURNIE, MD 21060
MLS# MDAA2160120Listed by: KELLER WILLIAMS FLAGSHIP - Coming Soon
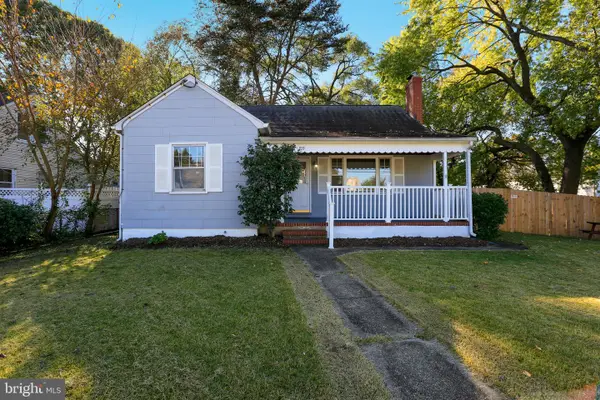 $399,000Coming Soon3 beds 1 baths1,430 sq. ft.
705 Stewart Ave, GLEN BURNIE, MD 21061
MLS# MDAA2160182Listed by: HYATT & COMPANY REAL ESTATE, LLC - Coming Soon
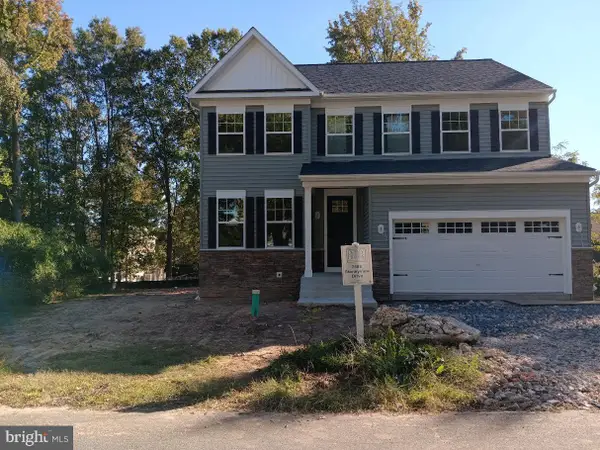 $750,000Coming Soon4 beds 3 baths2,232 sq. ft.
7608 Stoney View Dr, GLEN BURNIE, MD 21060
MLS# MDAA2159996Listed by: KELLER WILLIAMS LUCIDO AGENCY - Coming Soon
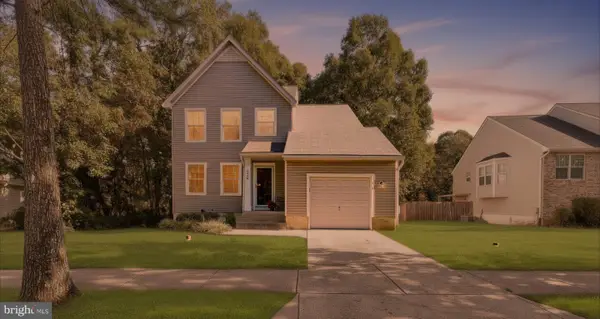 $499,900Coming Soon3 beds 3 baths1,666 sq. ft.
8056 High Oak Rd, GLEN BURNIE, MD 21060
MLS# MDAA2160136Listed by: BLACKWELL REAL ESTATE, LLC - Coming Soon
 $550,000Coming Soon5 beds 3 baths3,252 sq. ft.
107 Glenmont Ave, GLEN BURNIE, MD 21061
MLS# MDAA2159960Listed by: NORTHROP REALTY - Coming Soon
 $340,000Coming Soon3 beds 2 baths1,603 sq. ft.
1131 Leonard Dr, GLEN BURNIE, MD 21060
MLS# MDAA2159432Listed by: SAMSON PROPERTIES - Coming Soon
 $299,900Coming Soon3 beds 3 baths1,320 sq. ft.
324 Woodleaf Ct, GLEN BURNIE, MD 21061
MLS# MDAA2159896Listed by: 4TH COLONY REALTY


Protect your home and budget from life's surprises with an Assurant Home Warranty, backed by a partner that supports you through every step of homeownership. Explore Plans.
© 2026 Better Homes and Gardens Real Estate LLC. An Anywhere Real Estate company. All rights reserved. Better Homes and Gardens® Real Estate is a registered trademark owned by Meredith Operations Corporation, licensed to Better Homes and Gardens Real Estate LLC and used with permission. Better Homes and Gardens Real Estate LLC fully supports the principles of the Fair Housing Act and the Equal Opportunity Act. Listing information is deemed reliable but is not guaranteed accurate.
Each office is independently owned and operated.
Any services or products provided by third parties are not provided by, affiliated with or related to Better Homes and Gardens Real Estate LLC, or its affiliated companies.