
7111 Rumford Dr, Glen Burnie, MD 21061
Local realty services provided by:Better Homes and Gardens Real Estate Reserve
Listed by: abbie evans
Office: the exchange real estate company llc.
MLS#:MDAA2147192
Source:BRIGHTMLS
Price summary
- Price:$619,000
- Price per sq. ft.:$253.69
About this home
Welcome to 7111 Rumford Drive — Where Thoughtful Design Meets Everyday Luxury!
From the moment you step inside, this stunning 4-bedroom, 2.5-bath Glen Burnie home makes an impression that lasts. With over 2,400 fin. square feet of beautifully appointed living space - every detail has been curated for both style and comfort.
A bright & and inviting 2-story foyer + sitting room will have you feeling right at home when you walk in the front door. At the heart of the home is a gourmet kitchen that will delight any chef — featuring gleaming granite countertops, stainless steel appliances, and rich hardwood floors that flow seamlessly throughout the main level. A separate dining area sets the stage for everything from weeknight dinners to holiday gatherings, while the dramatic sunken living room adds architectural character and an inviting sense of warmth that is simply hard to find. When it's time to unwind, the sun-drenched sunroom offers the perfect retreat — whether you're enjoying your morning coffee or curling up with a book on a quiet afternoon. Natural light pours in from every angle, creating a space that feels like an escape without ever leaving home.
Upstairs, four generously sized bedrooms provide the space and privacy every household needs, including a primary suite with its own en suite bath. Just off of the master bedroom is a bonus room, perfect for a nursery & currently used as an office! A convenient half bath on the main level rounds out a thoughtful and functional floor plan.
Outside, the spacious deck & patio areas are perfect for relaxing in the evenings and entertaining guests - with plenty of room to roam in the fenced in yard. The 2-car garage includes a built-in workshop area and additional shelving & storage space.
Located in sought-after Glen Burnie, this home puts you minutes from major commuter routes, BWI Airport, Annapolis, and Baltimore. Homes with this level of finish, space, and livability don't last long. Schedule your private tour today — this one will not wait!
Buyer to confirm sq. ft. Seller reserves the right to accept an offer at any time....
Contact an agent
Home facts
- Year built:1994
- Listing ID #:MDAA2147192
- Added:60 day(s) ago
- Updated:July 28, 2026 at 08:26 AM
Rooms and interior
- Bedrooms:4
- Total bathrooms:3
- Full bathrooms:2
- Half bathrooms:1
- Dining Description:Dining Area
- Kitchen Description:Breakfast Area, Dishwasher, Freezer, Icemaker, Kitchen - Island, Microwave, Refrigerator, Stainless Steel Appliances, Upgraded Countertops
- Bedroom Description:Walk In Closet(s)
- Basement:Yes
- Basement Description:Interior Access, Unfinished
- Living area:2,440 sq. ft.
Heating and cooling
- Cooling:Central A/C
- Heating:Forced Air, Natural Gas
Structure and exterior
- Year built:1994
- Building area:2,440 sq. ft.
- Lot area:0.18 Acres
- Architectural Style:Colonial
- Foundation Description:Concrete Perimeter
- Levels:2 Stories
Utilities
- Water:Public
- Sewer:Public Sewer
Finances and disclosures
- Price:$619,000
- Price per sq. ft.:$253.69
- Tax amount:$4,932 (2025)
Features and amenities
- Laundry features:Dryer, Washer
- Amenities:Attic, Ceiling Fan(s)
Parking
- Parking description:Additional Storage Area, Attached Garage, Built In, Garage - Front Entry, Garage Door Opener
- Garage:Yes
- Garage spaces:2
New listings near 7111 Rumford Dr
- Coming Soon
 $450,000Coming Soon3 beds 2 baths
705 Baylor Rd, GLEN BURNIE, MD 21061
MLS# MDAA2152372Listed by: DOUGLAS REALTY LLC - Coming SoonOpen Sun, 12 to 2pm
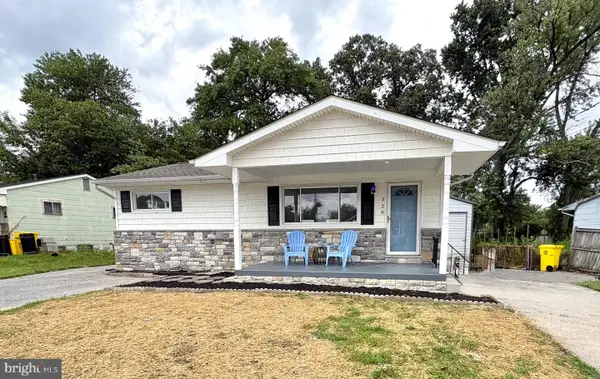 $429,000Coming Soon4 beds 2 baths
328 King George Dr, GLEN BURNIE, MD 21061
MLS# MDAA2152148Listed by: LONG & FOSTER REAL ESTATE, INC. - Coming Soon
 $475,000Coming Soon4 beds 2 baths
8251 Rupert Rd S, MILLERSVILLE, MD 21108
MLS# MDAA2152656Listed by: KELLER WILLIAMS LEGACY 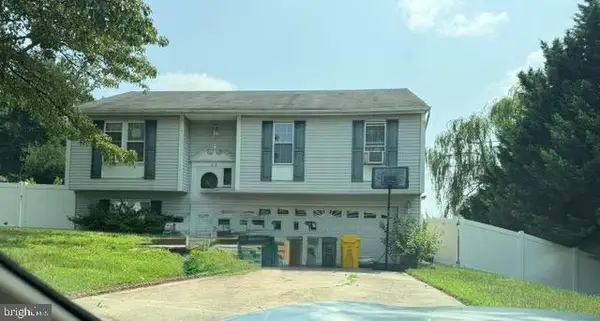 $260,000Pending3 beds 2 baths1,416 sq. ft.
413 Baltic Ave, GLEN BURNIE, MD 21061
MLS# MDAA2152582Listed by: RE/MAX COMPONENTS- Coming Soon
 $399,900Coming Soon4 beds 2 baths
1015 Edgerly Rd, GLEN BURNIE, MD 21060
MLS# MDAA2152126Listed by: COMPASS - New
 $208,000Active2 beds 1 baths880 sq. ft.
528 Glen Ct, GLEN BURNIE, MD 21061
MLS# MDAA2152098Listed by: R.E. SHILOW REALTY INVESTORS, INC. - Coming SoonOpen Sun, 1 to 3pm
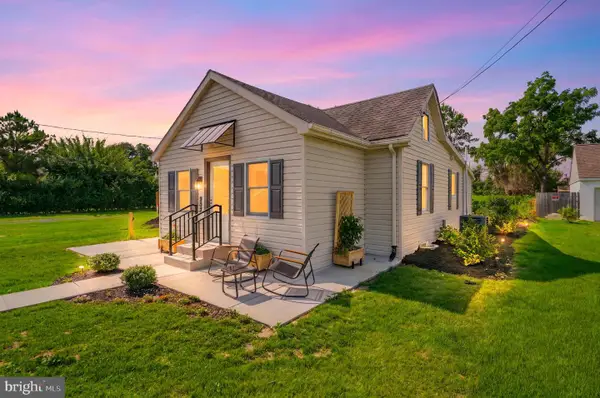 $389,990Coming Soon3 beds 2 baths
1019 Shoreland Dr, GLEN BURNIE, MD 21060
MLS# MDAA2144998Listed by: THE AGENCY DC - Coming Soon
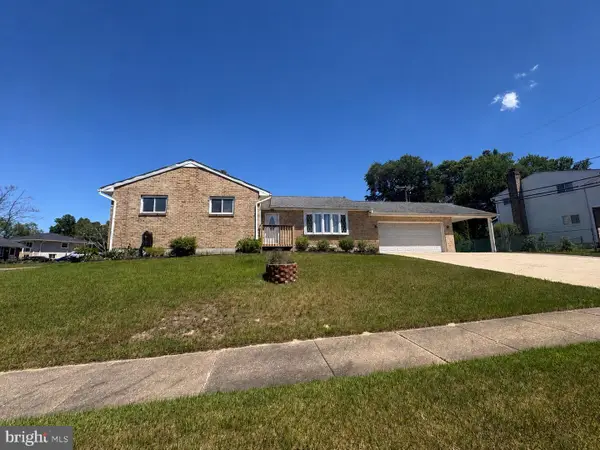 $375,000Coming Soon4 beds 3 baths
7935 Pipers Path, GLEN BURNIE, MD 21061
MLS# MDAA2152270Listed by: EXP REALTY, LLC - Coming SoonOpen Sun, 1 to 4pm
 $395,000Coming Soon3 beds 4 baths
6212 Primrose Path, GLEN BURNIE, MD 21061
MLS# MDAA2147610Listed by: SAMSON PROPERTIES - New
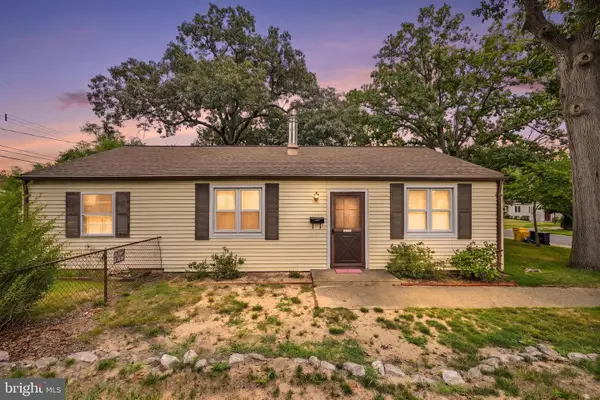 $290,000Active3 beds 1 baths1,092 sq. ft.
710 Cotter Rd, GLEN BURNIE, MD 21060
MLS# MDAA2151942Listed by: CUMMINGS & CO. REALTORS


Protect your home and budget from life's surprises with an Assurant Home Warranty, backed by a partner that supports you through every step of homeownership. Explore Plans.
© 2026 Better Homes and Gardens Real Estate LLC. An Anywhere Real Estate company. All rights reserved. Better Homes and Gardens® Real Estate is a registered trademark owned by Meredith Operations Corporation, licensed to Better Homes and Gardens Real Estate LLC and used with permission. Better Homes and Gardens Real Estate LLC fully supports the principles of the Fair Housing Act and the Equal Opportunity Act. Listing information is deemed reliable but is not guaranteed accurate.
Each office is independently owned and operated.
Any services or products provided by third parties are not provided by, affiliated with or related to Better Homes and Gardens Real Estate LLC, or its affiliated companies.