
7427 Willow View Ln, Glen Burnie, MD 21060
Local realty services provided by:Better Homes and Gardens Real Estate Valley Partners
7427 Willow View Ln,Glen Burnie, MD 21060
$400,000
- 2 Beds
- 3 Baths
- 1,852 sq. ft.
- Townhouse
- Pending
Listed by: sarah anderson, neal r sheehan
Office: maryland real estate network
MLS#:MDAA2153412
Source:BRIGHTMLS
Price summary
- Price:$400,000
- Price per sq. ft.:$215.98
- Monthly HOA dues:$100
About this home
END-OF-GROUP + GREEN SPACE + HUGE KITCHEN + FINISHED FLEX SPACE + EV CHARGER! Welcome to Tanyard Springs--where comfort, convenience, and an active lifestyle come together. Featuring 2 spacious bedrooms and 2 full, plus 1 half bathrooms, this thoughtfully designed floor plan is ideal for roommates, guests, or anyone seeking privacy, with generously sized bedroom suites and well-separated living spaces.
The heart of the home is the oversized kitchen, offering abundant cabinetry, expansive counter space, and exceptional storage—perfect for meal prep, entertaining, or everyday living. The large pantry is a wonderful bonus! The open layout flows effortlessly into the main living area and out to a private deck overlooking peaceful green space, creating the perfect setting for morning coffee or unwinding at the end of the day.
The primary bedroom is bright and spacious, featuring vaulted ceilings and a large walk-in closet. The en-suite bathroom features dual sinks, and a large shower with a bench. The second bedroom is ample, bright, and has a generous closet. The full hall bath and laundry station round out the amenities on this level.
Downstairs, you'll find a large family room--perfect for whatever you enjoy: games, movies, fitness--tons of possibilities! The space opens onto a covered concrete patio and vinyl fenced yard. Enjoy the space whether you se it for pets, gardening, or just relaxing. As an end-of-group home, you'll appreciate the added privacy and extra natural light throughout. The attached garage is equipped with a Level 2 EV charger, making electric vehicle ownership easy and convenient.
Life in Tanyard Springs means more than just owning a beautiful home. Residents enjoy outstanding community amenities including a clubhouse, swimming pool, fitness center, tennis and basketball courts, playgrounds, dog parks, scenic walking trails, and community events throughout the year. Whether you're staying active, meeting neighbors, or simply enjoying the beautifully maintained surroundings, there's always something to enjoy.
Commuters will love the unbeatable location with easy access to Routes 100, 2, and 695, as well as nearby Pasadena, Glen Burnie, BWI Airport, Fort Meade, NSA, Annapolis, and Baltimore. Shopping, dining, and everyday conveniences are all just minutes away.
This home offers the perfect combination of space, modern convenience, and an exceptional community lifestyle—don't miss your opportunity to make it yours!...
Contact an agent
Home facts
- Year built:2017
- Subdivision & Development:THE POINTE AT TANYARD SPRINGS
- Listing ID #:MDAA2153412
- Added:49 day(s) ago
- Updated:September 24, 2026 at 09:00 AM
Rooms and interior
- Bedrooms:2
- Total bathrooms:3
- Full bathrooms:2
- Half bathrooms:1
- Dining Description:Dining Room
- Bathrooms Description:Full Bath, Primary Bathroom
- Kitchen Description:Built-In Microwave, Dishwasher, Disposal, Oven/Range - Gas, Refrigerator, Water Heater
- Bedroom Description:Primary Bedroom
- Living area:1,852 sq. ft.
Heating and cooling
- Cooling:Central A/C
- Heating:Electric, Heat Pump - Gas BackUp, Natural Gas
Structure and exterior
- Roof:Architectural Shingle
- Year built:2017
- Building area:1,852 sq. ft.
- Lot area:0.05 Acres
- Lot Features:Private, Rear Yard
- Architectural Style:Colonial, Traditional
- Construction Materials:Brick, Vinyl Siding
- Exterior Features:Deck(s), Patio(s)
- Foundation Description:Slab
- Levels:3 Story
Utilities
- Water:Public
- Sewer:Public Sewer
Finances and disclosures
- Price:$400,000
- Price per sq. ft.:$215.98
- Tax amount:$4,435 (2026)
Features and amenities
- Laundry features:Dryer, Laundry, Washer
Parking
- Parking description:Attached Garage, Garage - Front Entry, Garage Door Opener, Parking Lot
- Garage:Yes
- Garage spaces:1
New listings near 7427 Willow View Ln
- Coming Soon
 $900,000Coming Soon4 beds 3 baths3,133 sq. ft.
312 Obrecht Rd, MILLERSVILLE, MD 21108
MLS# MDAA2157782Listed by: RE/MAX LEADING EDGE - Coming Soon
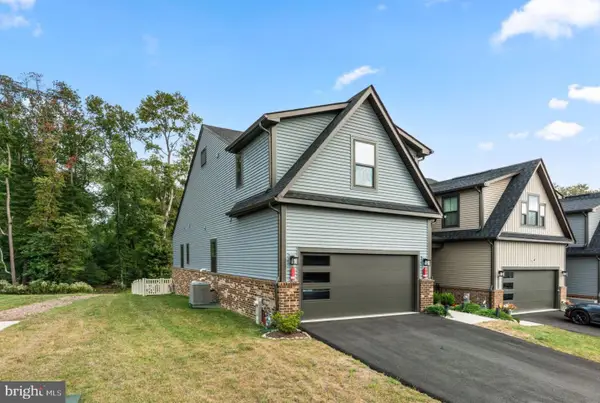 $599,000Coming Soon3 beds 3 baths3,322 sq. ft.
7504 Matapeake Ln, GLEN BURNIE, MD 21060
MLS# MDAA2157506Listed by: BERKSHIRE HATHAWAY HOMESERVICES PENFED REALTY - Coming Soon
 $559,900Coming Soon3 beds 4 baths2,542 sq. ft.
612 Lakemont Dr, GLEN BURNIE, MD 21060
MLS# MDAA2157546Listed by: LONG & FOSTER REAL ESTATE, INC. - Coming SoonOpen Sat, 12 to 2pm
 $485,000Coming Soon3 beds 3 baths2,252 sq. ft.
7993 Trailview Xing, GLEN BURNIE, MD 21060
MLS# MDAA2157562Listed by: KELLER WILLIAMS FLAGSHIP - Coming Soon
 $405,000Coming Soon3 beds 2 baths1,650 sq. ft.
1106 Cedarcliff Dr, GLEN BURNIE, MD 21060
MLS# MDAA2157338Listed by: ALLFIRST REALTY, INC. - Coming Soon
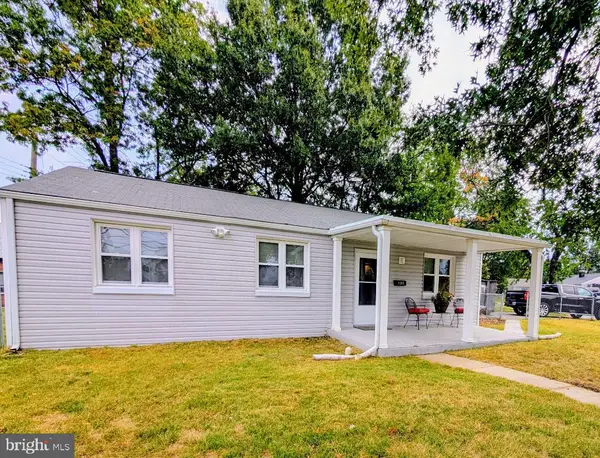 $365,000Coming Soon3 beds 2 baths1,151 sq. ft.
1200 Guildford Road, GLEN BURNIE, MD 21060
MLS# MDAA2155656Listed by: SYNERGY REALTY - Coming Soon
 $370,000Coming Soon3 beds 1 baths988 sq. ft.
2002 Norman Rd, GLEN BURNIE, MD 21060
MLS# MDAA2157418Listed by: KELLER WILLIAMS GATEWAY LLC - Coming Soon
 $325,000Coming Soon3 beds 3 baths1,740 sq. ft.
7643 Hennesey Ct, GLEN BURNIE, MD 21061
MLS# MDAA2156684Listed by: RE/MAX EXECUTIVE - Coming SoonOpen Sat, 11am to 1pm
 $449,000Coming Soon3 beds 2 baths1,866 sq. ft.
13 Hopkins St, GLEN BURNIE, MD 21061
MLS# MDAA2157272Listed by: DOUGLAS REALTY LLC - Coming Soon
 $670,000Coming Soon4 beds 3 baths3,101 sq. ft.
8220 Hickory Hollow Dr, GLEN BURNIE, MD 21060
MLS# MDAA2154692Listed by: KELLER WILLIAMS FLAGSHIP


Protect your home and budget from life's surprises with an Assurant Home Warranty, backed by a partner that supports you through every step of homeownership. Explore Plans.
© 2026 Better Homes and Gardens Real Estate LLC. An Anywhere Real Estate company. All rights reserved. Better Homes and Gardens® Real Estate is a registered trademark owned by Meredith Operations Corporation, licensed to Better Homes and Gardens Real Estate LLC and used with permission. Better Homes and Gardens Real Estate LLC fully supports the principles of the Fair Housing Act and the Equal Opportunity Act. Listing information is deemed reliable but is not guaranteed accurate.
Each office is independently owned and operated.
Any services or products provided by third parties are not provided by, affiliated with or related to Better Homes and Gardens Real Estate LLC, or its affiliated companies.