
7533 Ivybrook Ln, Glen Burnie, MD 21060
Local realty services provided by:Better Homes and Gardens Real Estate Murphy & Co.
7533 Ivybrook Ln,Glen Burnie, MD 21060
$440,000
- 3 Beds
- 4 Baths
- 2,200 sq. ft.
- Townhouse
- Pending
Listed by: jennifer weinstock
Office: exp realty, llc.
MLS#:MDAA2151020
Source:BRIGHTMLS
Price summary
- Price:$440,000
- Price per sq. ft.:$200
- Monthly HOA dues:$93
About this home
Welcome to 7533 Ivybrook Lane, a beautifully maintained three-level townhome offering approximately 2,200 square feet of thoughtfully designed living space in the desirable Tanyard Springs community. Spacious interiors, exceptional outdoor living, and a convenient location come together to make this home truly stand out.
The entry level features a versatile recreation room ideal as a second living area, home office, fitness space, or media room, along with a convenient half bath, interior garage access, and walkout access to the fully fenced backyard with a paver patio.
The main level showcases an expansive open-concept design connecting the living room, dining area, and an oversized kitchen that serves as the heart of the home. Featuring abundant cabinetry, generous counter space, and a large center island, the kitchen is designed for everyday living and entertaining. A second half bath completes this level.
Upstairs, the spacious primary suite offers a private en-suite bath and walk-in closet, while two additional bedrooms, a second full bath, and bedroom-level laundry provide everyday convenience.
The outdoor space is a standout feature, with a low-maintenance Trex deck overlooking the fully fenced backyard and paver patio. The home backs to woods, providing a natural backdrop with no homes directly behind the property and seasonal afternoon shade for added outdoor enjoyment.
Conveniently located approximately 0.15 miles from Solley Elementary School, the home also offers easy access to I-695 and is about 20 minutes from Baltimore's Inner Harbor, professional sporting events, concerts, museums, restaurants, and entertainment. Tanyard Springs Park, a new Anne Arundel County park, features a playground, pavilion, baseball field, and soccer field.
Residents enjoy outstanding community amenities including more than 110 acres of common area, a clubhouse, outdoor pool with toddler pool, 24-hour fitness center, tennis courts, basketball court, four playgrounds, three dog parks, walking trails, two pavilions, a community garden, and a play field....
Contact an agent
Home facts
- Year built:2017
- Subdivision & Development:TANYARD SPRINGS
- Listing ID #:MDAA2151020
- Added:66 day(s) ago
- Updated:September 14, 2026 at 08:15 AM
Rooms and interior
- Bedrooms:3
- Total bathrooms:4
- Full bathrooms:2
- Half bathrooms:2
- Dining Description:Combination Kitchen/Dining
- Bathrooms Description:Primary Bath(s)
- Kitchen Description:Built-In Microwave, Built-In Range, Crown Moldings, Dishwasher, Disposal, Exhaust Fan, Icemaker, Kitchen - Eat-In, Oven - Self Cleaning, Oven/Range - Gas, Refrigerator, Stainless Steel Appliances, Upgraded Countertops, Water Heater
- Living area:2,200 sq. ft.
Heating and cooling
- Cooling:Central A/C
- Heating:Forced Air, Natural Gas
Structure and exterior
- Year built:2017
- Building area:2,200 sq. ft.
- Lot area:0.03 Acres
- Architectural Style:Contemporary
- Construction Materials:Brick, Brick Front, Combination
- Foundation Description:Slab
- Levels:3 Story
Schools
- High school:NORTHEAST
- Middle school:NORTHEAST
- Elementary school:SOLLEY
Utilities
- Water:Public
- Sewer:Public Sewer
Finances and disclosures
- Price:$440,000
- Price per sq. ft.:$200
- Tax amount:$4,779 (2026)
Features and amenities
- Laundry features:Dryer - Front Loading, Washer
- Amenities:Crown Moldings
Parking
- Parking description:Attached Garage, Concrete Driveway, Garage Door Opener
- Garage:Yes
- Garage spaces:1
New listings near 7533 Ivybrook Ln
- Coming Soon
 $465,000Coming Soon4 beds 2 baths2,097 sq. ft.
2 Willowdale Ave, GLEN BURNIE, MD 21061
MLS# MDAA2156902Listed by: KEMP & ASSOCIATES REAL ESTATE - Coming Soon
 $479,900Coming Soon4 beds 3 baths1,800 sq. ft.
8251 Bernard Dr S, MILLERSVILLE, MD 21108
MLS# MDAA2156898Listed by: EXP REALTY, LLC - Coming Soon
 $550,000Coming Soon3 beds 3 baths1,740 sq. ft.
7737 Donegal Bay Dr, GLEN BURNIE, MD 21060
MLS# MDAA2156816Listed by: SAMSON PROPERTIES - Coming Soon
 $245,000Coming Soon3 beds 2 baths1,216 sq. ft.
229 Candle Light Ln #229, GLEN BURNIE, MD 21061
MLS# MDAA2156604Listed by: CUMMINGS & CO. REALTORS - Coming Soon
 $570,000Coming Soon4 beds 3 baths2,944 sq. ft.
8036 Foxtail Ln, GLEN BURNIE, MD 21061
MLS# MDAA2156454Listed by: REAL BROKER, LLC - SEVERNA PARK - Coming Soon
 $579,900Coming Soon4 beds 4 baths2,490 sq. ft.
7306 Red Pond Ct, GLEN BURNIE, MD 21060
MLS# MDAA2156608Listed by: TESLA REALTY GROUP, LLC - Coming Soon
 $325,900Coming Soon3 beds 1 baths1,416 sq. ft.
828 Bentwillow Dr, GLEN BURNIE, MD 21061
MLS# MDAA2156806Listed by: IRON VALLEY REAL ESTATE CHARM CITY - Coming Soon
 $440,000Coming Soon3 beds 4 baths1,920 sq. ft.
8311 Encore Dr, GLEN BURNIE, MD 21060
MLS# MDAA2156118Listed by: SAMSON PROPERTIES - Coming SoonOpen Sat, 11am to 1pm
 $325,000Coming Soon3 beds 2 baths1,500 sq. ft.
534 Millshire Dr, MILLERSVILLE, MD 21108
MLS# MDAA2156698Listed by: HYATT & COMPANY REAL ESTATE, LLC - Coming SoonOpen Sat, 11am to 1pm
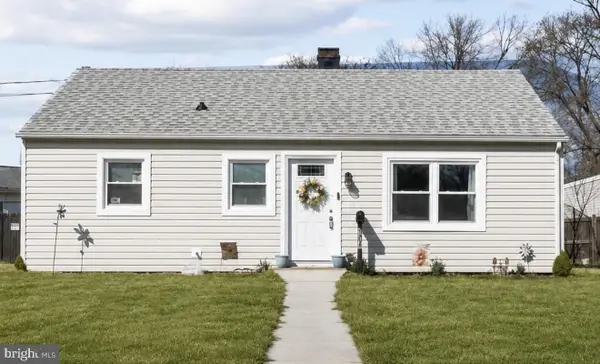 $325,000Coming Soon2 beds 1 baths816 sq. ft.
504 Delaware Ave, GLEN BURNIE, MD 21060
MLS# MDAA2156554Listed by: DOUGLAS REALTY LLC


Protect your home and budget from life's surprises with an Assurant Home Warranty, backed by a partner that supports you through every step of homeownership. Explore Plans.
© 2026 Better Homes and Gardens Real Estate LLC. An Anywhere Real Estate company. All rights reserved. Better Homes and Gardens® Real Estate is a registered trademark owned by Meredith Operations Corporation, licensed to Better Homes and Gardens Real Estate LLC and used with permission. Better Homes and Gardens Real Estate LLC fully supports the principles of the Fair Housing Act and the Equal Opportunity Act. Listing information is deemed reliable but is not guaranteed accurate.
Each office is independently owned and operated.
Any services or products provided by third parties are not provided by, affiliated with or related to Better Homes and Gardens Real Estate LLC, or its affiliated companies.