
7552 Holly Ridge Dr, Glen Burnie, MD 21060
Local realty services provided by:Better Homes and Gardens Real Estate Murphy & Co.
Listed by: sheri michele collins
Office: northrop realty
MLS#:MDAA2151888
Source:BRIGHTMLS
Price summary
- Price:$500,000
- Price per sq. ft.:$181.16
- Monthly HOA dues:$89
About this home
Welcome to 7552 Holly Ridge Drive, a beautifully appointed four-bedroom, three-full and one-half bath townhome offering three finished levels of thoughtfully designed living space in a convenient Glen Burnie location. Rich hardwood flooring flows throughout the home, complementing the open floor plan that seamlessly connects the living room, dining area, kitchen, and breakfast nook. The kitchen is equipped with stainless steel appliances and provides the ideal setting for everyday living and effortless entertaining. Just beyond, a spacious rear deck extends your living space outdoors, creating the perfect backdrop for cookouts, gatherings with friends, or simply relaxing at the end of the day. The upper level features comfortable bedroom accommodations, including a spacious primary suite, while the finished walkout lower level adds exceptional versatility. A generous recreation area offers endless possibilities for entertaining, movie nights, a home gym, or play space. An additional fourth bedroom and a full bath make this level ideal for guests, extended family, or a private home office. Residents enjoy easy access to nearby Sawmill Creek Park, Friendship Park, Freetown Community Park, and the BWI Trail, offering miles of walking and biking paths, playgrounds, athletic fields, and open green spaces for outdoor recreation. Shopping, dining, and everyday conveniences are just minutes away at Centre at Glen Burnie, Glen Burnie Village Shopping Center, Southdale Shopping Center, and Marley Station, while Arundel Mills provides an extensive selection of retail, restaurants, and entertainment options nearby. For commuters, the location is hard to beat with convenient access to the Cromwell/Glen Burnie Light Rail Station, providing service to Downtown Baltimore and BWI Airport. Major commuter routes including MD 100, I-97, MD 10, MD 2, I-695, and I-95 make travel throughout the Baltimore and Washington metropolitan areas simple and efficient. Offering a perfect balance of comfort, style, and everyday convenience, this exceptional townhome is designed to complement today's lifestyle. Whether you're entertaining guests, enjoying quiet evenings at home, or taking advantage of the nearby parks, shopping, and commuter routes, 7552 Holly Ridge Drive delivers an inviting place to live with the space, quality, and location to truly feel at home....
Contact an agent
Home facts
- Year built:2018
- Listing ID #:MDAA2151888
- Added:8 day(s) ago
- Updated:July 28, 2026 at 01:58 PM
Rooms and interior
- Bedrooms:4
- Total bathrooms:4
- Full bathrooms:3
- Half bathrooms:1
- Flooring:Carpet, Ceramic Tile, Laminate Plank
- Dining Description:Dining Area, Dining Room, Formal/Separate Dining Room
- Bathrooms Description:Primary Bath(s)
- Kitchen Description:Breakfast Area, Built-In Microwave, Carpet, Cooktop, Dishwasher, Disposal, Exhaust Fan, Kitchen - Eat-In, Kitchen - Island, Microwave, Oven - Double, Oven - Wall, Pantry, Recessed Lighting, Refrigerator, Stainless Steel Appliances
- Bedroom Description:Carpet, Primary Bedroom, Walk In Closet(s)
- Basement:Yes
- Basement Description:Connecting Stairway, Fully Finished, Garage Access, Outside Entrance, Rear Entrance, Walkout Level
- Living area:2,760 sq. ft.
Heating and cooling
- Cooling:Central A/C
- Heating:Central, Forced Air, Natural Gas
Structure and exterior
- Year built:2018
- Building area:2,760 sq. ft.
- Lot area:0.04 Acres
- Architectural Style:Colonial
- Construction Materials:Vinyl Siding
- Exterior Features:Deck(s), Patio(s)
- Foundation Description:Slab
- Levels:3 Story
Schools
- High school:GLEN BURNIE
- Middle school:MARLEY
- Elementary school:MARLEY
Utilities
- Water:Public
- Sewer:Public Sewer
Finances and disclosures
- Price:$500,000
- Price per sq. ft.:$181.16
- Tax amount:$4,684 (2025)
Features and amenities
- Laundry features:Hookup, Washer/Dryer Hookups Only
- Amenities:Carpet, Ceiling Fan(s), Main Entrance Lock, Recessed Lighting, Smoke Detector, Sprinkler System
Parking
- Parking description:Attached Garage, Concrete Driveway, Garage - Front Entry
- Garage:Yes
- Garage spaces:2
New listings near 7552 Holly Ridge Dr
- Coming Soon
 $450,000Coming Soon3 beds 2 baths
705 Baylor Rd, GLEN BURNIE, MD 21061
MLS# MDAA2152372Listed by: DOUGLAS REALTY LLC - Coming SoonOpen Sun, 12 to 2pm
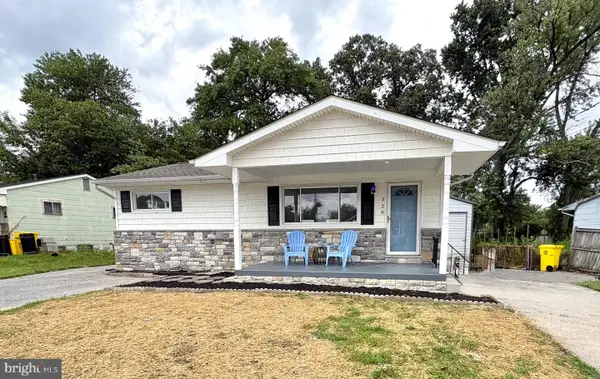 $429,000Coming Soon4 beds 2 baths
328 King George Dr, GLEN BURNIE, MD 21061
MLS# MDAA2152148Listed by: LONG & FOSTER REAL ESTATE, INC. - Coming Soon
 $475,000Coming Soon4 beds 2 baths
8251 Rupert Rd S, MILLERSVILLE, MD 21108
MLS# MDAA2152656Listed by: KELLER WILLIAMS LEGACY 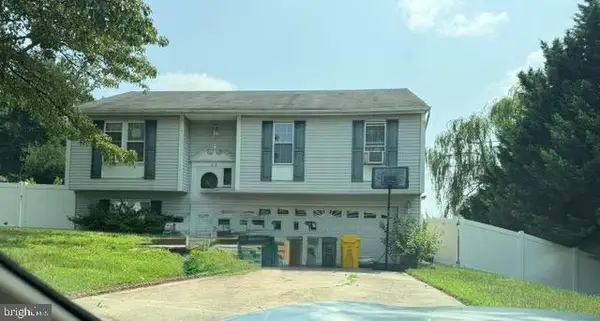 $260,000Pending3 beds 2 baths1,416 sq. ft.
413 Baltic Ave, GLEN BURNIE, MD 21061
MLS# MDAA2152582Listed by: RE/MAX COMPONENTS- Coming Soon
 $399,900Coming Soon4 beds 2 baths
1015 Edgerly Rd, GLEN BURNIE, MD 21060
MLS# MDAA2152126Listed by: COMPASS - New
 $208,000Active2 beds 1 baths880 sq. ft.
528 Glen Ct, GLEN BURNIE, MD 21061
MLS# MDAA2152098Listed by: R.E. SHILOW REALTY INVESTORS, INC. - Coming SoonOpen Sun, 1 to 3pm
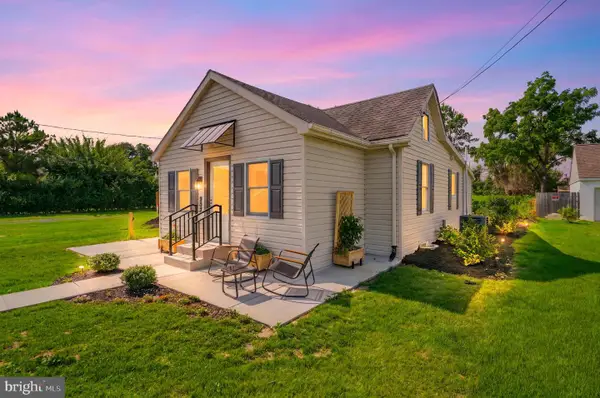 $389,990Coming Soon3 beds 2 baths
1019 Shoreland Dr, GLEN BURNIE, MD 21060
MLS# MDAA2144998Listed by: THE AGENCY DC - Coming Soon
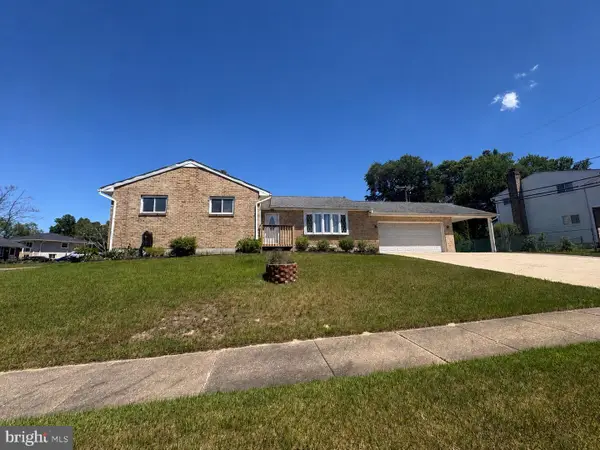 $375,000Coming Soon4 beds 3 baths
7935 Pipers Path, GLEN BURNIE, MD 21061
MLS# MDAA2152270Listed by: EXP REALTY, LLC - Coming SoonOpen Sun, 1 to 4pm
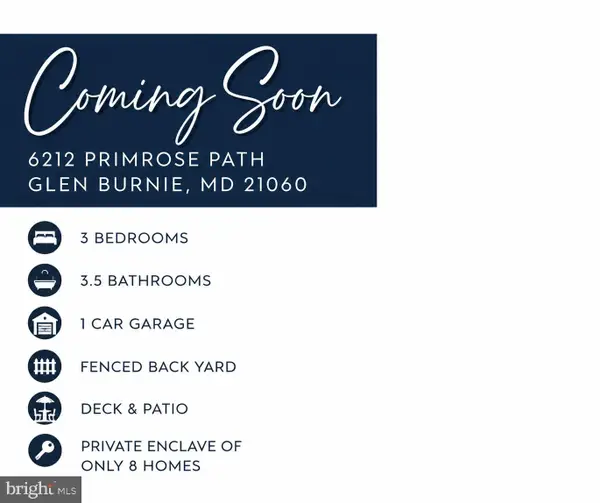 $395,000Coming Soon3 beds 4 baths
6212 Primrose Path, GLEN BURNIE, MD 21061
MLS# MDAA2147610Listed by: SAMSON PROPERTIES - New
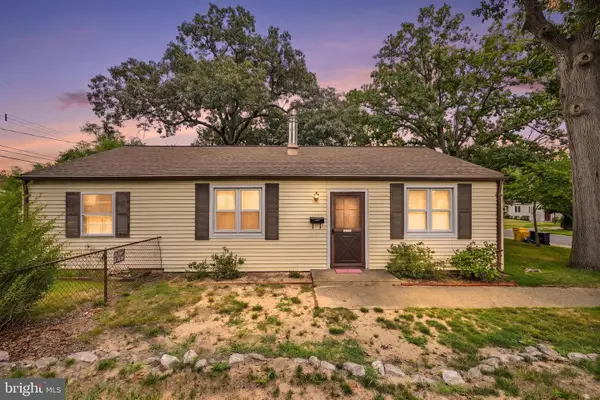 $290,000Active3 beds 1 baths1,092 sq. ft.
710 Cotter Rd, GLEN BURNIE, MD 21060
MLS# MDAA2151942Listed by: CUMMINGS & CO. REALTORS


Protect your home and budget from life's surprises with an Assurant Home Warranty, backed by a partner that supports you through every step of homeownership. Explore Plans.
© 2026 Better Homes and Gardens Real Estate LLC. An Anywhere Real Estate company. All rights reserved. Better Homes and Gardens® Real Estate is a registered trademark owned by Meredith Operations Corporation, licensed to Better Homes and Gardens Real Estate LLC and used with permission. Better Homes and Gardens Real Estate LLC fully supports the principles of the Fair Housing Act and the Equal Opportunity Act. Listing information is deemed reliable but is not guaranteed accurate.
Each office is independently owned and operated.
Any services or products provided by third parties are not provided by, affiliated with or related to Better Homes and Gardens Real Estate LLC, or its affiliated companies.