
7748 West Dr, Glen Burnie, MD 21060
Local realty services provided by:Better Homes and Gardens Real Estate Reserve
7748 West Dr,Glen Burnie, MD 21060
$474,900
- 3 Beds
- 4 Baths
- 1,648 sq. ft.
- Single family
- Active
Listed by: tahlea s mcneil
Office: long & foster real estate, inc.
MLS#:MDAA2151542
Source:BRIGHTMLS
Price summary
- Price:$474,900
- Price per sq. ft.:$288.17
About this home
Price-Improvement!! Motivated Sellers!! Experience turnkey single-family home in the highly sought-after Silver Sands community! This beautifully remodeled home seamlessly blends modern finishes with serene, nature-filled surroundings. Property Features Bedrooms: 3 spacious rooms featuring plush new carpeting and a fresh, inviting aesthetic.
Bathrooms: 2 beautifully remodeled full baths, plus 2 convenient remodeled half-baths (4 total).
Major Updates: Includes a newer roof backed by a transferrable warranty and an updated water heater (2020) for ultimate peace of mind. The heart of the home highlights gorgeous stone granite countertops, complemented by stainless-steel appliances. Interior Finishes: Brand-new flooring updated modern light fixtures, and fresh paint throughout. Finished Basement: Features a convenient walkout directly to the backyard, making it an exceptional space for entertaining. Outdoor Living & Surroundings Step through the glass sliding doors onto your private, screened-in deck overlooking a fully enclosed 6-foot privacy fence. Enjoy peaceful, picturesque views of the nearby stream directly from your backyard. Located just steps from everything Silver Sands has to offer: Scenic walking trails. Exclusive beach and waterfront access Private boat docks for weekend adventures. This is a must-see! Schedule a showing today....
Contact an agent
Home facts
- Year built:1993
- Subdivision & Development:SILVER SANDS
- Listing ID #:MDAA2151542
- Added:57 day(s) ago
- Updated:September 11, 2026 at 02:17 PM
Rooms and interior
- Bedrooms:3
- Total bathrooms:4
- Full bathrooms:2
- Half bathrooms:2
- Flooring:Ceramic Tile, Hardwood, Partially Carpeted
- Dining Description:Dining Area
- Kitchen Description:Dishwasher, Exhaust Fan, Kitchen - Table Space, Oven/Range - Electric, Recessed Lighting, Refrigerator, Stainless Steel Appliances
- Basement:Yes
- Basement Description:Connecting Stairway, Fully Finished
- Living area:1,648 sq. ft.
Heating and cooling
- Cooling:Ceiling Fan(s), Central A/C
- Heating:Electric, Heat Pump(s)
Structure and exterior
- Roof:Shingle
- Year built:1993
- Building area:1,648 sq. ft.
- Lot area:0.2 Acres
- Architectural Style:Colonial
- Construction Materials:Vinyl Siding
- Exterior Features:Deck(s), Exterior Lighting, Porch(es)
- Foundation Description:Permanent
- Levels:3 Story
Utilities
- Water:Public
- Sewer:Public Sewer
Finances and disclosures
- Price:$474,900
- Price per sq. ft.:$288.17
- Tax amount:$4,118 (2025)
Features and amenities
- Laundry features:Dryer - Electric, Washer
- Amenities:Cable TV, Ceiling Fan(s), Recessed Lighting, Skylight(s), Smoke Detector
Parking
- Parking description:Off Street
New listings near 7748 West Dr
- Coming Soon
 $374,900Coming Soon3 beds 2 baths988 sq. ft.
1415 Isted Rd, GLEN BURNIE, MD 21060
MLS# MDAA2156746Listed by: RE/MAX EXECUTIVE - Coming Soon
 $440,000Coming Soon3 beds 4 baths1,920 sq. ft.
8311 Encore Dr, GLEN BURNIE, MD 21060
MLS# MDAA2156118Listed by: SAMSON PROPERTIES - Coming Soon
 $484,999Coming Soon4 beds 3 baths2,039 sq. ft.
1043 6th St, GLEN BURNIE, MD 21060
MLS# MDAA2156686Listed by: SAMSON PROPERTIES - Coming Soon
 $325,000Coming Soon3 beds 2 baths1,500 sq. ft.
534 Millshire Dr, MILLERSVILLE, MD 21108
MLS# MDAA2156698Listed by: HYATT & COMPANY REAL ESTATE, LLC - Coming Soon
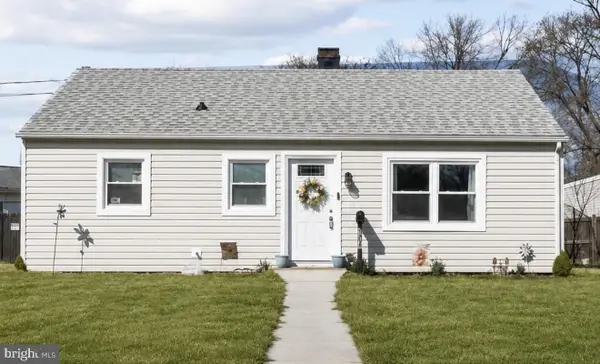 $325,000Coming Soon2 beds 1 baths816 sq. ft.
504 Delaware Ave, GLEN BURNIE, MD 21060
MLS# MDAA2156554Listed by: DOUGLAS REALTY LLC - Coming Soon
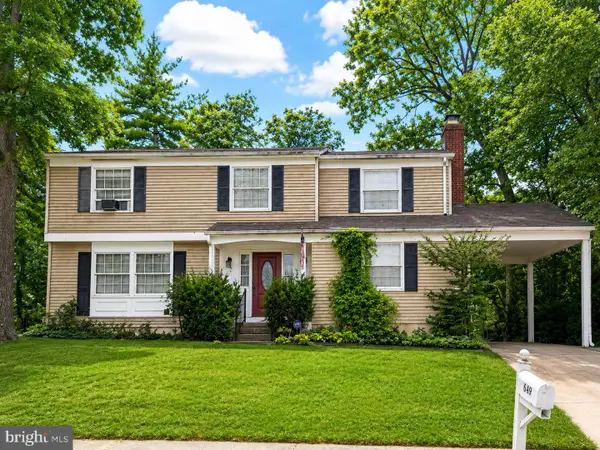 $400,000Coming Soon4 beds 3 baths2,072 sq. ft.
649 Parkland Pl, GLEN BURNIE, MD 21061
MLS# MDAA2156110Listed by: EXP REALTY, LLC - Coming Soon
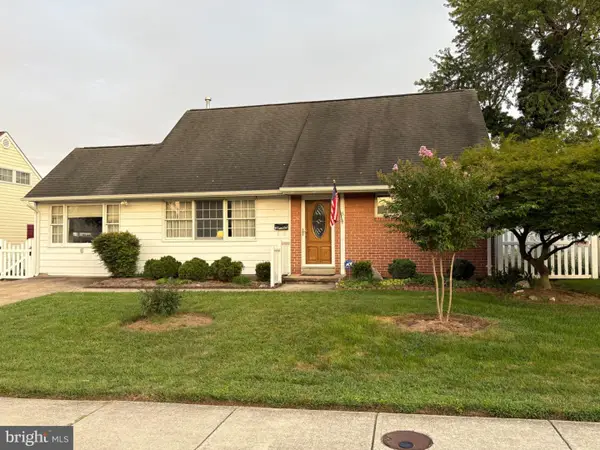 $395,000Coming Soon4 beds 2 baths1,513 sq. ft.
5 Thomas Rd, GLEN BURNIE, MD 21060
MLS# MDAA2155908Listed by: DOUGLAS REALTY LLC - Coming Soon
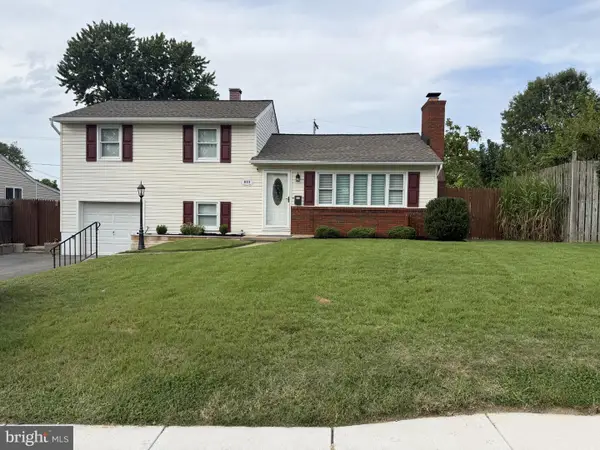 $429,000Coming Soon4 beds 2 baths1,740 sq. ft.
613 Marshall Rd, GLEN BURNIE, MD 21061
MLS# MDAA2155630Listed by: COMPASS - Coming Soon
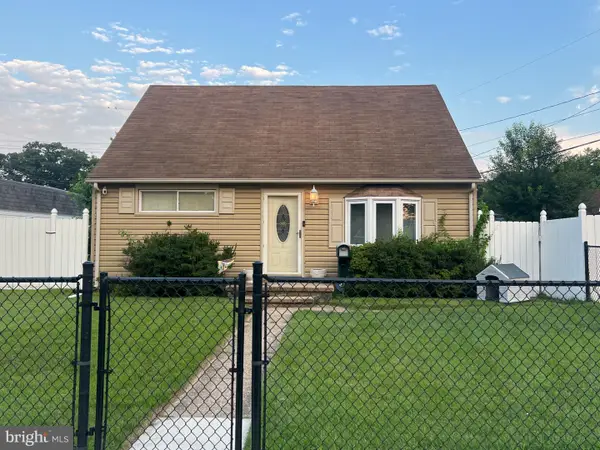 $375,000Coming Soon4 beds 1 baths1,680 sq. ft.
108 Martha Rd, GLEN BURNIE, MD 21060
MLS# MDAA2155618Listed by: EXECUHOME REALTY - Coming Soon
 $573,000Coming Soon3 beds 5 baths3,024 sq. ft.
614 Lakemont Dr, GLEN BURNIE, MD 21060
MLS# MDAA2155276Listed by: EXP REALTY, LLC


Protect your home and budget from life's surprises with an Assurant Home Warranty, backed by a partner that supports you through every step of homeownership. Explore Plans.
© 2026 Better Homes and Gardens Real Estate LLC. An Anywhere Real Estate company. All rights reserved. Better Homes and Gardens® Real Estate is a registered trademark owned by Meredith Operations Corporation, licensed to Better Homes and Gardens Real Estate LLC and used with permission. Better Homes and Gardens Real Estate LLC fully supports the principles of the Fair Housing Act and the Equal Opportunity Act. Listing information is deemed reliable but is not guaranteed accurate.
Each office is independently owned and operated.
Any services or products provided by third parties are not provided by, affiliated with or related to Better Homes and Gardens Real Estate LLC, or its affiliated companies.