
7847 Cheverly Ln, Glen Burnie, MD 21060
Local realty services provided by:Better Homes and Gardens Real Estate GSA Realty
Listed by: jennifer holden
Office: compass
MLS#:MDAA2160358
Source:BRIGHTMLS
Price summary
- Price:$387,500
- Price per sq. ft.:$220.55
About this home
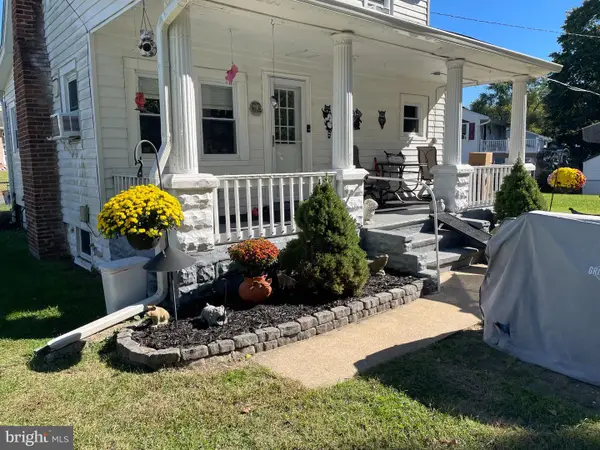
Coming Soon in Sun Valley! Light, bright and move in ready, this charming rancher features an expanded kitchen, light-filled sunroom and finished basement as well as a fully fenced back yard. You'll love the beautifully renovated bathroom with walk-in shower, kitchen peninsula with tons of work space, and the sunny front porch perfect for enjoying a morning coffee. Life in Sun Valley puts you near shopping, grocery stores, and tons of dining options. Bike or walk the nearby B&A Trail, which runs from Glen Burnie to Annapolis. Commuting is easy with Baltimore, Annapolis, Fort Meade and BWI Airport all close by. Welcome home!
Contact an agent
Home facts
- Year built:1959
- Subdivision & Development:SUN VALLEY
- Listing ID #:MDAA2160358
- Updated:October 30, 2026 at 05:34 AM
Rooms and interior
- Bedrooms:4
- Total bathrooms:2
- Full bathrooms:2
- Flooring:Ceramic Tile, Hardwood, Luxury Vinyl Plank
- Dining Description:Combination Dining/Living, Dining Room
- Bathrooms Description:Bathroom 1, Primary Bathroom
- Kitchen Description:Breakfast Area, Built-In Microwave, Dishwasher, Oven/Range - Electric, Refrigerator, Stainless Steel Appliances, Water Heater
- Bedroom Description:Entry Level Bedroom, Primary Bedroom
- Basement:Yes
- Basement Description:Connecting Stairway, Fully Finished
- Living area:1,757 sq. ft.
Heating and cooling
- Cooling:Central A/C
- Heating:Central, Electric
Structure and exterior
- Roof:Architectural Shingle
- Year built:1959
- Building area:1,757 sq. ft.
- Lot area:0.16 Acres
- Lot Features:Front Yard, Rear Yard
- Architectural Style:Ranch/Rambler
- Construction Materials:Vinyl Siding
- Exterior Features:Deck(s), Sidewalks
- Foundation Description:Slab
- Levels:2 Stories
Schools
- High school:GLEN BURNIE
- Middle school:MARLEY
- Elementary school:FREETOWN
Utilities
- Water:Public
- Sewer:Public Sewer
Finances and disclosures
- Price:$387,500
- Price per sq. ft.:$220.55
- Tax amount:$3,485 (2026)
Features and amenities
- Laundry features:Dryer - Front Loading, Laundry, Washer - Front Loading
- Amenities:Above Ground Utilities, Ceiling Fan(s)
Parking
- Parking description:Concrete Driveway
New listings near 7847 Cheverly Ln
- Coming Soon
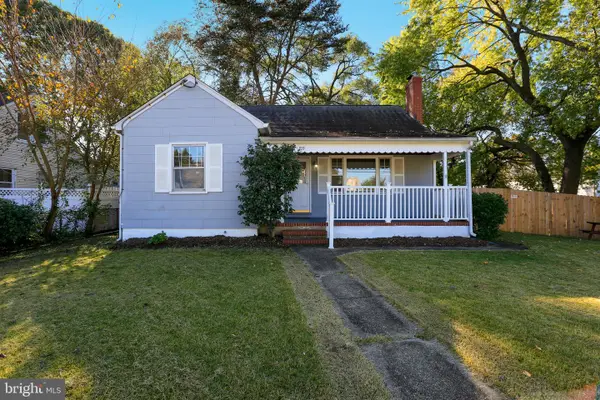 $399,000Coming Soon3 beds 1 baths1,430 sq. ft.
705 Stewart Ave, GLEN BURNIE, MD 21061
MLS# MDAA2160182Listed by: HYATT & COMPANY REAL ESTATE, LLC - Coming Soon
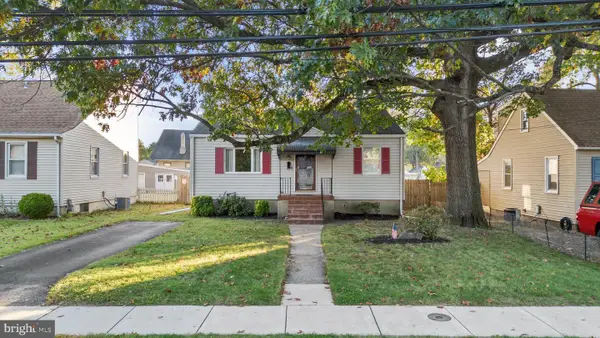 $415,000Coming Soon2 beds 1 baths1,712 sq. ft.
215 4th Ave Sw, GLEN BURNIE, MD 21061
MLS# MDAA2160086Listed by: DOUGLAS REALTY LLC - Coming Soon
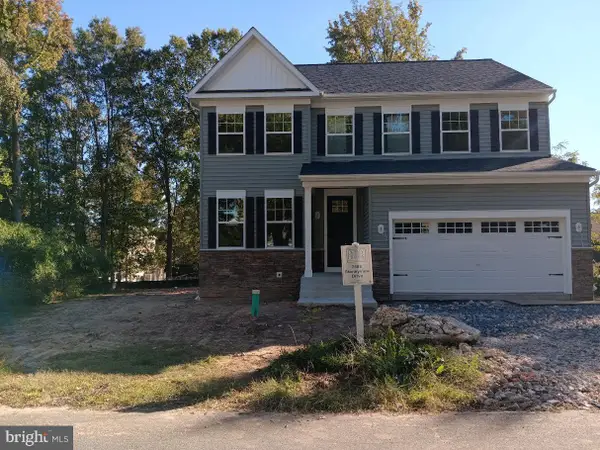 $750,000Coming Soon4 beds 3 baths2,232 sq. ft.
7608 Stoney View Dr, GLEN BURNIE, MD 21060
MLS# MDAA2159996Listed by: KELLER WILLIAMS LUCIDO AGENCY - Coming Soon
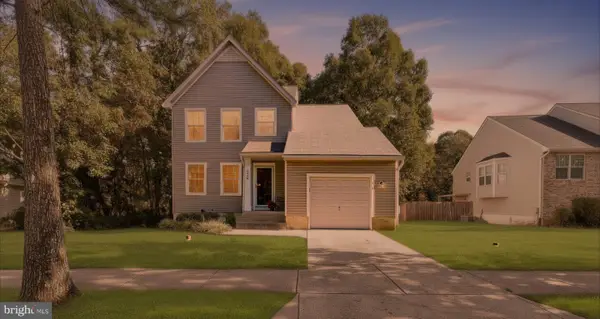 $499,900Coming Soon3 beds 3 baths1,666 sq. ft.
8056 High Oak Rd, GLEN BURNIE, MD 21060
MLS# MDAA2160136Listed by: BLACKWELL REAL ESTATE, LLC - Coming Soon
 $550,000Coming Soon5 beds 3 baths3,252 sq. ft.
107 Glenmont Ave, GLEN BURNIE, MD 21061
MLS# MDAA2159960Listed by: NORTHROP REALTY - Coming Soon
 $340,000Coming Soon3 beds 2 baths1,603 sq. ft.
1131 Leonard Dr, GLEN BURNIE, MD 21060
MLS# MDAA2159432Listed by: SAMSON PROPERTIES - Coming Soon
 $299,900Coming Soon3 beds 3 baths1,320 sq. ft.
324 Woodleaf Ct, GLEN BURNIE, MD 21061
MLS# MDAA2159896Listed by: 4TH COLONY REALTY - Coming Soon
 $349,900Coming Soon3 beds 1 baths988 sq. ft.
2002 Preston Rd, GLEN BURNIE, MD 21060
MLS# MDAA2159822Listed by: EXP REALTY, LLC - Coming Soon
 $355,000Coming Soon2 beds 2 baths1,300 sq. ft.
7032 Cresthaven Dr, GLEN BURNIE, MD 21061
MLS# MDAA2159566Listed by: DOUGLAS REALTY LLC


Protect your home and budget from life's surprises with an Assurant Home Warranty, backed by a partner that supports you through every step of homeownership. Explore Plans.
© 2026 Better Homes and Gardens Real Estate LLC. An Anywhere Real Estate company. All rights reserved. Better Homes and Gardens® Real Estate is a registered trademark owned by Meredith Operations Corporation, licensed to Better Homes and Gardens Real Estate LLC and used with permission. Better Homes and Gardens Real Estate LLC fully supports the principles of the Fair Housing Act and the Equal Opportunity Act. Listing information is deemed reliable but is not guaranteed accurate.
Each office is independently owned and operated.
Any services or products provided by third parties are not provided by, affiliated with or related to Better Homes and Gardens Real Estate LLC, or its affiliated companies.