
7906 Springridge Rd, Glen Burnie, MD 21060
Local realty services provided by:Better Homes and Gardens Real Estate Realty Connect
7906 Springridge Rd,Glen Burnie, MD 21060
$599,000
- 6 Beds
- 4 Baths
- 3,646 sq. ft.
- Single family
- Active
Listed by: joan l peacock
Office: long & foster real estate, inc.
MLS#:MDAA2150708
Source:BRIGHTMLS
Price summary
- Price:$599,000
- Price per sq. ft.:$164.29
- Monthly HOA dues:$31.25
About this home
Perfect for the buyer needing a very large home for a seriously great price! Six large bedrooms (five are on upper level!)....full in-law apartment (living room, huge kitchen, bedroom, full bath and laundry) with separate entrance. Backs to wooded area in lovely neighborhood of Springridge at Howards Woods. Dramatic two story foyer. ....9' ceilings and hardwood floors on main level. Laminate floors throughout upper level. Every room in this home is large ....plenty of room to spread out! Kitchen with large island overlooks huge family room with gas fireplace. Great maintenance-free deck. House has fire sprinklers which may mean lower homeowners' insurance costs. House being sold "as-is", but it's in very good condition and only needs a couple of cosmetics.
Contact an agent
Home facts
- Year built:2008
- Listing ID #:MDAA2150708
- Added:1 day(s) ago
- Updated:July 10, 2026 at 02:03 PM
Rooms and interior
- Bedrooms:6
- Total bathrooms:4
- Full bathrooms:3
- Half bathrooms:1
- Rooms Total:12
- Flooring:Carpet, Hardwood, Laminate Plank
- Dining Description:Dining Area, Dining Room, Formal/Separate Dining Room
- Bathrooms Description:Primary Bath(s)
- Kitchen Description:2nd Kitchen, Built-In Microwave, Carpet, Dishwasher, Exhaust Fan, Kitchen - Island, Oven/Range - Gas, Recessed Lighting, Refrigerator, Stove, Water Heater
- Bedroom Description:Carpet, Walk In Closet(s)
- Basement:Yes
- Basement Description:Connecting Stairway, Full, Improved, Outside Entrance, Rear Entrance, Sump Pump, Walkout Stairs
- Living area:3,646 sq. ft.
Heating and cooling
- Cooling:Ceiling Fan(s), Central A/C, Zoned
- Heating:Heat Pump - Gas BackUp, Heat Pump(s), Natural Gas
Structure and exterior
- Roof:Architectural Shingle
- Year built:2008
- Building area:3,646 sq. ft.
- Lot area:0.18 Acres
- Lot Features:Backs to Trees, Landscaping, No Thru Street, Suburban
- Architectural Style:Colonial, Transitional
- Construction Materials:Stone, Vinyl Siding
- Exterior Features:Deck(s)
- Levels:3 Story
Utilities
- Water:Public
- Sewer:Public Sewer
Finances and disclosures
- Price:$599,000
- Price per sq. ft.:$164.29
- Tax amount:$6,047 (2026)
Features and amenities
- Laundry features:Dryer, Washer
- Amenities:Carpet, Ceiling Fan(s), Chair Railings, Recessed Lighting, Sprinkler System - Indoor
Parking
- Parking description:Attached Garage, Built In, Garage - Front Entry, Off Street
- Garage:Yes
- Garage spaces:2
New listings near 7906 Springridge Rd
- New
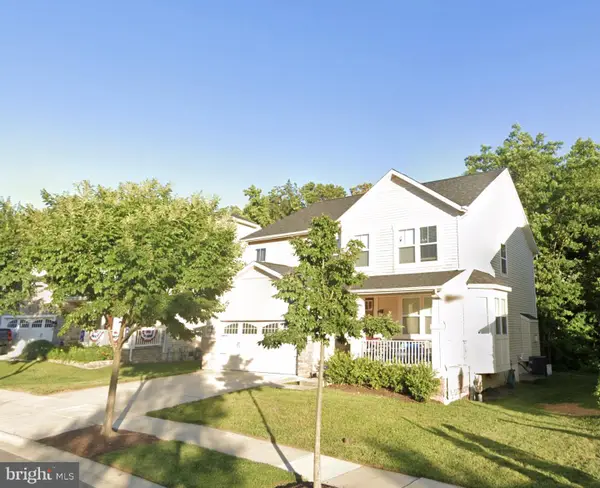 $330,000Active4 beds 3 baths3,815 sq. ft.
317 Daleview Dr, GLEN BURNIE, MD 21060
MLS# MDAA2150874Listed by: KELLER WILLIAMS GATEWAY LLC - Coming Soon
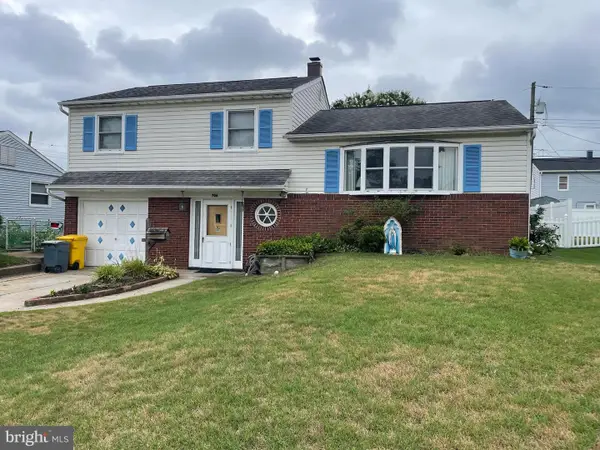 $375,000Coming Soon3 beds 2 baths
706 James Rd, GLEN BURNIE, MD 21061
MLS# MDAA2151060Listed by: DOUGLAS REALTY LLC - Coming Soon
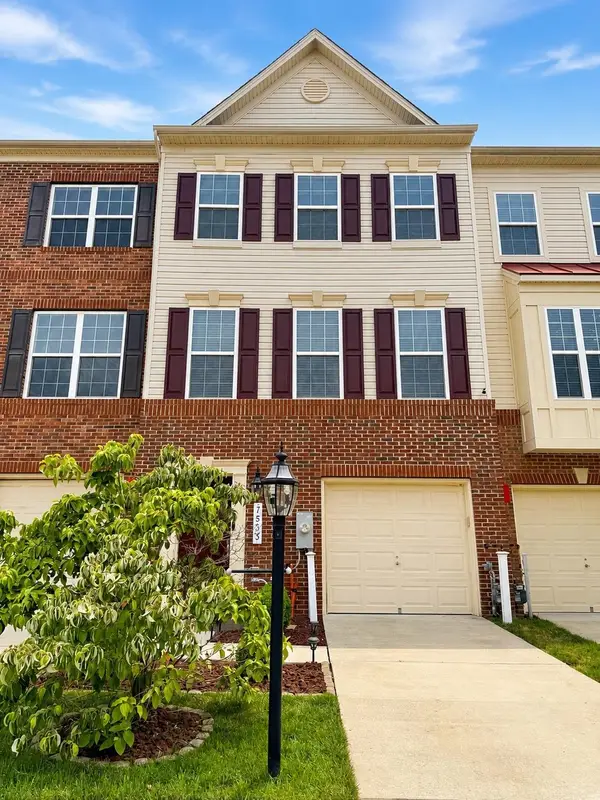 $447,500Coming Soon3 beds 4 baths
7533 Ivybrook Ln, GLEN BURNIE, MD 21060
MLS# MDAA2151020Listed by: EXP REALTY, LLC - New
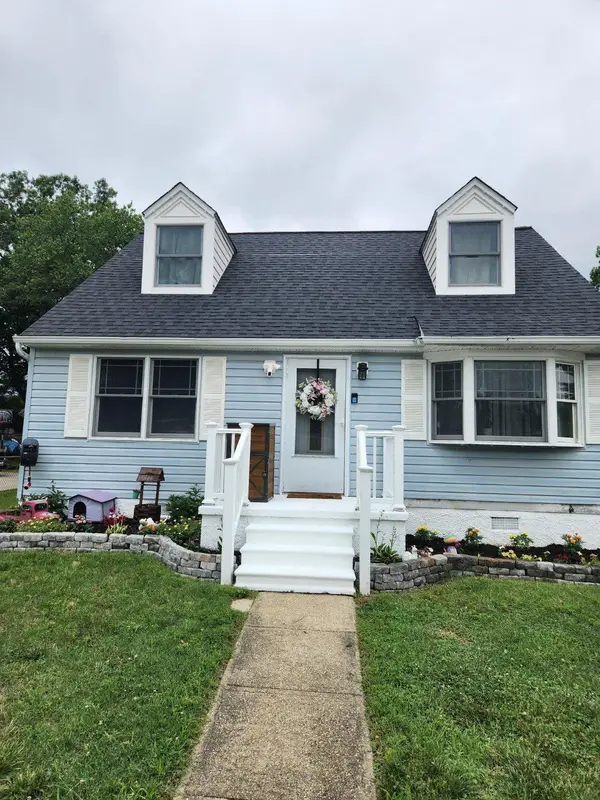 $425,000Active4 beds 2 baths1,260 sq. ft.
118 Bliss Ln, GLEN BURNIE, MD 21060
MLS# MDAA2151026Listed by: RE/MAX EXECUTIVE - New
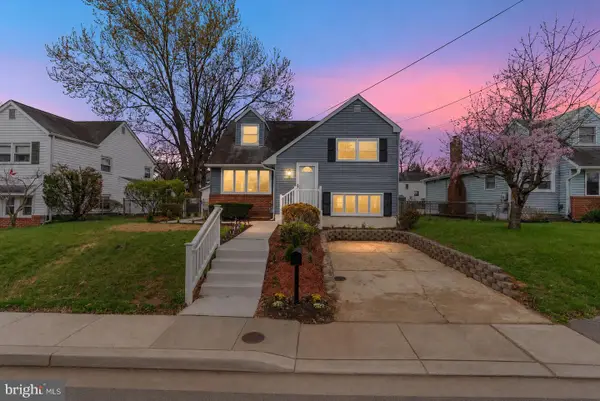 $424,900Active3 beds 2 baths1,700 sq. ft.
307 Oxford Dr, GLEN BURNIE, MD 21061
MLS# MDAA2150980Listed by: SIMMS AND ASSOCIATES - New
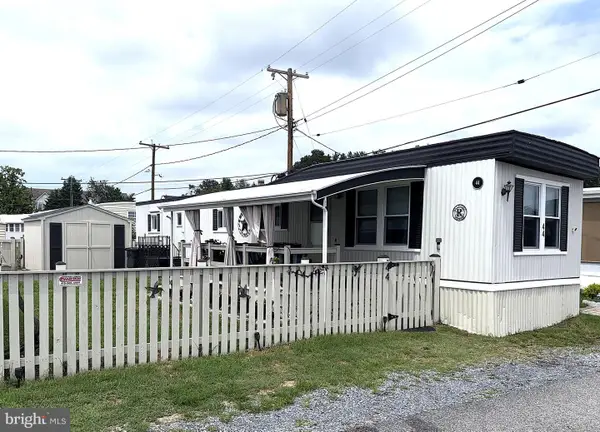 $66,500Active2 beds 1 baths840 sq. ft.
8049 Veterans #44, MILLERSVILLE, MD 21108
MLS# MDAA2150944Listed by: ABR - Open Sun, 12 to 2pmNew
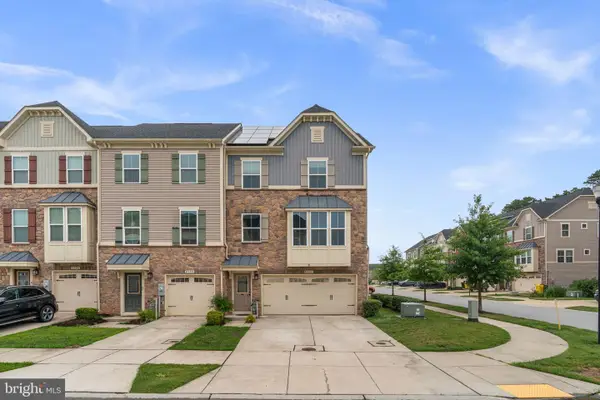 $465,000Active3 beds 3 baths2,216 sq. ft.
8302 Encore Dr, GLEN BURNIE, MD 21060
MLS# MDAA2150492Listed by: SAMSON PROPERTIES - New
 $375,000Active2 beds 3 baths1,420 sq. ft.
7736 Timbercross Ln, GLEN BURNIE, MD 21060
MLS# MDAA2147724Listed by: RED CEDAR REAL ESTATE, LLC - Coming Soon
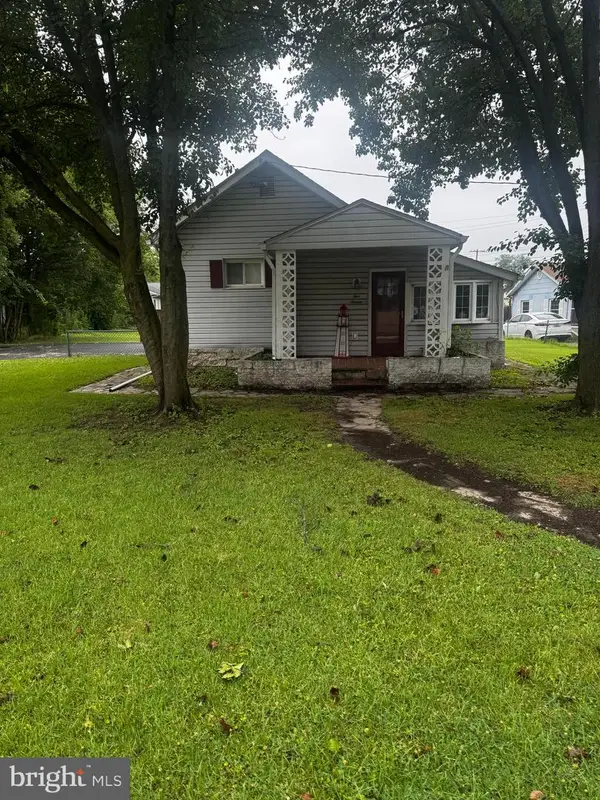 $299,900Coming Soon2 beds 1 baths
516 Oakwood Rd, GLEN BURNIE, MD 21061
MLS# MDAA2150758Listed by: RE/MAX EXECUTIVE


Protect your home and budget from life's surprises with an Assurant Home Warranty, backed by a partner that supports you through every step of homeownership. Explore Plans.
© 2026 Better Homes and Gardens Real Estate LLC. An Anywhere Real Estate company. All rights reserved. Better Homes and Gardens® Real Estate is a registered trademark owned by Meredith Operations Corporation, licensed to Better Homes and Gardens Real Estate LLC and used with permission. Better Homes and Gardens Real Estate LLC fully supports the principles of the Fair Housing Act and the Equal Opportunity Act. Listing information is deemed reliable but is not guaranteed accurate.
Each office is independently owned and operated.
Any services or products provided by third parties are not provided by, affiliated with or related to Better Homes and Gardens Real Estate LLC, or its affiliated companies.