
7983 Nolcrest Rd, Glen Burnie, MD 21061
Local realty services provided by:Better Homes and Gardens Real Estate Reserve
7983 Nolcrest Rd,Glen Burnie, MD 21061
$440,000
- 4 Beds
- 2 Baths
- - sq. ft.
- Single family
- Sold
Listed by: james bowerman
Office: douglas realty llc.
MLS#:MDAA2149870
Source:BRIGHTMLS
Sorry, we are unable to map this address
Price summary
- Price:$440,000
About this home
Some streets just feel calmer. Tucked into Rippling Estates, a quiet dead end community with no through traffic, this updated rancher delivers the kind of easy, settled living that is getting harder to find.
Nearly everything here has been done for you. New high efficiency windows and exterior doors keep the home quiet and comfortable, updated baths and fresh interior doors add polish, and with newer siding, HVAC, and major systems already handled, it is truly turnkey.
The main level keeps daily life simple with bedrooms and a beautifully updated full bath all on one floor. Downstairs is the surprise: a huge primary retreat with a private ensuite, double vanities, and gorgeous ceramic tile, plus finished space that flexes for movie nights, a home office, or room to spread out.
Out back, a privacy fenced yard with a composite deck, paver patio, and storage shed is made for weekend cookouts while staying easy to maintain. When you head out, Target and everyday shopping are minutes away, with parks, walking trails, and the aquatic center close by, and Route 97 and BWI make commuting simple.
If you have been waiting to trade shared walls for a place that is all yours, this is the one that finally makes it easy....
Contact an agent
Home facts
- Year built:1967
- Subdivision & Development:RIPPLING ESTATES
- Listing ID #:MDAA2149870
- Added:46 day(s) ago
- Updated:September 26, 2026 at 05:56 AM
Rooms and interior
- Bedrooms:4
- Total bathrooms:2
- Full bathrooms:2
- Flooring:Ceramic Tile, Hardwood
- Basement:Yes
- Basement Description:Partially Finished
Heating and cooling
- Cooling:Central A/C
- Heating:Forced Air, Natural Gas
Structure and exterior
- Roof:Architectural Shingle
- Year built:1967
- Architectural Style:Ranch/Rambler
- Construction Materials:Brick, Vinyl Siding
- Exterior Features:Deck(s), Patio(s)
- Foundation Description:Block
- Levels:2 Stories
Schools
- High school:OLD MILL
- Middle school:OLD MILL MIDDLE SOUTH
- Elementary school:RIPPLING WOODS
Utilities
- Water:Public
- Sewer:Public Sewer
Finances and disclosures
- Price:$440,000
- Tax amount:$3,693 (2025)
New listings near 7983 Nolcrest Rd
- Coming Soon
 $429,900Coming Soon3 beds 3 baths2,197 sq. ft.
7225 Mockingbird Cir, GLEN BURNIE, MD 21060
MLS# MDAA2157578Listed by: LONG & FOSTER REAL ESTATE, INC. - Coming SoonOpen Sat, 1 to 3pm
 $900,000Coming Soon4 beds 3 baths3,133 sq. ft.
312 Obrecht Rd, MILLERSVILLE, MD 21108
MLS# MDAA2157782Listed by: RE/MAX LEADING EDGE - Coming Soon
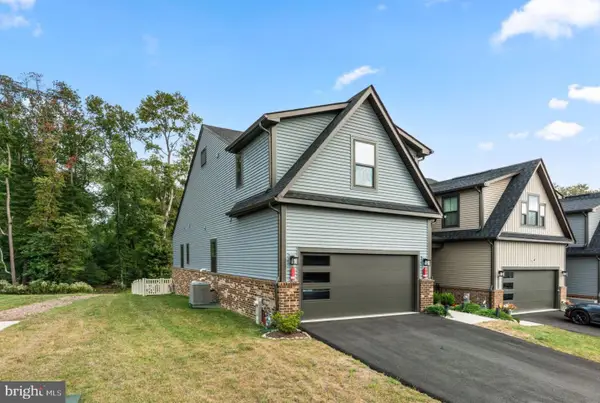 $599,000Coming Soon3 beds 3 baths3,322 sq. ft.
7504 Matapeake Ln, GLEN BURNIE, MD 21060
MLS# MDAA2157506Listed by: BERKSHIRE HATHAWAY HOMESERVICES PENFED REALTY - Coming Soon
 $559,900Coming Soon3 beds 4 baths2,542 sq. ft.
612 Lakemont Dr, GLEN BURNIE, MD 21060
MLS# MDAA2157546Listed by: LONG & FOSTER REAL ESTATE, INC. - Coming Soon
 $405,000Coming Soon3 beds 2 baths1,650 sq. ft.
1106 Cedarcliff Dr, GLEN BURNIE, MD 21060
MLS# MDAA2157338Listed by: ALLFIRST REALTY, INC. - Coming Soon
 $370,000Coming Soon3 beds 1 baths988 sq. ft.
2002 Norman Rd, GLEN BURNIE, MD 21060
MLS# MDAA2157418Listed by: KELLER WILLIAMS GATEWAY LLC - Coming Soon
 $325,000Coming Soon3 beds 3 baths1,740 sq. ft.
7643 Hennesey Ct, GLEN BURNIE, MD 21061
MLS# MDAA2156684Listed by: RE/MAX EXECUTIVE - Coming Soon
 $670,000Coming Soon4 beds 3 baths3,101 sq. ft.
8220 Hickory Hollow Dr, GLEN BURNIE, MD 21060
MLS# MDAA2154692Listed by: KELLER WILLIAMS FLAGSHIP - Coming Soon
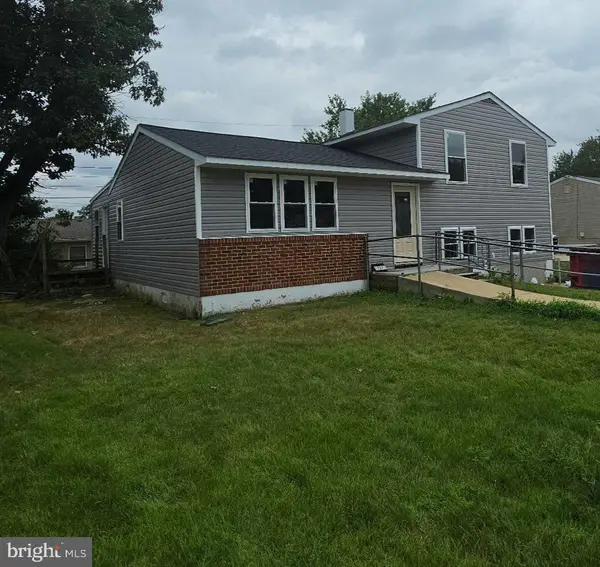 $469,900Coming Soon4 beds 2 baths2,332 sq. ft.
727 Delmar Ave, GLEN BURNIE, MD 21061
MLS# MDAA2156992Listed by: DOUGLAS REALTY LLC - Coming Soon
 $465,000Coming Soon4 beds 2 baths2,097 sq. ft.
2 Willowdale Ave, GLEN BURNIE, MD 21061
MLS# MDAA2156902Listed by: KEMP & ASSOCIATES REAL ESTATE


Protect your home and budget from life's surprises with an Assurant Home Warranty, backed by a partner that supports you through every step of homeownership. Explore Plans.
© 2026 Better Homes and Gardens Real Estate LLC. An Anywhere Real Estate company. All rights reserved. Better Homes and Gardens® Real Estate is a registered trademark owned by Meredith Operations Corporation, licensed to Better Homes and Gardens Real Estate LLC and used with permission. Better Homes and Gardens Real Estate LLC fully supports the principles of the Fair Housing Act and the Equal Opportunity Act. Listing information is deemed reliable but is not guaranteed accurate.
Each office is independently owned and operated.
Any services or products provided by third parties are not provided by, affiliated with or related to Better Homes and Gardens Real Estate LLC, or its affiliated companies.