
7997 Woodhall Dr, Glen Burnie, MD 21061
Local realty services provided by:Better Homes and Gardens Real Estate Community Realty
7997 Woodhall Dr,Glen Burnie, MD 21061
$239,900
- 3 Beds
- 1 Baths
- 1,040 sq. ft.
- Single family
- Coming Soon
Listed by: lisa f ciofani
Office: cummings & co. realtors
MLS#:MDAA2154444
Source:BRIGHTMLS
Price summary
- Price:$239,900
- Price per sq. ft.:$230.67
About this home
ESTATE SALE!! A DOOR TO HOMEOWNERSHIP! Bring your vision and make this one your own! In need of a little TLC and some cleaning, this semi-detached townhome offers a wonderful opportunity to build equity and create a home that reflects your style.
Enjoy the added outdoor space that comes with a semi-detached home, including front, side and rear yards. Step inside to a spacious living room featuring a picturesque front window that fills the home with natural light. The kitchen offers a separate pantry area and natural wood cabinetry that is in very good condition, while the separate dining room features sliding glass doors leading directly to the level, fenced backyard.
The backyard is truly a blank canvas — create a garden, an outdoor entertaining area, a play space, or simply enjoy the extra room for your four-legged family members!
Upstairs you'll find three bedrooms with ample closet space and a full hall bathroom. The unfinished lower level offers even more possibilities, with tall ceilings, windows for natural light and plenty of space to finish as your needs grow — recreation room, home office, gym, storage or workshop…the choice is yours!
Sold AS-IS ........ BUT -- Additional highlights include newer windows and roof, and the furnace appears to be newer with an Aprilaire system attached. A two-car parking pad adds everyday convenience.
Conveniently located near Route 3 and New Cut Road, with schools, shopping, commuter routes and everyday amenities nearby.
Whether you're a first-time buyer looking for an affordable path to homeownership or someone ready to roll up their sleeves and unlock this home's potential, this property offers a terrific opportunity....
Contact an agent
Home facts
- Year built:1980
- Subdivision & Development:PARKWOOD
- Listing ID #:MDAA2154444
- Updated:August 27, 2026 at 05:35 AM
Rooms and interior
- Bedrooms:3
- Total bathrooms:1
- Full bathrooms:1
- Flooring:Carpet, Concrete, Vinyl
- Dining Description:Dining Area
- Kitchen Description:Carpet, Dishwasher, Disposal, Stove, Water Heater
- Bedroom Description:Carpet
- Basement:Yes
- Basement Description:Connecting Stairway, Full, Interior Access, Space For Rooms, Sump Pump, Windows
- Living area:1,040 sq. ft.
Heating and cooling
- Cooling:Central A/C
- Heating:Electric, Heat Pump(s)
Structure and exterior
- Year built:1980
- Building area:1,040 sq. ft.
- Lot area:0.1 Acres
- Architectural Style:Colonial
- Construction Materials:Aluminum Siding, Brick
- Foundation Description:Block
- Levels:3 Story
Utilities
- Water:Public
- Sewer:Public Sewer
Finances and disclosures
- Price:$239,900
- Price per sq. ft.:$230.67
- Tax amount:$2,853 (2025)
Features and amenities
- Laundry features:Hookup
- Amenities:Carpet
New listings near 7997 Woodhall Dr
- Coming Soon
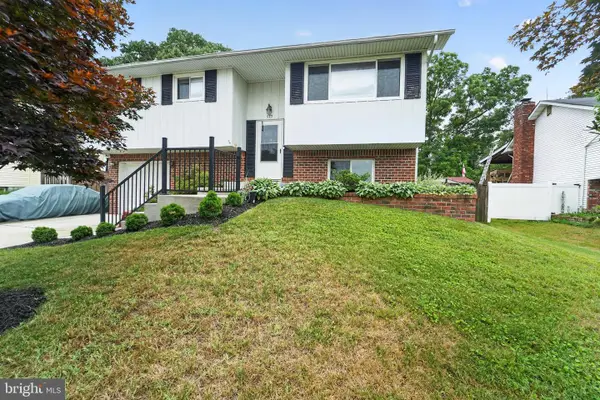 $430,000Coming Soon3 beds 2 baths1,559 sq. ft.
577 Nolview Ct, GLEN BURNIE, MD 21061
MLS# MDAA2155534Listed by: DOUGLAS REALTY LLC - Coming Soon
 $573,000Coming Soon3 beds 5 baths3,024 sq. ft.
614 Lakemont Dr, GLEN BURNIE, MD 21060
MLS# MDAA2155276Listed by: EXP REALTY, LLC - Coming Soon
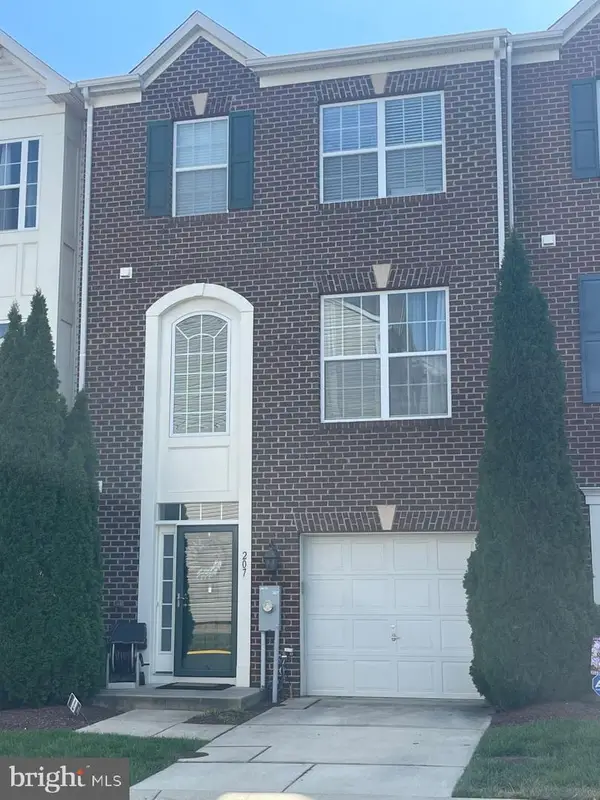 $449,900Coming Soon3 beds 4 baths2,180 sq. ft.
207 Truck Farm Dr, GLEN BURNIE, MD 21061
MLS# MDAA2155340Listed by: INTEGRITY REAL ESTATE - Coming Soon
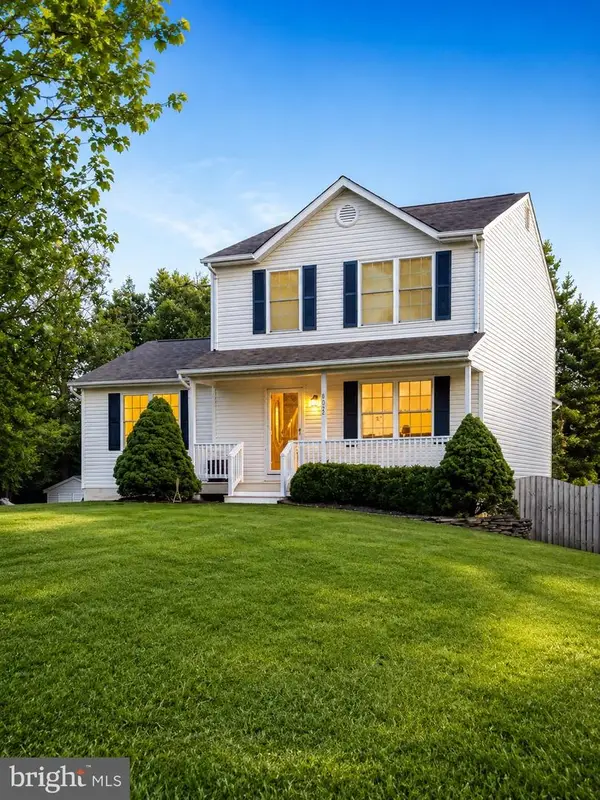 $525,000Coming Soon4 beds 5 baths1,720 sq. ft.
7882 Twin Ridge Dr, GLEN BURNIE, MD 21061
MLS# MDAA2155270Listed by: LONG & FOSTER REAL ESTATE, INC. - Coming Soon
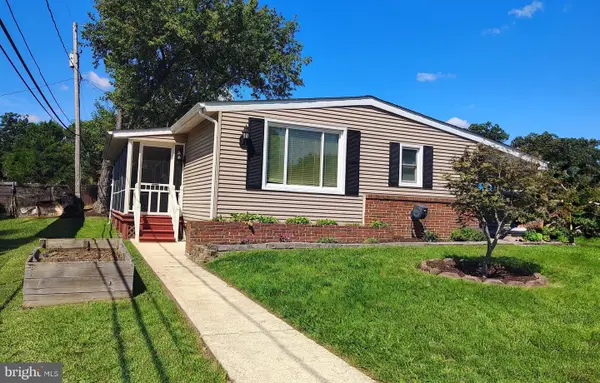 $399,000Coming Soon4 beds 2 baths1,642 sq. ft.
1300 Gilbert Pl, GLEN BURNIE, MD 21061
MLS# MDAA2155358Listed by: DOUGLAS REALTY LLC - Coming Soon
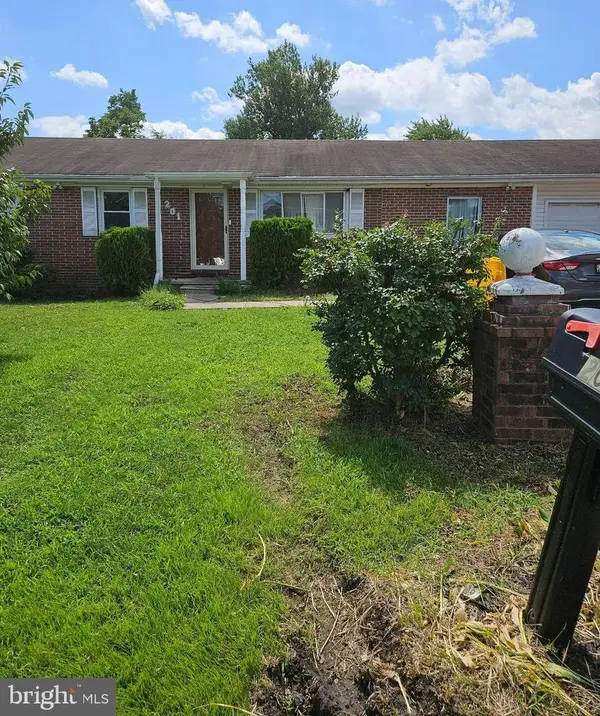 $280,000Coming Soon3 beds 2 baths1,352 sq. ft.
201 Warfield Rd, GLEN BURNIE, MD 21060
MLS# MDAA2153166Listed by: LONG & FOSTER REAL ESTATE, INC. - Coming Soon
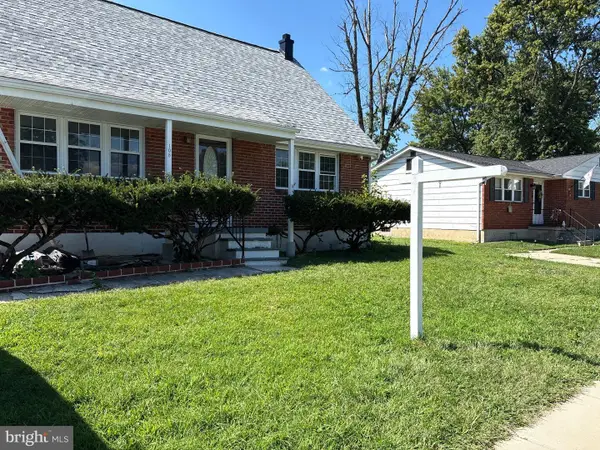 $455,000Coming Soon5 beds 3 baths1,973 sq. ft.
105 Albert Dr, GLEN BURNIE, MD 21060
MLS# MDAA2155304Listed by: SAMSON PROPERTIES - Coming Soon
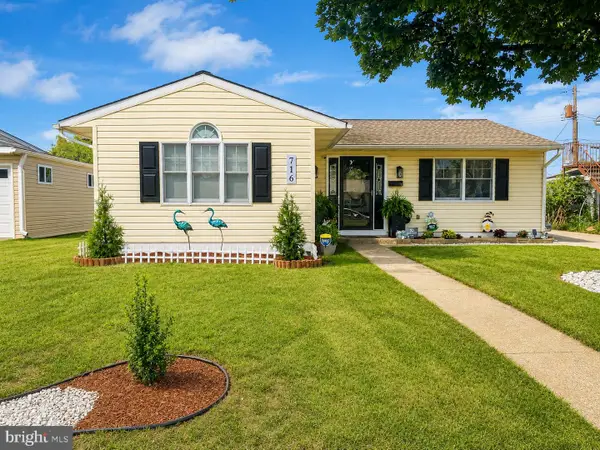 $369,900Coming Soon3 beds 1 baths1,350 sq. ft.
716 Hamlen Rd, GLEN BURNIE, MD 21061
MLS# MDAA2155232Listed by: CORCORAN MCENEARNEY - Coming Soon
 $550,000Coming Soon3 beds 4 baths2,524 sq. ft.
7721 Woodvale Dr, GLEN BURNIE, MD 21060
MLS# MDAA2151544Listed by: KELLER WILLIAMS PREFERRED PROPERTIES


Protect your home and budget from life's surprises with an Assurant Home Warranty, backed by a partner that supports you through every step of homeownership. Explore Plans.
© 2026 Better Homes and Gardens Real Estate LLC. An Anywhere Real Estate company. All rights reserved. Better Homes and Gardens® Real Estate is a registered trademark owned by Meredith Operations Corporation, licensed to Better Homes and Gardens Real Estate LLC and used with permission. Better Homes and Gardens Real Estate LLC fully supports the principles of the Fair Housing Act and the Equal Opportunity Act. Listing information is deemed reliable but is not guaranteed accurate.
Each office is independently owned and operated.
Any services or products provided by third parties are not provided by, affiliated with or related to Better Homes and Gardens Real Estate LLC, or its affiliated companies.