
902 Dorking Rd, Glen Burnie, MD 21061
Local realty services provided by:Better Homes and Gardens Real Estate Community Realty
902 Dorking Rd,Glen Burnie, MD 21061
$334,900
- 3 Beds
- 1 Baths
- 988 sq. ft.
- Single family
- Pending
Listed by: melissa gurney hosse
Office: century 21 don gurney
MLS#:MDAA2147190
Source:BRIGHTMLS
Price summary
- Price:$334,900
- Price per sq. ft.:$338.97
- Monthly HOA dues:$5
About this home
One level living in this adorable rancher on a one way street. New painting, carpet, flooring and light fixtures.
Expanded kitchen offers additional storage and dining room leads to back patio and fully fenced yard. Huge hobbyists shed with electric in back with amazing potential! Priced to sell! Call for your private showing today.
Contact an agent
Home facts
- Year built:1948
- Listing ID #:MDAA2147190
- Added:60 day(s) ago
- Updated:July 28, 2026 at 08:26 AM
Rooms and interior
- Bedrooms:3
- Total bathrooms:1
- Full bathrooms:1
- Flooring:Carpet, Engineered Wood
- Dining Description:Combination Kitchen/Dining
- Kitchen Description:Built-In Microwave, Carpet, Combination Kitchen/Living, Dishwasher, Oven/Range - Gas, Refrigerator
- Bedroom Description:Carpet, Entry Level Bedroom
- Living area:988 sq. ft.
Heating and cooling
- Cooling:Central A/C
- Heating:Electric, Heat Pump - Electric BackUp
Structure and exterior
- Roof:Architectural Shingle
- Year built:1948
- Building area:988 sq. ft.
- Lot area:0.14 Acres
- Lot Features:Level
- Architectural Style:Ranch/Rambler
- Construction Materials:Vinyl Siding
- Exterior Features:Patio(s)
- Foundation Description:Slab
- Levels:1 Story
Utilities
- Water:Public
- Sewer:Public Sewer
Finances and disclosures
- Price:$334,900
- Price per sq. ft.:$338.97
- Tax amount:$2,835 (2025)
Features and amenities
- Laundry features:Dryer, Dryer In Unit, Washer, Washer In Unit, Washer/Dryer Stacked
- Amenities:Carpet, Ceiling Fan(s)
Parking
- Parking description:Asphalt Driveway, On Street
New listings near 902 Dorking Rd
- Coming Soon
 $450,000Coming Soon3 beds 2 baths
705 Baylor Rd, GLEN BURNIE, MD 21061
MLS# MDAA2152372Listed by: DOUGLAS REALTY LLC - Coming SoonOpen Sun, 12 to 2pm
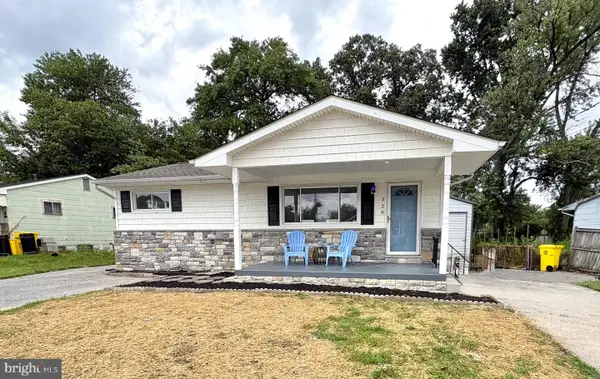 $429,000Coming Soon4 beds 2 baths
328 King George Dr, GLEN BURNIE, MD 21061
MLS# MDAA2152148Listed by: LONG & FOSTER REAL ESTATE, INC. - Coming Soon
 $475,000Coming Soon4 beds 2 baths
8251 Rupert Rd S, MILLERSVILLE, MD 21108
MLS# MDAA2152656Listed by: KELLER WILLIAMS LEGACY 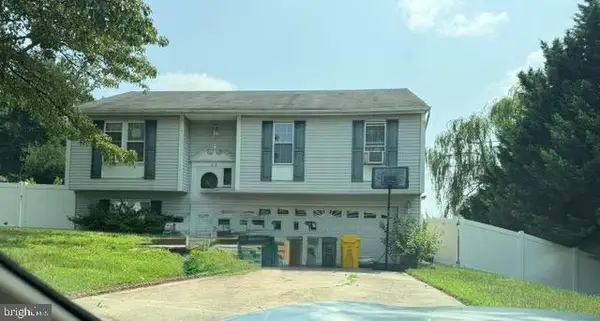 $260,000Pending3 beds 2 baths1,416 sq. ft.
413 Baltic Ave, GLEN BURNIE, MD 21061
MLS# MDAA2152582Listed by: RE/MAX COMPONENTS- Coming Soon
 $399,900Coming Soon4 beds 2 baths
1015 Edgerly Rd, GLEN BURNIE, MD 21060
MLS# MDAA2152126Listed by: COMPASS - New
 $208,000Active2 beds 1 baths880 sq. ft.
528 Glen Ct, GLEN BURNIE, MD 21061
MLS# MDAA2152098Listed by: R.E. SHILOW REALTY INVESTORS, INC. - Coming SoonOpen Sun, 1 to 3pm
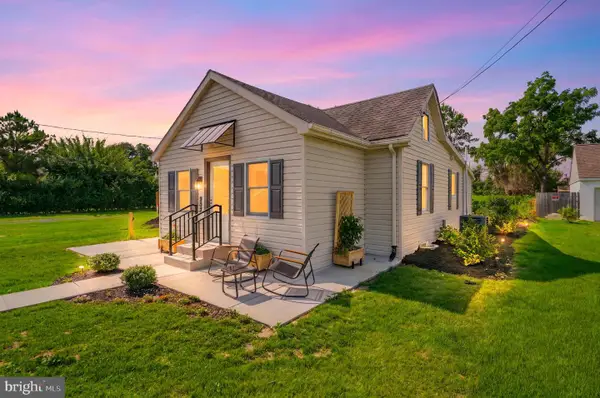 $389,990Coming Soon3 beds 2 baths
1019 Shoreland Dr, GLEN BURNIE, MD 21060
MLS# MDAA2144998Listed by: THE AGENCY DC - Coming Soon
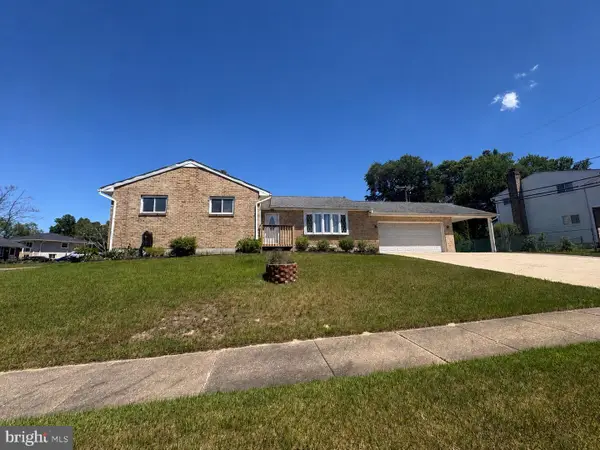 $375,000Coming Soon4 beds 3 baths
7935 Pipers Path, GLEN BURNIE, MD 21061
MLS# MDAA2152270Listed by: EXP REALTY, LLC - Coming SoonOpen Sun, 1 to 4pm
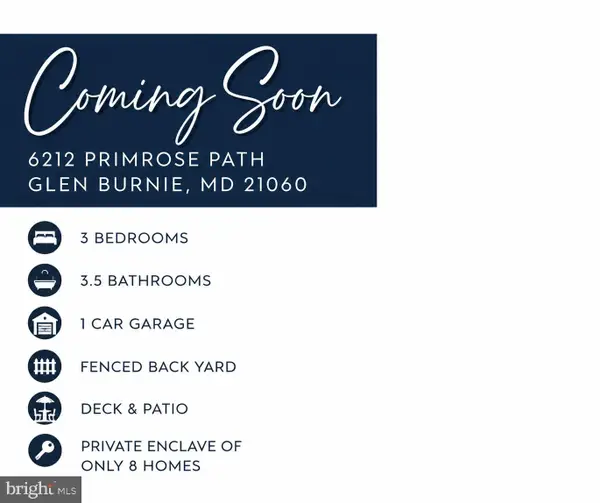 $395,000Coming Soon3 beds 4 baths
6212 Primrose Path, GLEN BURNIE, MD 21061
MLS# MDAA2147610Listed by: SAMSON PROPERTIES - New
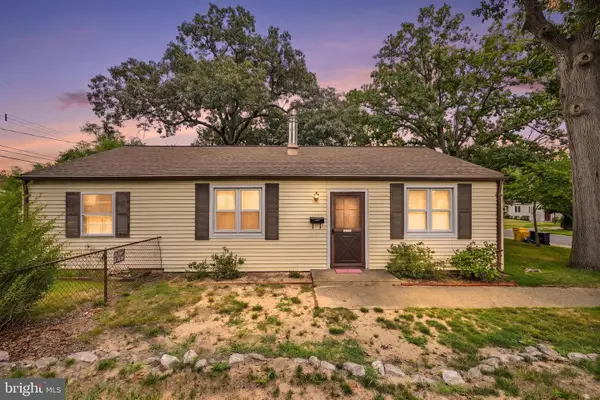 $290,000Active3 beds 1 baths1,092 sq. ft.
710 Cotter Rd, GLEN BURNIE, MD 21060
MLS# MDAA2151942Listed by: CUMMINGS & CO. REALTORS


Protect your home and budget from life's surprises with an Assurant Home Warranty, backed by a partner that supports you through every step of homeownership. Explore Plans.
© 2026 Better Homes and Gardens Real Estate LLC. An Anywhere Real Estate company. All rights reserved. Better Homes and Gardens® Real Estate is a registered trademark owned by Meredith Operations Corporation, licensed to Better Homes and Gardens Real Estate LLC and used with permission. Better Homes and Gardens Real Estate LLC fully supports the principles of the Fair Housing Act and the Equal Opportunity Act. Listing information is deemed reliable but is not guaranteed accurate.
Each office is independently owned and operated.
Any services or products provided by third parties are not provided by, affiliated with or related to Better Homes and Gardens Real Estate LLC, or its affiliated companies.