
14021 Triadelphia Rd, Glenelg, MD 21737
Local realty services provided by:Better Homes and Gardens Real Estate Murphy & Co.
14021 Triadelphia Rd,Glenelg, MD 21737
$650,000
- 4 Beds
- 4 Baths
- 1,476 sq. ft.
- Single family
- Active
Upcoming open houses
- Sun, Oct 2511:00 am - 01:00 pm
Listed by: robert j lucido, tracy j. lucido
Office: keller williams lucido agency
MLS#:MDHW2071668
Source:BRIGHTMLS
Price summary
- Price:$650,000
- Price per sq. ft.:$440.38
About this home
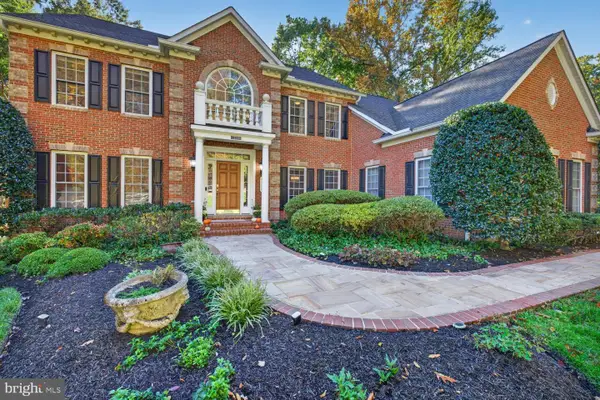
UPDATED Colonial residence nestled in sought-after Glenelg, offering 4 bedrooms, 3.5 bathrooms, and 1,476 finished square feet of thoughtfully designed living space. Major updates provide peace of mind, including updated windows, an updated HVAC system, and a fully-renovated kitchen in 2026, as well as a newer roof. // A spacious covered front porch and lush landscaping create a warm welcome to the main level, where luxury vinyl tile flooring extends throughout. The inviting living room with a convenient powder room flows into the dining room, highlighted by a charming bay window with a built-in bench seat. Just beyond, a versatile mudroom area features sliding door access to the deck, a custom built-in wall with shelving, storage, and a workstation, as well as a secondary exterior entrance. // Opposite the dining room, the beautifully updated eat-in kitchen is designed for both everyday living and entertaining. It features a center island with breakfast seating, granite countertops, newly installed stainless steel appliances, a pantry, a custom tile backsplash, crisp white cabinetry contrasted by a rich dark island, and stylish sliding barn doors concealing a potential laundry area. // Conveniently situated on the main level, the spacious primary suite offers a walk-in closet and a private ensuite bathroom with a dual-sink vanity and striking tilework in the shower. Upstairs, three additional bedrooms feature soaring vaulted ceilings, including a second bedroom suite with its own private bathroom. The remaining two bedrooms share a well-appointed hall bathroom. // The unfinished lower level provides endless potential to create additional living space tailored to your needs and also includes laundry hookups. // Outdoor living is equally inviting with an updated deck overlooking the fenced backyard, complete with a garden bed and peaceful wooded surroundings. A detached one-car garage with an attached carport, and a recently resurfaced asphalt driveway provide abundant parking and storage....
Contact an agent
Home facts
- Year built:1940
- Subdivision & Development:NONE AVAILABLE
- Listing ID #:MDHW2071668
- Added:97 day(s) ago
- Updated:October 23, 2026 at 02:00 PM
Rooms and interior
- Bedrooms:4
- Total bathrooms:4
- Full bathrooms:3
- Half bathrooms:1
- Flooring:Luxury Vinyl Plank
- Dining Description:Dining Room
- Bathrooms Description:Bathroom 2, Half Bath, Primary Bathroom
- Kitchen Description:Built-In Microwave, Dishwasher, Disposal, Icemaker, Kitchen - Eat-In, Kitchen - Island, Oven - Self Cleaning, Oven/Range - Electric, Recessed Lighting, Refrigerator, Stainless Steel Appliances, Stove, Water Heater
- Bedroom Description:Primary Bedroom, Walk In Closet(s)
- Basement:Yes
- Basement Description:Sump Pump, Unfinished
- Living area:1,476 sq. ft.
Heating and cooling
- Cooling:Central A/C
- Heating:Electric, Heat Pump(s)
Structure and exterior
- Roof:Asphalt
- Year built:1940
- Building area:1,476 sq. ft.
- Lot area:0.33 Acres
- Lot Features:Backs to Trees, Landscaping, Partly Wooded
- Architectural Style:Colonial
- Construction Materials:Vinyl Siding, Wood Siding
- Exterior Features:Deck(s)
- Foundation Description:Permanent
- Levels:2 Stories
Schools
- High school:GLENELG
- Middle school:FOLLY QUARTER
- Elementary school:DAYTON OAKS
Utilities
- Water:Well
- Sewer:Septic Exists
Finances and disclosures
- Price:$650,000
- Price per sq. ft.:$440.38
- Tax amount:$5,631 (2025)
Features and amenities
- Laundry features:Dryer, Washer
- Amenities:Ceiling Fan(s), Double Pane Windows, Electric Available, Insulated Windows, Recessed Lighting
Parking
- Parking description:Asphalt Driveway, Detached Garage, Garage - Front Entry
- Garage:Yes
- Garage spaces:2
New listings near 14021 Triadelphia Rd
- Coming Soon
 $1,500,000Coming Soon6 beds 5 baths6,201 sq. ft.
14255 Howard Rd, DAYTON, MD 21036
MLS# MDHW2075174Listed by: KELLER WILLIAMS REALTY CENTRE  $1,225,000Pending5 beds 5 baths5,186 sq. ft.
14068 Patterson Farm Ct, GLENELG, MD 21737
MLS# MDHW2074746Listed by: NEXT STEP REALTY Pending6 beds 7 baths8,742 sq. ft.
14088 Patterson Farm Ct, GLENELG, MD 21737
MLS# MDHW2072874Listed by: NORTHROP REALTY $3,000,000Active8 beds 12 baths32,000 sq. ft.
15125 Devlin Dr, GLENELG, MD 21737
MLS# MDHW2072902Listed by: REDFIN CORP $1,665,000Active5 beds 6 baths5,983 sq. ft.
14911 Victory Ln, GLENELG, MD 21737
MLS# MDHW2072638Listed by: COTTAGE STREET REALTY LLC $1,365,000Pending6 beds 6 baths8,019 sq. ft.
13728 Bold Venture Dr, GLENELG, MD 21737
MLS# MDHW2069560Listed by: LONG & FOSTER REAL ESTATE, INC.


Protect your home and budget from life's surprises with an Assurant Home Warranty, backed by a partner that supports you through every step of homeownership. Explore Plans.
© 2026 Better Homes and Gardens Real Estate LLC. An Anywhere Real Estate company. All rights reserved. Better Homes and Gardens® Real Estate is a registered trademark owned by Meredith Operations Corporation, licensed to Better Homes and Gardens Real Estate LLC and used with permission. Better Homes and Gardens Real Estate LLC fully supports the principles of the Fair Housing Act and the Equal Opportunity Act. Listing information is deemed reliable but is not guaranteed accurate.
Each office is independently owned and operated.
Any services or products provided by third parties are not provided by, affiliated with or related to Better Homes and Gardens Real Estate LLC, or its affiliated companies.