
11307 Eliana Court, Glenn Dale, MD 20769
Local realty services provided by:Better Homes and Gardens Real Estate Community Realty
Listed by: sheena saydam, han t saydam
Office: keller williams capital properties
MLS#:MDPG2181060
Source:BRIGHTMLS
Price summary
- Price:$1,088,900
- Price per sq. ft.:$300.8
About this home
For a limited time, enjoy builder incentives when you contract by 5/31/2026. ** Gorgeous newly-built Chesapeake Model Cape Cod home in the bucolic Retreat at Glenn Dale community, by acclaimed builder Ness-Twigg. Situated on a 1/2 acre lot on a quiet cul-de-sac surrounded by mature trees, this community with NO HOA is ideally-located just minutes from DC, Annapolis, and Ft Meade but with the peaceful serenity of sought-after Glenn Dale. Discover luxurious finishes throughout this 4-bed, 3.5-bath single family home with over 6000 sq ft and a 3-car garage. Luxurious details throughout include 9-ft plus ceilings on every level, craftsman-style window casings, Kohler plumbing fixtures and Schlage interior handles. Main level boasts open-layout with upgraded 8" wide-plank BJELIN Woodura Hardened Wood floors throughout – Scandinavian-designed and ethically-sourced wood floors that are 3X stronger and nearly water-proof as compared to traditional hardwood floors. The two-story Great Room and the adjacent luxurious kitchen are the focal point of this home, offering quartz countertops, high-end stainless steel Bosch appliances including French-door refrigerator, Kohler designer faucet, customizable cabinets, recessed lighting, large island with pendant lighting for entertaining, and subway tile backsplash. Revel in single-level living via the main level Owner's Suite with two walk-in closets, tray ceiling, adjacent laundry room and featuring a spa-like ensuite full bathroom with top-of-the-line Schluter®-Kerdi waterproofing system standing shower, black Kohler Riff fixtures, ceramic tile floors and shower walls, and quartz dual-sink vanity. A formal dining room, powder room, mud room with built-in storage cubbies and second entry, and a library or in-home office, complete the main level. Three additional light-filled and spacious bedrooms and two full baths on the upper level. Versatile lower level can be designed to meet all of your needs, including a potential 5th bedroom and additional full bath, large entertainer's rec room, multiple storage rooms or dens, and an areaway for walk-up access to the rear yard. Energy-efficient and top-of-the-line construction features, including lifetime Tamko® Titan XT Premium Architectural Roof, high-efficiency Carrier HVAC, "maintenance-free" low-E argon windows and Variform® Victoria Harbor siding, Energy Star water heaters, oversized 400-amp electrical service, Masonite® Winslow insulated fiberglass front door, Aprilaire humidifier, R49/R21 insulation package, and Barricade® Wrap Plus™ Ultimate protection against wind, air and moisture. Level 2 electric car charger included! Relax on the composite rear deck overlooking a landscaped backyard with tree-lined views, perfect for outdoor enjoyment! All buyers receive 10-year RWC 2/10 home warranty for peace-of-mind....
Contact an agent
Home facts
- Year built:2025
- Subdivision & Development:GLENN DALE
- Listing ID #:MDPG2181060
- Added:142 day(s) ago
- Updated:October 14, 2026 at 08:26 AM
Rooms and interior
- Bedrooms:4
- Total bathrooms:4
- Full bathrooms:3
- Half bathrooms:1
- Flooring:Carpet, Wood
- Dining Description:Formal/Separate Dining Room
- Bathrooms Description:Primary Bath(s)
- Kitchen Description:Breakfast Area, Built-In Microwave, Carpet, Cooktop, Dishwasher, Disposal, ENERGY STAR Refrigerator, Energy Efficient Appliances, Kitchen - Gourmet, Kitchen - Island, Oven - Wall, Pantry, Recessed Lighting, Refrigerator, Stainless Steel Appliances, Upgraded Countertops
- Bedroom Description:Carpet, Entry Level Bedroom, Walk In Closet(s)
- Basement:Yes
- Basement Description:Unfinished, Walkout Stairs
- Living area:3,620 sq. ft.
Heating and cooling
- Cooling:Central A/C
- Heating:Central, Electric
Structure and exterior
- Roof:Architectural Shingle
- Year built:2025
- Building area:3,620 sq. ft.
- Lot area:0.46 Acres
- Architectural Style:Cape Cod
- Construction Materials:Stone, Vinyl Siding
- Exterior Features:Porch(es)
- Foundation Description:Slab
- Levels:3 Story
Utilities
- Water:Public
- Sewer:Public Sewer
Finances and disclosures
- Price:$1,088,900
- Price per sq. ft.:$300.8
Features and amenities
- Amenities:Air Filter System, Attic, Carpet, Recessed Lighting
Parking
- Parking description:Asphalt Driveway, Attached Garage, Garage - Side Entry, Garage Door Opener
- Garage:Yes
- Garage spaces:3
New listings near 11307 Eliana Court
- Coming SoonOpen Sat, 12 to 2pm
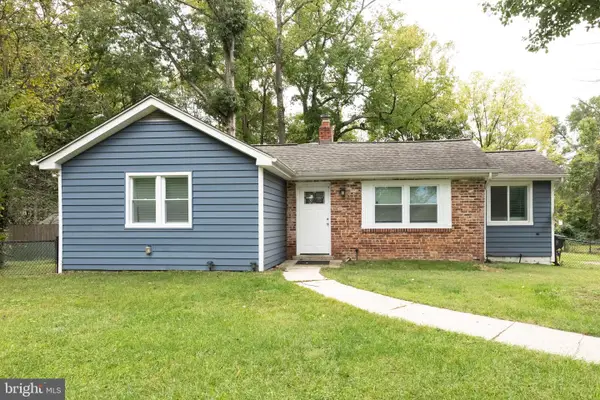 $479,900Coming Soon3 beds 3 baths1,949 sq. ft.
9937 Franklin St, LANHAM, MD 20706
MLS# MDPG2219342Listed by: NORTHGATE REALTY, LLC - Coming SoonOpen Sat, 1 to 4pm
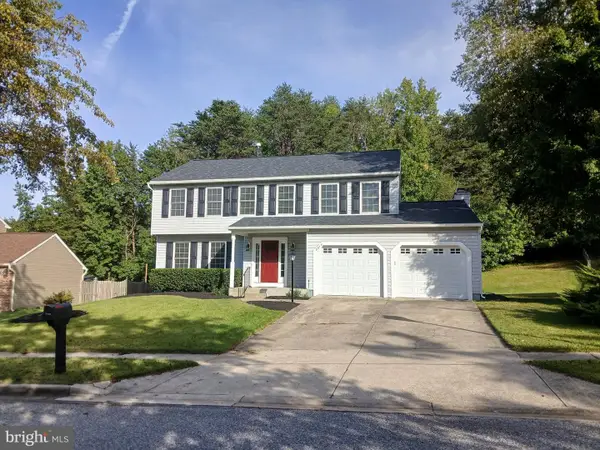 $619,900Coming Soon4 beds 4 baths3,146 sq. ft.
8615 Undermire Ct, BOWIE, MD 20720
MLS# MDPG2219612Listed by: WEICHERT REALTORS - BLUE RIBBON - Coming Soon
 $880,000Coming Soon4 beds 4 baths6,568 sq. ft.
11548 Prospect Hill Rd, GLENN DALE, MD 20769
MLS# MDPG2221640Listed by: KELLER WILLIAMS REALTY CENTRE - Coming Soon
 $400,000Coming Soon4 beds 4 baths2,416 sq. ft.
10604 Wood Pointe Ter, GLENN DALE, MD 20769
MLS# MDPG2220070Listed by: KELLER WILLIAMS REALTY - New
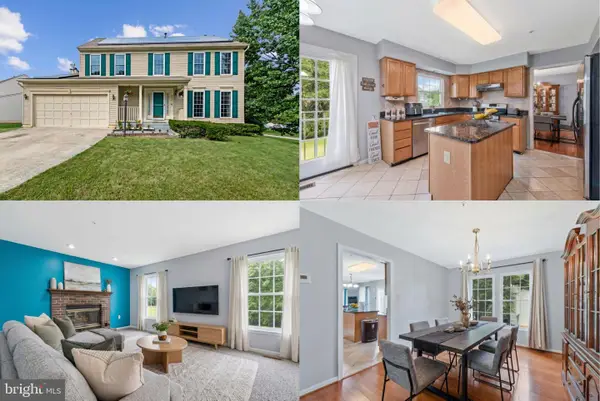 $575,000Active4 beds 3 baths2,128 sq. ft.
8507 Bates Dr, BOWIE, MD 20720
MLS# MDPG2221648Listed by: KELLER WILLIAMS REALTY - New
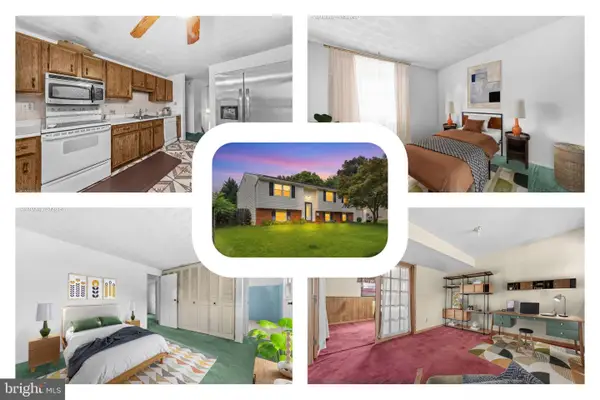 $399,999Active5 beds 3 baths2,124 sq. ft.
12710 Old Chapel Rd, BOWIE, MD 20720
MLS# MDPG2221662Listed by: REDFIN CORP 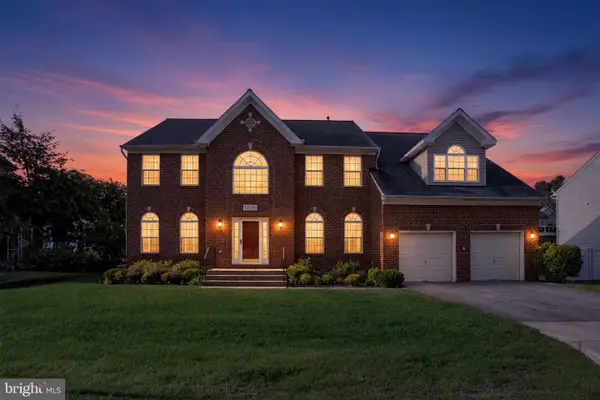 $775,000Active4 beds 4 baths3,348 sq. ft.
10017 Harbor Ave, GLENN DALE, MD 20769
MLS# MDPG2217122Listed by: EPIQUE REALTY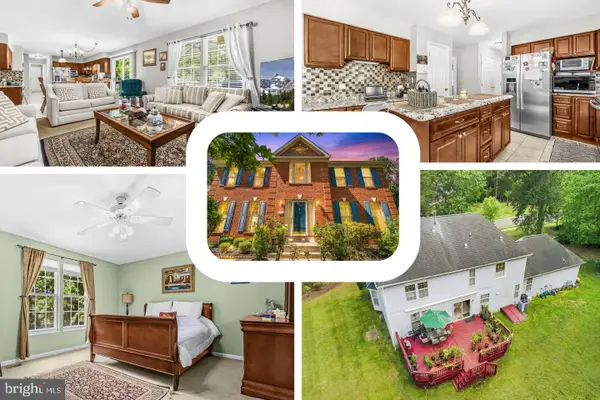 $799,999Active5 beds 4 baths3,966 sq. ft.
8106 Cedargate Pl, GLENN DALE, MD 20769
MLS# MDPG2221044Listed by: REDFIN CORP $529,900Active4 beds 4 baths3,847 sq. ft.
12024 Augusta Dr, GLENN DALE, MD 20769
MLS# MDPG2220604Listed by: RE/MAX UNITED REAL ESTATE $579,900Active4 beds 4 baths2,128 sq. ft.
6812 Irene Ct, BOWIE, MD 20720
MLS# MDPG2219846Listed by: FAIRFAX REALTY PREMIER


Protect your home and budget from life's surprises with an Assurant Home Warranty, backed by a partner that supports you through every step of homeownership. Explore Plans.
© 2026 Better Homes and Gardens Real Estate LLC. An Anywhere Real Estate company. All rights reserved. Better Homes and Gardens® Real Estate is a registered trademark owned by Meredith Operations Corporation, licensed to Better Homes and Gardens Real Estate LLC and used with permission. Better Homes and Gardens Real Estate LLC fully supports the principles of the Fair Housing Act and the Equal Opportunity Act. Listing information is deemed reliable but is not guaranteed accurate.
Each office is independently owned and operated.
Any services or products provided by third parties are not provided by, affiliated with or related to Better Homes and Gardens Real Estate LLC, or its affiliated companies.