
12307 Sir Lancelot Dr, Glenn Dale, MD 20769
Local realty services provided by:Better Homes and Gardens Real Estate Community Realty
12307 Sir Lancelot Dr,Glenn Dale, MD 20769
$574,990
- 5 Beds
- 3 Baths
- 2,279 sq. ft.
- Single family
- Active
Listed by: tawana m langford
Office: fathom realty md, llc.
MLS#:MDPG2211690
Source:BRIGHTMLS
Price summary
- Price:$574,990
- Price per sq. ft.:$252.3
About this home
This charming PRICED TO GO split-level home, built in 1980, offers a perfect blend of comfort and functionality. With 2,279 square feet of thoughtfully designed space, this residence features five spacious bedrooms and three full bathrooms, making it an ideal retreat for gatherings and everyday living. The fully finished basement with a walkout entrance provides additional living space, perfect for a cozy family room or a home office. Step inside to discover inviting interiors that you can make your own, complemented by ceiling fans that enhance the home's warmth. The living area boasts a fireplace, creating a cozy ambiance for those chilly evenings. Extra storage under the stairs, ensuring your living space remains clutter-free. Nestled with a generous back yard. The neighborhood is known for its friendly atmosphere and community spirit, with nearby parks offering green spaces for outdoor activities and relaxation. Local amenities, including shops and dining options, are easily accessible, enhancing the convenience of daily life. This home is not just a place to live; it's a gateway to a vibrant community where comfort and connection thrive. Experience the joy of living in a space that feels like home, surrounded by all the benefits of a welcoming neighborhood....
Contact an agent
Home facts
- Year built:1980
- Subdivision & Development:CAMELOT
- Listing ID #:MDPG2211690
- Added:46 day(s) ago
- Updated:September 03, 2026 at 02:11 PM
Rooms and interior
- Bedrooms:5
- Total bathrooms:3
- Full bathrooms:3
- Flooring:Carpet, Ceramic Tile, Vinyl
- Dining Description:Dining Room
- Bathrooms Description:Bathroom 1, Bathroom 2
- Kitchen Description:Carpet
- Bedroom Description:Carpet, Primary Bedroom
- Basement:Yes
- Basement Description:Fully Finished, Rear Entrance, Walkout Level, Windows
- Living area:2,279 sq. ft.
Heating and cooling
- Cooling:Ceiling Fan(s), Central A/C
- Heating:Natural Gas, Programmable Thermostat
Structure and exterior
- Roof:Shingle
- Year built:1980
- Building area:2,279 sq. ft.
- Lot area:0.29 Acres
- Architectural Style:Split Level
- Construction Materials:Block, Brick, Vinyl Siding
- Foundation Description:Permanent
- Levels:3 Story
Utilities
- Water:Public
- Sewer:Public Sewer
Finances and disclosures
- Price:$574,990
- Price per sq. ft.:$252.3
- Tax amount:$7,062 (2026)
Features and amenities
- Laundry features:Laundry
- Amenities:Attic, Carpet, Ceiling Fan(s)
Parking
- Parking description:Attached Garage, Concrete Driveway, Inside Access, On Street
- Garage:Yes
- Garage spaces:2
New listings near 12307 Sir Lancelot Dr
- Coming Soon
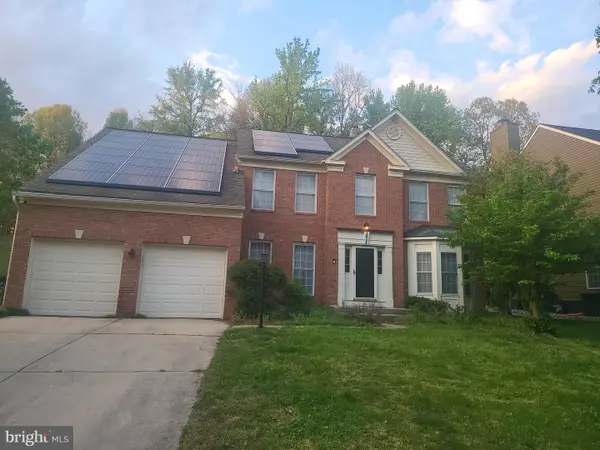 $699,900Coming Soon5 beds 4 baths2,864 sq. ft.
10704 Wynfield Ct, GLENN DALE, MD 20769
MLS# MDPG2199266Listed by: TAYLOR PROPERTIES - New
 $469,999Active4 beds 3 baths2,098 sq. ft.
12904 Old Chapel Ct, BOWIE, MD 20720
MLS# MDPG2217712Listed by: ALL SERVICE REAL ESTATE - New
 $799,900Active0.25 Acres
10201 Falls Rd, POTOMAC, MD 20854
MLS# MDMC2254084Listed by: HELPAMERICA PROPERTIES - New
 $1,025,000Active6 beds 4 baths5,184 sq. ft.
13231 Mockingbird Ln, BOWIE, MD 20720
MLS# MDPG2217554Listed by: THE HOME TEAM REALTY GROUP, LLC - New
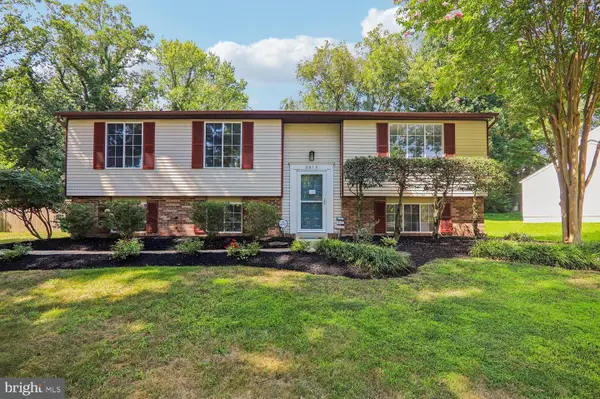 $539,900Active5 beds 3 baths1,138 sq. ft.
6612 Seward Rd, BOWIE, MD 20720
MLS# MDPG2216828Listed by: REALTY ADVANTAGE OF MARYLAND LLC 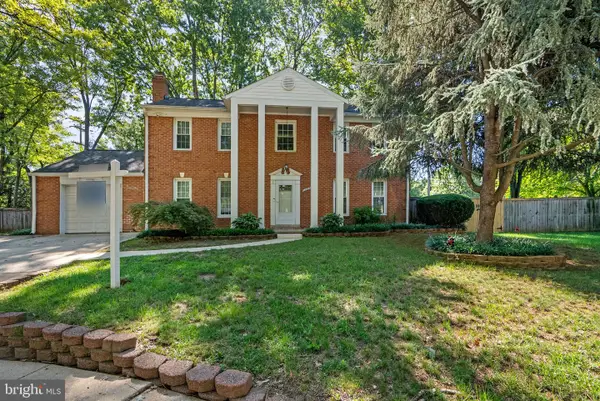 $574,900Pending5 beds 4 baths3,424 sq. ft.
12609 King Arthur Ct, GLENN DALE, MD 20769
MLS# MDPG2216264Listed by: COLDWELL BANKER REALTY- Open Sat, 12 to 2pm
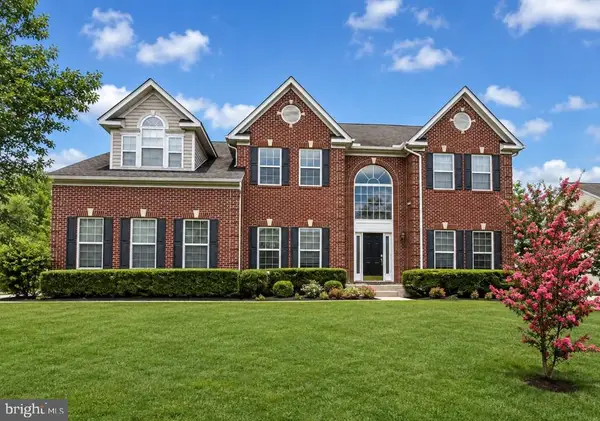 $875,000Active4 beds 5 baths4,392 sq. ft.
7203 Glen Pine St, GLENN DALE, MD 20769
MLS# MDPG2216004Listed by: EXP REALTY, LLC 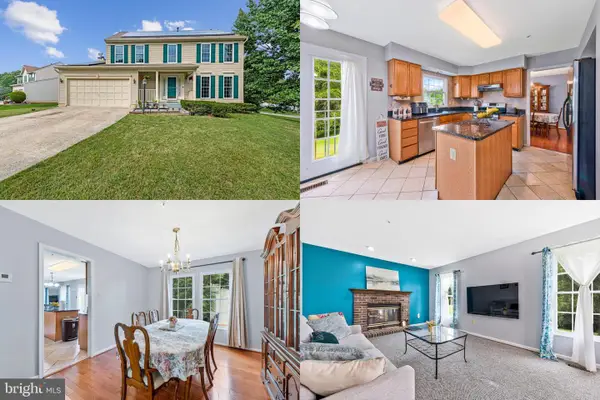 $625,000Active4 beds 3 baths2,128 sq. ft.
8507 Bates Dr, BOWIE, MD 20720
MLS# MDPG2211914Listed by: KELLER WILLIAMS REALTY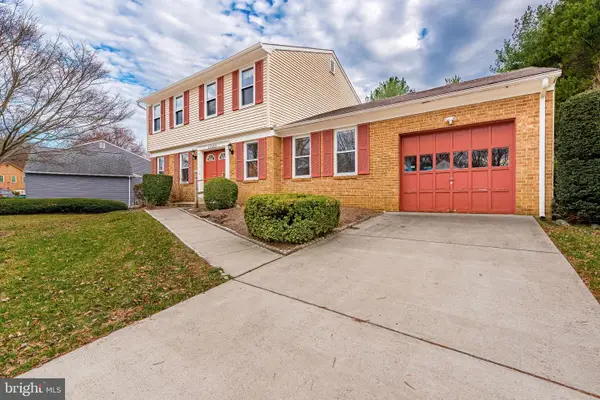 $649,000Active5 beds 4 baths2,549 sq. ft.
12233 Guinevere Rd, GLENN DALE, MD 20769
MLS# MDPG2214496Listed by: SMART REALTY, LLC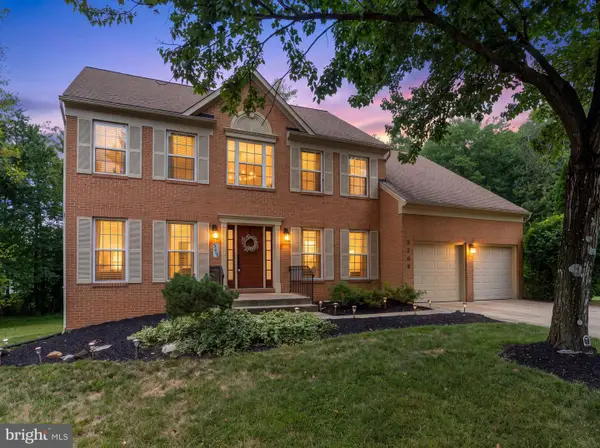 $825,000Active4 beds 4 baths4,702 sq. ft.
5208 Janesdale Ct, GLENN DALE, MD 20769
MLS# MDPG2215480Listed by: DOUGLAS REALTY LLC


Protect your home and budget from life's surprises with an Assurant Home Warranty, backed by a partner that supports you through every step of homeownership. Explore Plans.
© 2026 Better Homes and Gardens Real Estate LLC. An Anywhere Real Estate company. All rights reserved. Better Homes and Gardens® Real Estate is a registered trademark owned by Meredith Operations Corporation, licensed to Better Homes and Gardens Real Estate LLC and used with permission. Better Homes and Gardens Real Estate LLC fully supports the principles of the Fair Housing Act and the Equal Opportunity Act. Listing information is deemed reliable but is not guaranteed accurate.
Each office is independently owned and operated.
Any services or products provided by third parties are not provided by, affiliated with or related to Better Homes and Gardens Real Estate LLC, or its affiliated companies.