
6013 Glenn Dale Rd, Glenn Dale, MD 20769
Local realty services provided by:Better Homes and Gardens Real Estate Realty Connect
6013 Glenn Dale Rd,Glenn Dale, MD 20769
$740,000
- 5 Beds
- 4 Baths
- 3,304 sq. ft.
- Single family
- Active
Listed by: reginald lee
Office: long & foster real estate, inc.
MLS#:MDPG2214272
Source:BRIGHTMLS
Price summary
- Price:$740,000
- Price per sq. ft.:$223.97
- Monthly HOA dues:$20.83
About this home
This beautiful property is what your clients have been waiting to see! It's located in the picturesque area of Glenn Dale, Maryland! This home is beautifully appointed and well-maintained. Step inside to an inviting foyer where you one can go immediately into a large inviting living room area; a beautiful formal dining room which leads into the spacious gourmet kitchen. The kitchen has abundant cabinets and a center island. The kitchen flows into the large family room. Off of the kitchen is a nicely done 'mud' room that leads to the two-car garage. There is also a quaint half-bathroom for guests on this floor. And please don't forget the spacious private office that is also located on the main floor! As you head upstairs you will find four (4) large bedrooms including the owner's suite. The enormous suite not only has a beautiful bathroom with a jacuzzi tub and separate shower, but the suite has an extra cove for a reading area. The suite has an enormous walk-in closet, as well! The finished lower level of the home is nicely set up for a 'mother-in-law''s' suite! There is a bedroom and another large office on this floor. There is also an area with a washer and dryer and fully functioning kitchen area. This floor must be seen to be believed! The finished lower level can be entered from the nicely done patio area. The land around the home has great potential and can become an oasis of enjoyment for years to come! Owners are truly motivated to sale! They are even providing a $10K credit (at closing) for a new HVAC system!! Serious offers ONLY! Must schedule to see this home on ShowingTime. All buyers must be preapproved....
Contact an agent
Home facts
- Year built:2004
- Subdivision & Development:STRAWBERRY GLENN
- Listing ID #:MDPG2214272
- Added:1 day(s) ago
- Updated:September 19, 2026 at 01:11 PM
Rooms and interior
- Bedrooms:5
- Total bathrooms:4
- Full bathrooms:3
- Half bathrooms:1
- Dining Description:Dining Area, Dining Room
- Bathrooms Description:Primary Bath(s)
- Kitchen Description:Breakfast Area, Cooktop, Cooktop - Down Draft, Crown Moldings, Dishwasher, Disposal, Icemaker, Kitchen - Island, Oven - Double, Oven - Wall, Refrigerator
- Bedroom Description:Primary Bedroom
- Basement:Yes
- Basement Description:Fully Finished, Outside Entrance, Rear Entrance, Space For Rooms, Sump Pump, Walkout Stairs, Windows
- Living area:3,304 sq. ft.
Heating and cooling
- Cooling:Ceiling Fan(s), Central A/C
- Heating:Electric, Forced Air, Heat Pump(s), Natural Gas
Structure and exterior
- Year built:2004
- Building area:3,304 sq. ft.
- Lot area:0.95 Acres
- Lot Features:Backs to Trees, Landscaping, Private, Trees/Wooded
- Architectural Style:Colonial
- Construction Materials:Brick, Brick Front
- Exterior Features:Deck(s), Patio(s)
- Levels:3 Story
Utilities
- Water:Public
- Sewer:Public Sewer
Finances and disclosures
- Price:$740,000
- Price per sq. ft.:$223.97
- Tax amount:$9,760 (2025)
Features and amenities
- Laundry features:Dryer, Washer, Washer/Dryer Hookups Only
- Amenities:Chair Railings, Crown Moldings, Curved Staircase
Parking
- Parking description:Attached Garage, Garage - Side Entry, Garage Door Opener, Off Street
- Garage:Yes
- Garage spaces:2
New listings near 6013 Glenn Dale Rd
- Coming SoonOpen Sat, 1 to 3pm
 $680,000Coming Soon5 beds 4 baths3,414 sq. ft.
7407 Lake Glen, GLENN DALE, MD 20769
MLS# MDPG2219412Listed by: LONG & FOSTER REAL ESTATE, INC. - Coming Soon
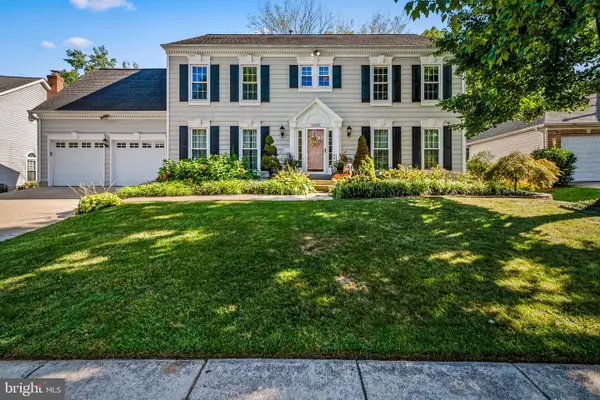 $825,000Coming Soon4 beds 4 baths2,760 sq. ft.
12003 Backus Dr, BOWIE, MD 20720
MLS# MDPG2219302Listed by: AB & CO REALTORS, INC. - Coming Soon
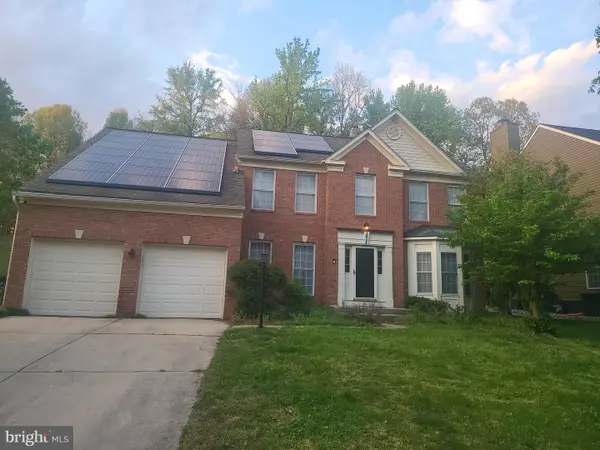 $699,900Coming Soon6 beds 4 baths2,864 sq. ft.
10704 Wynfield Ct, GLENN DALE, MD 20769
MLS# MDPG2199266Listed by: TAYLOR PROPERTIES - New
 $949,000Active4 beds 5 baths4,534 sq. ft.
12334 Lanham Severn Rd, BOWIE, MD 20720
MLS# MDPG2219662Listed by: EXP REALTY, LLC - Open Sat, 1 to 4pmNew
 $515,000Active4 beds 4 baths2,184 sq. ft.
12725 Hillmeade Station Dr E, BOWIE, MD 20720
MLS# MDPG2219554Listed by: ANCHOR REALTY INTERNATIONAL - Open Sun, 12 to 2pmNew
 $899,995Active5 beds 4 baths6,534 sq. ft.
7110 Oakley Rd, GLENN DALE, MD 20769
MLS# MDPG2212830Listed by: LPT REALTY, LLC - New
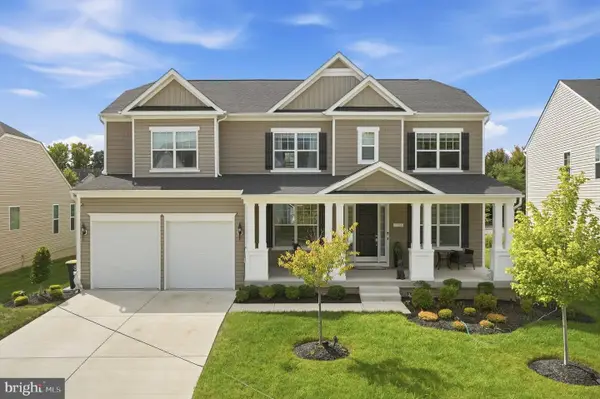 $1,090,000Active4 beds 4 baths3,476 sq. ft.
7104 Corner Creek Way, GLENN DALE, MD 20769
MLS# MDPG2219176Listed by: KELLER WILLIAMS CAPITAL PROPERTIES - Open Sat, 11am to 1pmNew
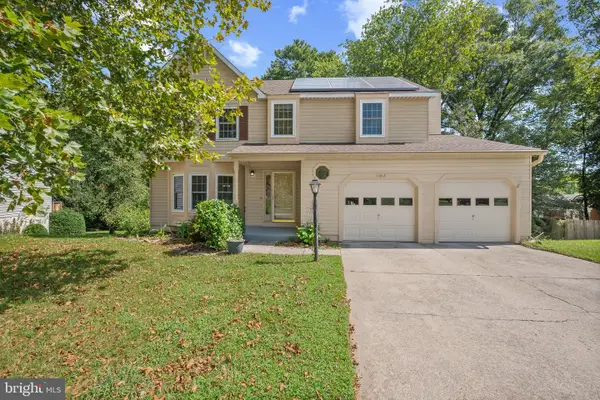 $599,900Active5 beds 4 baths1,876 sq. ft.
11913 Proctor Ct, BOWIE, MD 20720
MLS# MDPG2215806Listed by: CENTURY 21 NEW MILLENNIUM - New
 $965,000Active4 beds 4 baths4,146 sq. ft.
6807 Fountain Park Dr, GLENN DALE, MD 20769
MLS# MDPG2218010Listed by: SAMSON PROPERTIES


Protect your home and budget from life's surprises with an Assurant Home Warranty, backed by a partner that supports you through every step of homeownership. Explore Plans.
© 2026 Better Homes and Gardens Real Estate LLC. An Anywhere Real Estate company. All rights reserved. Better Homes and Gardens® Real Estate is a registered trademark owned by Meredith Operations Corporation, licensed to Better Homes and Gardens Real Estate LLC and used with permission. Better Homes and Gardens Real Estate LLC fully supports the principles of the Fair Housing Act and the Equal Opportunity Act. Listing information is deemed reliable but is not guaranteed accurate.
Each office is independently owned and operated.
Any services or products provided by third parties are not provided by, affiliated with or related to Better Homes and Gardens Real Estate LLC, or its affiliated companies.