
14020 Castlebar Dr, Glenwood, MD 21738
Local realty services provided by:Better Homes and Gardens Real Estate Cassidon Realty
14020 Castlebar Dr,Glenwood, MD 21738
$699,000
- 4 Beds
- 3 Baths
- - sq. ft.
- Single family
- Sold
Listed by: colleen m corbey
Office: weichert, realtors
MLS#:MDHW2072134
Source:BRIGHTMLS
Sorry, we are unable to map this address
Price summary
- Price:$699,000
About this home
INCREDIBLE OPPORTUNITY TO LIVE IN GLENWOOD! SPACIOUS HOME WITH 4 BEDROOMS, 2.5 BATHROOMS, HARDWOOD FLOORS THROUGHOUT, LARGE TABLE SPACE KITCHEN, SEPARATE FORMAL LIVING ROOM, DINING ROOM AND A WONDERFUL MAIN LEVEL FAMILY ROOM. UNFINISHED BASEMENT WITH WALK OUT TO BACKYARD OFFERS ENDLESS POSSIBILITIES! SITUATED ON ALMOST 1 ACRE (.94), THIS PROPERTY IS TRULY A GEM...INTERIOR COSMETIC UPDATES AND REPAIRS COULD TURN THIS HOUSE INTO A SHOWCASE HOME! WALK TO GLENELG HIGH SCHOOL, ENTERTAIN IN THE BACKYARD AND ENJOY CUSTOM PATIOS, SALTWATER SWIMMING POOL WITH JACUZZI, PRIVACY FENCING AND EXPANDED DRIVEWAY WHICH CAN FIT 8 CARS! CATTAIL COUNTRY CLUB, RESTAURANTS, SHOPPING & MORE! SOUGHT AFTER GLENWOOD AND RARELY AVAILABLE - COME AND SEE!
Contact an agent
Home facts
- Year built:1971
- Subdivision & Development:ELLERSLIE ESTATES
- Listing ID #:MDHW2072134
- Added:49 day(s) ago
- Updated:September 17, 2026 at 06:06 AM
Rooms and interior
- Bedrooms:4
- Total bathrooms:3
- Full bathrooms:2
- Half bathrooms:1
- Flooring:Ceramic Tile, Hardwood
- Dining Description:Dining Room, Formal/Separate Dining Room
- Bathrooms Description:Half Bath
- Kitchen Description:Built-In Microwave, Built-In Range, Dishwasher, Disposal, Exhaust Fan, Kitchen - Country, Kitchen - Eat-In, Kitchen - Table Space, Recessed Lighting, Refrigerator, Water Heater
- Basement:Yes
- Basement Description:Interior Access, Outside Entrance, Space For Rooms, Sump Pump, Unfinished
Heating and cooling
- Cooling:Central A/C
- Heating:Forced Air, Oil
Structure and exterior
- Roof:Composite
- Year built:1971
- Lot Features:Backs to Trees
- Architectural Style:Colonial
- Construction Materials:Brick Front, Combination
- Exterior Features:Exterior Lighting
- Foundation Description:Concrete Perimeter
- Levels:3 Story
Schools
- High school:GLENELG
- Middle school:FOLLY QUARTER
Utilities
- Water:Well
- Sewer:On Site Septic
Finances and disclosures
- Price:$699,000
- Tax amount:$7,509 (2026)
Features and amenities
- Laundry features:Dryer, Laundry, Washer
- Amenities:Bay/Bow Windows, Ceiling Fan(s), Recessed Lighting, Window Treatments
- Pool features:Fenced, Saltwater
Parking
- Parking description:Off Street, On Street
New listings near 14020 Castlebar Dr
- Coming SoonOpen Sat, 1 to 3pm
 $1,850,000Coming Soon6 beds 7 baths8,742 sq. ft.
14088 Patterson Farm Ct, GLENELG, MD 21737
MLS# MDHW2072874Listed by: NORTHROP REALTY 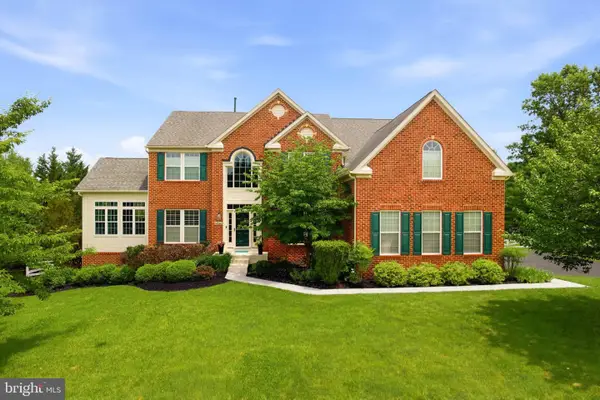 $1,150,000Pending4 beds 4 baths4,239 sq. ft.
14346 Musgrove Farm Ct, GLENWOOD, MD 21738
MLS# MDHW2073156Listed by: SAMSON PROPERTIES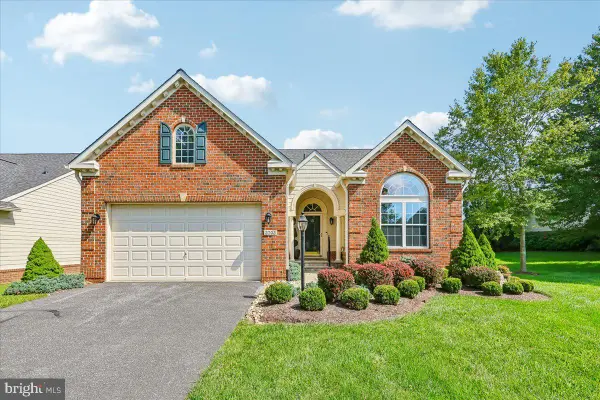 $785,000Pending3 beds 3 baths4,089 sq. ft.
3703 Cattail Greens Ct, GLENWOOD, MD 21738
MLS# MDHW2073196Listed by: LONG & FOSTER REAL ESTATE, INC. $1,350,000Pending4 beds 4 baths4,954 sq. ft.
14078 Patterson Farm Ct, GLENELG, MD 21737
MLS# MDHW2070898Listed by: KELLER WILLIAMS LUCIDO AGENCY $1,500,000Pending6 beds 5 baths6,495 sq. ft.
3606 Willow Birch Dr, GLENWOOD, MD 21738
MLS# MDHW2070618Listed by: NORTHROP REALTY- Open Sun, 1 to 3pm
 $1,200,000Active5 beds 5 baths5,448 sq. ft.
15528 Cattail Oaks, GLENWOOD, MD 21738
MLS# MDHW2070438Listed by: THE KW COLLECTIVE 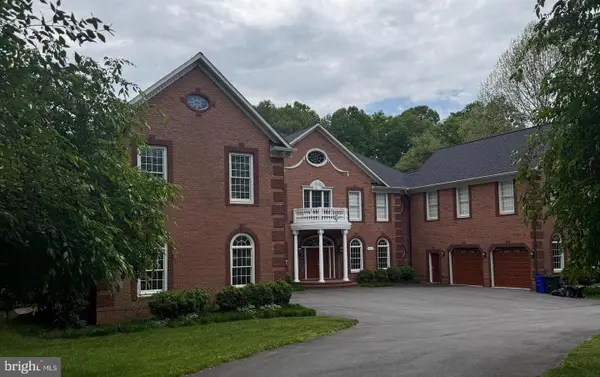 $2,200,000Pending7 beds 8 baths11,852 sq. ft.
15509 Cattail Oaks, GLENWOOD, MD 21738
MLS# MDHW2068590Listed by: NORTHROP REALTY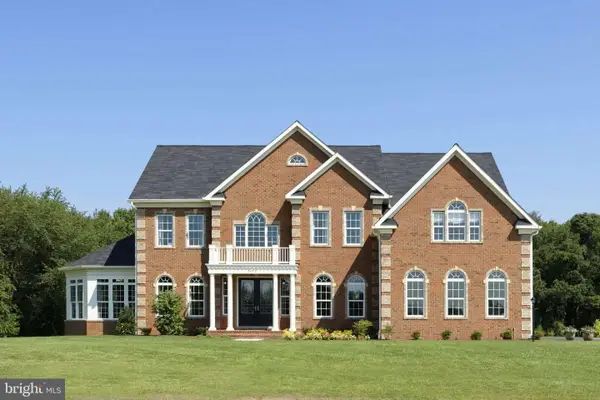 $1,579,900Active4 beds 4 baths
2938 Route 97, GLENWOOD, MD 21738
MLS# MDHW2068652Listed by: NORTHROP REALTY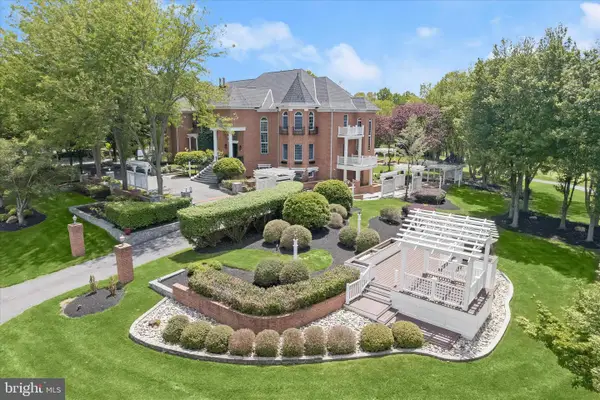 $2,950,000Active5 beds 7 baths10,052 sq. ft.
3644 Broadleaf Ct, GLENWOOD, MD 21738
MLS# MDHW2068028Listed by: NORTHROP REALTY- Open Sat, 1 to 3pm
 $1,200,000Active4 beds 5 baths5,179 sq. ft.
3357 Danmark Dr, GLENWOOD, MD 21738
MLS# MDHW2067168Listed by: LONG & FOSTER REAL ESTATE, INC.


Protect your home and budget from life's surprises with an Assurant Home Warranty, backed by a partner that supports you through every step of homeownership. Explore Plans.
© 2026 Better Homes and Gardens Real Estate LLC. An Anywhere Real Estate company. All rights reserved. Better Homes and Gardens® Real Estate is a registered trademark owned by Meredith Operations Corporation, licensed to Better Homes and Gardens Real Estate LLC and used with permission. Better Homes and Gardens Real Estate LLC fully supports the principles of the Fair Housing Act and the Equal Opportunity Act. Listing information is deemed reliable but is not guaranteed accurate.
Each office is independently owned and operated.
Any services or products provided by third parties are not provided by, affiliated with or related to Better Homes and Gardens Real Estate LLC, or its affiliated companies.