
2760 Route 97, Glenwood, MD 21738
Local realty services provided by:Better Homes and Gardens Real Estate Murphy & Co.
2760 Route 97,Glenwood, MD 21738
$906,500
- 5 Beds
- 4 Baths
- - sq. ft.
- Single family
- Sold
Listed by: matthew a lancelotta, rob d culotta
Office: cummings & co. realtors
MLS#:MDHW2069102
Source:BRIGHTMLS
Sorry, we are unable to map this address
Price summary
- Price:$906,500
About this home
Perched on a hill and backing to beautiful countryside views, this grand colonial offers over 4,300 finished square feet on 1.3 private acres, complete with a welcoming wraparound porch perfect for relaxing and taking in the scenery. Freshly painted throughout, the home features 5 spacious bedrooms and 4 full baths, including a main-level bedroom perfect for guests or multi-generational living.
Inside, you’ll find an open floor plan with hardwood floors throughout, a gas fireplace, breakfast nook, and a gourmet kitchen with a large center island designed for both everyday living and entertaining. The oversized primary suite includes a private balcony overlooking the property.
Additional highlights include a fully finished rec room, oversized 2-car garage, a newly installed driveway, owned solar panels (not leased), and a tankless water heater for added efficiency and convenience.
--
Contact an agent
Home facts
- Year built:2013
- Listing ID #:MDHW2069102
- Added:32 day(s) ago
- Updated:June 29, 2026 at 10:25 AM
Rooms and interior
- Bedrooms:5
- Total bathrooms:4
- Full bathrooms:4
- Flooring:Carpet, Ceramic Tile, Solid Hardwood
- Dining Description:Dining Area, Formal/Separate Dining Room
- Kitchen Description:Built-In Microwave, Carpet, Cooktop, Crown Moldings, Dishwasher, Kitchen - Gourmet, Kitchen - Island, Kitchen - Table Space, Oven - Wall, Refrigerator, Stainless Steel Appliances, Water Heater - Tankless
- Bedroom Description:Carpet, Entry Level Bedroom
- Basement:Yes
- Basement Description:Full, Fully Finished
Heating and cooling
- Cooling:Ceiling Fan(s), Central A/C
- Heating:90% Forced Air, Natural Gas, Solar - Active, Zoned
Structure and exterior
- Year built:2013
- Architectural Style:Colonial
- Construction Materials:Frame
- Foundation Description:Concrete Perimeter
- Levels:3 Story
Utilities
- Water:Well
- Sewer:On Site Septic
Finances and disclosures
- Price:$906,500
- Tax amount:$9,732 (2025)
Features and amenities
- Laundry features:Dryer - Electric, Washer - Front Loading
- Amenities:Carpet, Crown Moldings
Parking
- Parking description:Attached Garage, Garage - Side Entry, Garage Door Opener
- Garage:Yes
- Garage spaces:2
New listings near 2760 Route 97
- New
 $1,500,000Active6 beds 5 baths6,495 sq. ft.
3606 Willow Birch Dr, GLENWOOD, MD 21738
MLS# MDHW2070618Listed by: NORTHROP REALTY - New
 $1,250,000Active5 beds 5 baths5,448 sq. ft.
15528 Cattail Oaks, GLENWOOD, MD 21738
MLS# MDHW2070438Listed by: THE KW COLLECTIVE  $1,495,000Pending6 beds 6 baths5,818 sq. ft.
3563 Cattail Creek Dr, GLENWOOD, MD 21738
MLS# MDHW2069510Listed by: CUMMINGS & CO. REALTORS $1,575,000Pending4 beds 5 baths4,164 sq. ft.
14309 Roxbury Meadow Dr, GLENWOOD, MD 21738
MLS# MDHW2069110Listed by: NORTHROP REALTY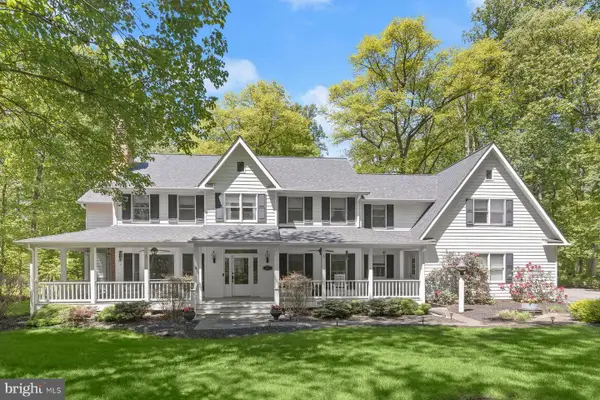 $1,200,000Pending5 beds 5 baths5,000 sq. ft.
2846 Shadow Roll Ct, GLENWOOD, MD 21738
MLS# MDHW2067496Listed by: NORTHROP REALTY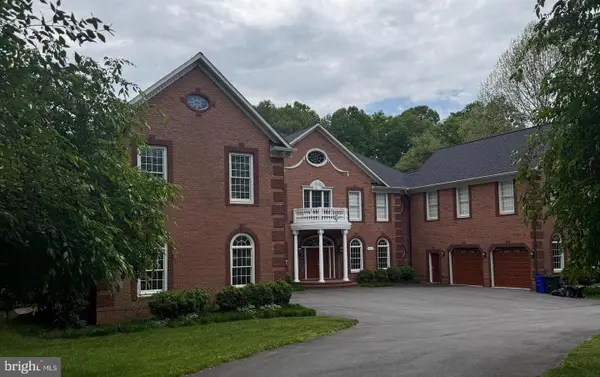 $2,350,000Active7 beds 8 baths11,852 sq. ft.
15509 Cattail Oaks, GLENWOOD, MD 21738
MLS# MDHW2068590Listed by: NORTHROP REALTY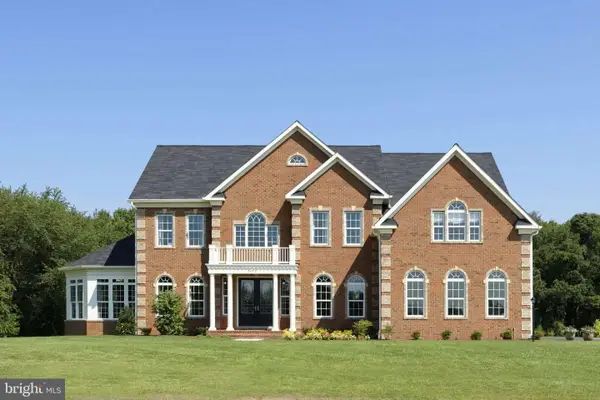 $1,579,900Active4 beds 4 baths
2938 Route 97, GLENWOOD, MD 21738
MLS# MDHW2068652Listed by: NORTHROP REALTY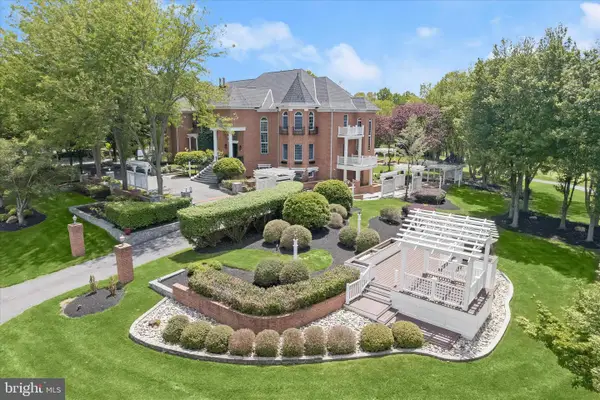 $3,390,000Active5 beds 7 baths10,052 sq. ft.
3644 Broadleaf Ct, GLENWOOD, MD 21738
MLS# MDHW2068028Listed by: NORTHROP REALTY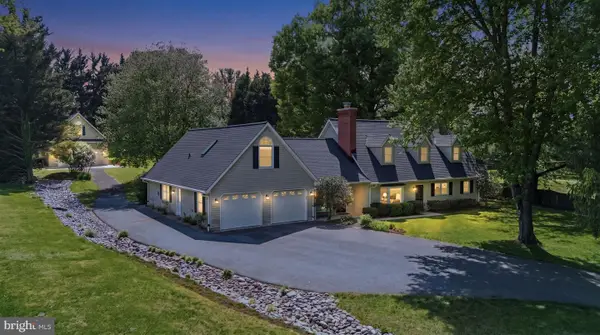 $899,000Pending4 beds 3 baths2,900 sq. ft.
3920 Sharp Rd, GLENWOOD, MD 21738
MLS# MDHW2067954Listed by: CUMMINGS & CO. REALTORS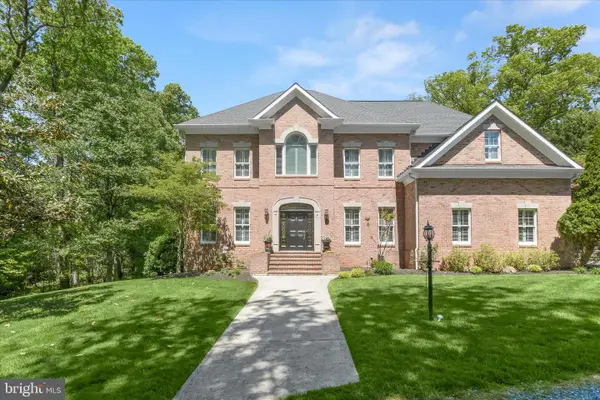 $1,350,000Pending5 beds 5 baths4,938 sq. ft.
3619 Sycamore Valley Run, GLENWOOD, MD 21738
MLS# MDHW2067494Listed by: NORTHROP REALTY


Protect your home and budget from life's surprises with an Assurant Home Warranty, backed by a partner that supports you through every step of homeownership. Explore Plans.
© 2026 Better Homes and Gardens Real Estate LLC. An Anywhere Real Estate company. All rights reserved. Better Homes and Gardens® Real Estate is a registered trademark owned by Meredith Operations Corporation, licensed to Better Homes and Gardens Real Estate LLC and used with permission. Better Homes and Gardens Real Estate LLC fully supports the principles of the Fair Housing Act and the Equal Opportunity Act. Listing information is deemed reliable but is not guaranteed accurate.
Each office is independently owned and operated.
Any services or products provided by third parties are not provided by, affiliated with or related to Better Homes and Gardens Real Estate LLC, or its affiliated companies.