
20846 Autumn Mill Ct, Great Mills, MD 20634
Local realty services provided by:Better Homes and Gardens Real Estate GSA Realty
20846 Autumn Mill Ct,Great Mills, MD 20634
$464,990
- 4 Beds
- 3 Baths
- 2,010 sq. ft.
- Single family
- Active
Listed by: james l archie
Office: own real estate
MLS#:MDSM2033378
Source:BRIGHTMLS
Price summary
- Price:$464,990
- Price per sq. ft.:$231.34
- Monthly HOA dues:$12.5
About this home
HUGE PRICE DROP!! Purchase a home and walk into $35k in equity! Welcome to 20846 Autumn Mill Court! This inviting home features a welcoming brick and siding exterior, spacious living areas, and plenty of natural light throughout. The main level offers beautiful hardwood flooring, a cozy fireplace, and an open flow between the living and dining areas. The kitchen features ample cabinetry, stainless steel appliances, and a convenient layout for everyday living. Upstairs, generously sized bedrooms provide comfortable spaces to relax, while additional finished areas offer flexibility for a home office, recreation space, or storage. Enjoy the outdoor space and convenient location near local shopping, dining, parks, and major commuter routes. A great opportunity to make this Great Mills home your own!
Seller is offering a paint credit and closing cost assistance.
Contact an agent
Home facts
- Year built:2011
- Subdivision & Development:CECIL'S MILL
- Listing ID #:MDSM2033378
- Added:45 day(s) ago
- Updated:October 10, 2026 at 01:45 PM
Rooms and interior
- Bedrooms:4
- Total bathrooms:3
- Full bathrooms:3
- Living area:2,010 sq. ft.
Heating and cooling
- Heating:Electric, Heat Pump(s)
Structure and exterior
- Year built:2011
- Building area:2,010 sq. ft.
- Lot area:0.32 Acres
- Lot Features:Backs to Trees, Rear Yard
- Architectural Style:Split Foyer
- Construction Materials:Brick, Combination
- Exterior Features:Deck(s), Patio(s), Satellite Dish
- Foundation Description:Permanent
- Levels:2 Stories
Utilities
- Water:Public
- Sewer:Private Sewer
Finances and disclosures
- Price:$464,990
- Price per sq. ft.:$231.34
- Tax amount:$3,057 (2025)
Features and amenities
- Amenities:Electric Alarm, Smoke Detector
Parking
- Parking description:Attached Garage, Garage - Front Entry
- Garage:Yes
- Garage spaces:1
New listings near 20846 Autumn Mill Ct
- Coming Soon
 $325,000Coming Soon4 beds 2 baths1,200 sq. ft.
21940 Baja, GREAT MILLS, MD 20634
MLS# MDSM2033978Listed by: CENTURY 21 REDWOOD REALTY - Coming Soon
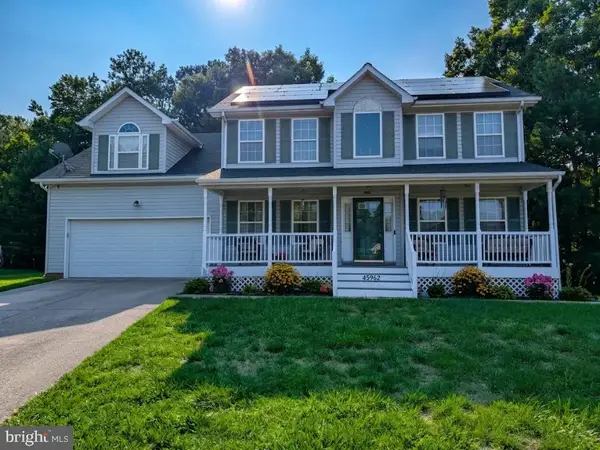 $550,000Coming Soon5 beds 4 baths3,033 sq. ft.
45962 Blue Jay Ct, GREAT MILLS, MD 20634
MLS# MDSM2032796Listed by: THE SOUTHSIDE GROUP REAL ESTATE - Open Sat, 11am to 1pmNew
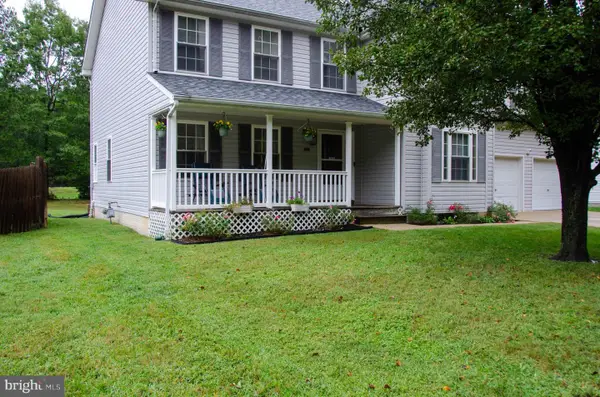 $499,999Active4 beds 4 baths3,734 sq. ft.
22313 Purple Martin Ct, GREAT MILLS, MD 20634
MLS# MDSM2033856Listed by: EXP REALTY, LLC  $539,990Active3 beds 2 baths2,160 sq. ft.
22225 Norris Woods St, GREAT MILLS, MD 20634
MLS# MDSM2033906Listed by: BLACKWELL REAL ESTATE, LLC $509,990Active4 beds 3 baths2,200 sq. ft.
22234 Norris Woods St, GREAT MILLS, MD 20634
MLS# MDSM2033900Listed by: BLACKWELL REAL ESTATE, LLC- Open Sun, 3 to 5pm
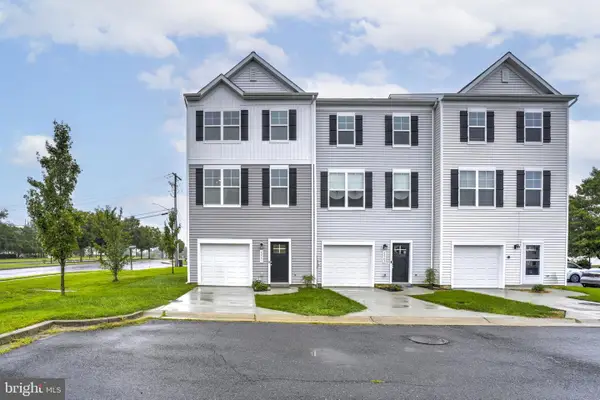 $405,000Active4 beds 4 baths1,880 sq. ft.
22501 E Maxine Way, GREAT MILLS, MD 20634
MLS# MDSM2033874Listed by: THE SOUTHSIDE GROUP REAL ESTATE - Open Sat, 10am to 12pm
 $349,900Active3 beds 2 baths1,802 sq. ft.
22203 Lilac Way, GREAT MILLS, MD 20634
MLS# MDSM2033844Listed by: CENTURY 21 NEW MILLENNIUM  $370,000Pending3 beds 3 baths1,582 sq. ft.
22658 Athlone Dr, GREAT MILLS, MD 20634
MLS# MDSM2033662Listed by: RE/MAX ONE $420,000Active4 beds 4 baths3,600 sq. ft.
22638 Athlone Dr, GREAT MILLS, MD 20634
MLS# MDSM2033786Listed by: EXP REALTY, LLC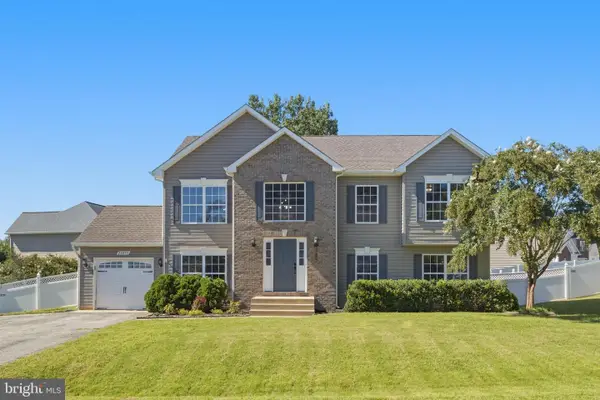 $455,000Active4 beds 3 baths2,414 sq. ft.
20893 Dry Mill St, GREAT MILLS, MD 20634
MLS# MDSM2033472Listed by: O'BRIEN REALTY ERA POWERED


Protect your home and budget from life's surprises with an Assurant Home Warranty, backed by a partner that supports you through every step of homeownership. Explore Plans.
© 2026 Better Homes and Gardens Real Estate LLC. An Anywhere Real Estate company. All rights reserved. Better Homes and Gardens® Real Estate is a registered trademark owned by Meredith Operations Corporation, licensed to Better Homes and Gardens Real Estate LLC and used with permission. Better Homes and Gardens Real Estate LLC fully supports the principles of the Fair Housing Act and the Equal Opportunity Act. Listing information is deemed reliable but is not guaranteed accurate.
Each office is independently owned and operated.
Any services or products provided by third parties are not provided by, affiliated with or related to Better Homes and Gardens Real Estate LLC, or its affiliated companies.