
7940 Lakecrest Dr #7940, Greenbelt, MD 20770
Local realty services provided by:Better Homes and Gardens Real Estate Premier
7940 Lakecrest Dr #7940,Greenbelt, MD 20770
$195,000
- 1 Beds
- 1 Baths
- 788 sq. ft.
- Condominium
- Coming Soon
Listed by: michael j schiff, hillary lestat balogh
Office: exp realty, llc.
MLS#:MDPG2215788
Source:BRIGHTMLS
Price summary
- Price:$195,000
- Price per sq. ft.:$247.46
About this home
Welcome home to this inviting condo in Greenbelt! Step inside to a bright and spacious layout featuring an open living and dining area with plenty of natural light and room to create comfortable spaces for both relaxing and entertaining. Sliding glass doors extend the living space outdoors and provide convenient access to the patio. The kitchen offers ample cabinetry and counter space, a gas range, and a functional layout that connects easily to the main living areas. Neutral finishes throughout provide a great foundation to personalize and make the space your own. Enjoy the ease of condo living in a convenient Greenbelt location with access to nearby shopping, dining, recreation, and major commuter routes. A great opportunity to settle into a well-located community and make this home your own! Seller is offering a 1 Year Paid Home Warranty!
Contact an agent
Home facts
- Year built:1964
- Subdivision & Development:CHARLESTOWNE VILLAGE
- Listing ID #:MDPG2215788
- Updated:September 14, 2026 at 10:49 PM
Rooms and interior
- Bedrooms:1
- Total bathrooms:1
- Full bathrooms:1
- Flooring:Carpet, Ceramic Tile, Luxury Vinyl Plank
- Dining Description:Combination Dining/Living, Dining Area
- Kitchen Description:Carpet, Dishwasher, Oven/Range - Gas, Refrigerator, Water Heater
- Bedroom Description:Carpet
- Living area:788 sq. ft.
Heating and cooling
- Cooling:Central A/C
- Heating:Forced Air, Natural Gas
Structure and exterior
- Year built:1964
- Building area:788 sq. ft.
- Construction Materials:Brick
- Exterior Features:Patio(s)
- Levels:1 Story
Utilities
- Water:Public
- Sewer:Public Sewer
Finances and disclosures
- Price:$195,000
- Price per sq. ft.:$247.46
- Tax amount:$3,071 (2025)
Features and amenities
- Laundry features:Hookup
- Amenities:Carpet
Parking
- Parking description:Assigned, Parking Lot
New listings near 7940 Lakecrest Dr #7940
- Coming Soon
 $190,000Coming Soon2 beds 1 baths1,188 sq. ft.
8003 Mandan Rd #301, GREENBELT, MD 20770
MLS# MDPG2218544Listed by: EXP REALTY, LLC - New
 $149,900Active1 beds 1 baths598 sq. ft.
4-g Plateau Pl, GREENBELT, MD 20770
MLS# MDPG2218914Listed by: REALTY 1, INC. - Open Wed, 5 to 7:30pmNew
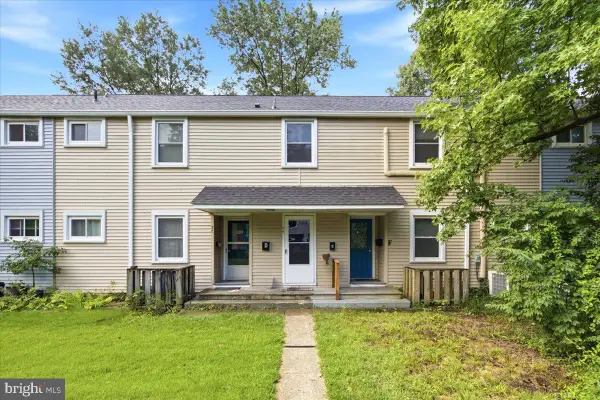 $140,000Active1 beds 1 baths575 sq. ft.
7-e Research Rd, GREENBELT, MD 20770
MLS# MDPG2218314Listed by: KELLER WILLIAMS PREFERRED PROPERTIES - New
 $244,900Active3 beds 1 baths920 sq. ft.
2-t Plateau Pl, GREENBELT, MD 20770
MLS# MDPG2217278Listed by: TOWN CENTER REALTY & ASSOCIATES, INC  $149,900Pending1 beds 1 baths575 sq. ft.
8-c Laurel Hill Rd, GREENBELT, MD 20770
MLS# MDPG2217424Listed by: REALTY 1, INC. $199,000Active2 beds 1 baths782 sq. ft.
59-c Ridge Rd, GREENBELT, MD 20770
MLS# MDPG2217140Listed by: COMPASS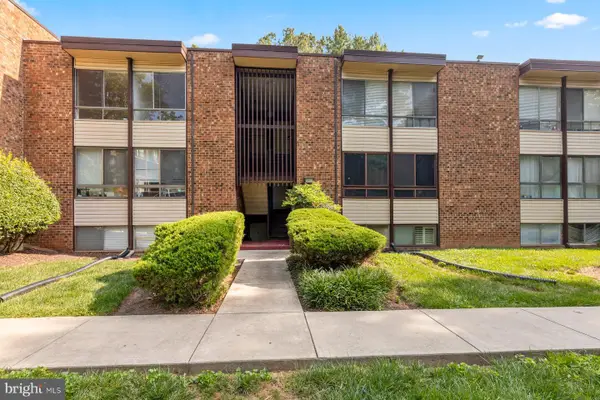 $140,000Active2 beds 1 baths1,072 sq. ft.
8425 Greenbelt Rd #8425-201, GREENBELT, MD 20770
MLS# MDPG2217074Listed by: KELLER WILLIAMS REALTY CENTRE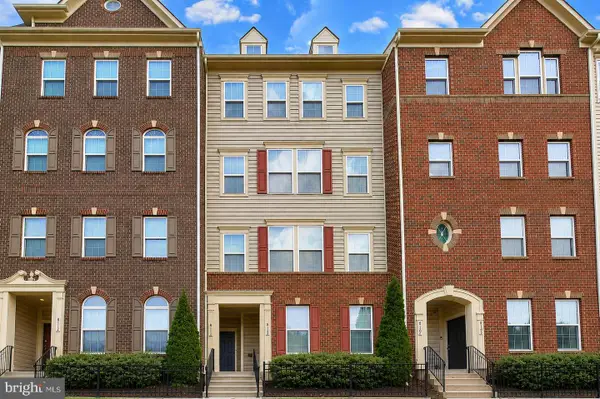 $449,900Active3 beds 3 baths2,600 sq. ft.
8111 Greenbelt Station Pkwy #302f, GREENBELT, MD 20770
MLS# MDPG2216198Listed by: CENTURY 21 NEW MILLENNIUM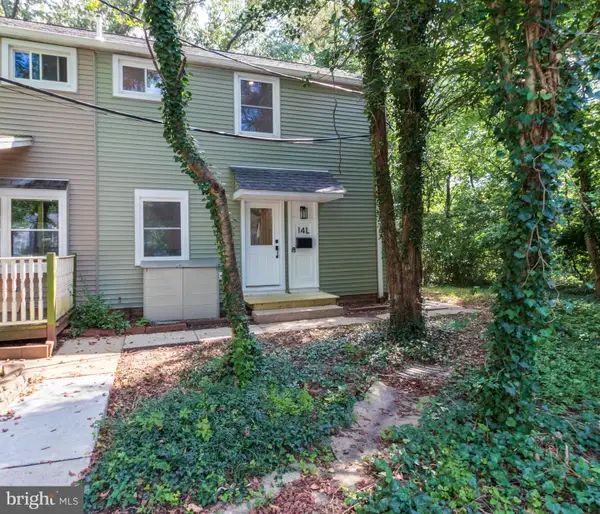 $220,000Pending2 beds 1 baths790 sq. ft.
14 Laurel Hill Road #l, GREENBELT, MD 20770
MLS# MDPG2215424Listed by: TOWN CENTER REALTY & ASSOCIATES, INC


Protect your home and budget from life's surprises with an Assurant Home Warranty, backed by a partner that supports you through every step of homeownership. Explore Plans.
© 2026 Better Homes and Gardens Real Estate LLC. An Anywhere Real Estate company. All rights reserved. Better Homes and Gardens® Real Estate is a registered trademark owned by Meredith Operations Corporation, licensed to Better Homes and Gardens Real Estate LLC and used with permission. Better Homes and Gardens Real Estate LLC fully supports the principles of the Fair Housing Act and the Equal Opportunity Act. Listing information is deemed reliable but is not guaranteed accurate.
Each office is independently owned and operated.
Any services or products provided by third parties are not provided by, affiliated with or related to Better Homes and Gardens Real Estate LLC, or its affiliated companies.