
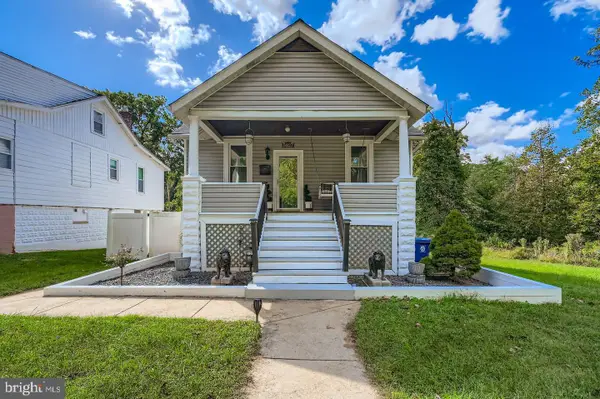
1302 Dorchester Ave, Gwynn Oak, MD 21207
Local realty services provided by:Better Homes and Gardens Real Estate Cassidon Realty
1302 Dorchester Ave,Gwynn Oak, MD 21207
$379,900
- 4 Beds
- 3 Baths
- 1,920 sq. ft.
- Single family
- Active
Listed by: daniel w cohen, hannah butler
Office: exp realty, llc.
MLS#:MDBC2178154
Source:BRIGHTMLS
Price summary
- Price:$379,900
- Price per sq. ft.:$197.86
About this home
Nestled in a quiet neighborhood, this delightful Cape Cod home exudes warmth and character. With four spacious bedrooms and three full bathrooms, this residence is designed for both relaxation and entertaining. Step inside to discover a thoughtfully laid-out floor plan. The main level features two generously sized bedrooms, each offering ample closet space and an abundance of natural light. A beautifully updated full bathroom completes this level, showcasing striking dark marble-look tile surrounding the tub and shower, a sleek white vanity with a modern countertop, stylish fixtures, and a large round mirror that adds a touch of elegance.
The gourmet kitchen is a culinary enthusiast's dream, equipped with stainless steel appliances, recessed lighting, and a modern backsplash. Upstairs, you'll find two additional spacious bedrooms and a beautifully renovated full bathroom featuring elegant marble-look tile surrounding the tub and shower, a built-in shower niche, a contemporary white vanity, and modern fixtures that create a fresh, sophisticated feel.
The fully finished basement offers even more versatile living space, complete with luxury vinyl plank flooring and recessed lighting throughout. Whether you're envisioning a cozy family room, entertainment area, home office, or playroom, this inviting space offers endless possibilities. An additional full bathroom adds convenience and functionality, featuring a beautifully tiled tub and shower surround, a modern white vanity with a sleek countertop, and stylish dark fixtures. Perfect for hosting guests, entertaining friends and family, or simply enjoying additional room to unwind, the lower level enhances the home's comfort and versatility.
Outside, the 0.23-acre lot provides ample space for outdoor activities and opportunities to enjoy the outdoors. Enjoy the perfect blend of comfort, modern updates, and versatile living spaces in this inviting residence. More than just a place to live, this charming Cape Cod is a place to truly call home....
Contact an agent
Home facts
- Year built:1936
- Subdivision & Development:CATONSVILLE MANOR
- Listing ID #:MDBC2178154
- Added:1 day(s) ago
- Updated:October 09, 2026 at 03:47 AM
Rooms and interior
- Bedrooms:4
- Total bathrooms:3
- Full bathrooms:3
- Flooring:Carpet, Luxury Vinyl Plank
- Kitchen Description:Built-In Microwave, Carpet, Dishwasher, Icemaker, Kitchen - Gourmet, Oven - Single, Recessed Lighting, Refrigerator, Stainless Steel Appliances
- Bedroom Description:Carpet, Entry Level Bedroom
- Basement:Yes
- Basement Description:Fully Finished
- Living area:1,920 sq. ft.
Heating and cooling
- Cooling:Central A/C
- Heating:Forced Air, Natural Gas
Structure and exterior
- Year built:1936
- Building area:1,920 sq. ft.
- Lot area:0.23 Acres
- Architectural Style:Cape Cod
- Levels:3 Story
Utilities
- Water:Public
- Sewer:Public Sewer
Finances and disclosures
- Price:$379,900
- Price per sq. ft.:$197.86
- Tax amount:$2,381 (2026)
Features and amenities
- Amenities:Carpet, Recessed Lighting
Parking
- Parking description:On Street
New listings near 1302 Dorchester Ave
- Coming Soon
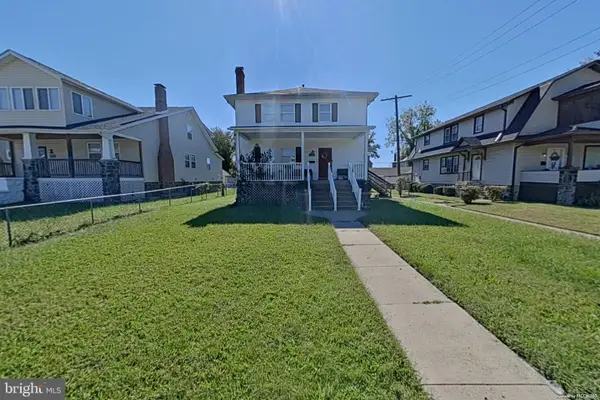 $365,000Coming Soon5 beds 3 baths2,490 sq. ft.
4417 Wentworth Rd, GWYNN OAK, MD 21207
MLS# MDBA2234128Listed by: LONG & FOSTER REAL ESTATE, INC. - Coming Soon
 $480,000Coming Soon5 beds 4 baths2,840 sq. ft.
3313 Oakfield Ave, BALTIMORE, MD 21207
MLS# MDBA2229208Listed by: EXP REALTY, LLC - Coming Soon
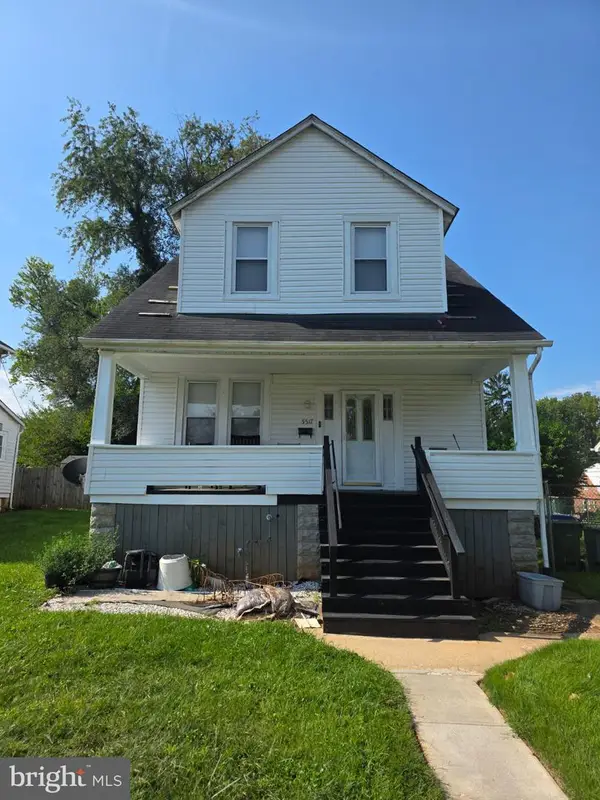 $199,900Coming Soon3 beds 2 baths1,103 sq. ft.
5517 Wesley Ave, BALTIMORE, MD 21207
MLS# MDBA2233052Listed by: EXP REALTY, LLC - Coming Soon
 $395,000Coming Soon4 beds 2 baths1,031 sq. ft.
3202 Doycron Ct, BALTIMORE, MD 21207
MLS# MDBC2174540Listed by: LONG & FOSTER REAL ESTATE, INC. - Coming Soon
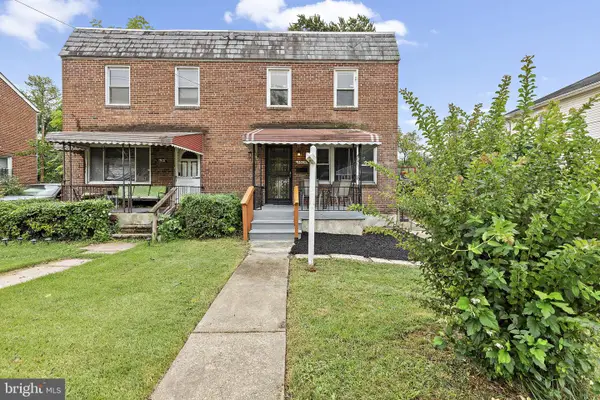 $250,000Coming Soon3 beds 2 baths1,600 sq. ft.
3805 N Rogers Ave, BALTIMORE, MD 21207
MLS# MDBA2229278Listed by: KELLER WILLIAMS GATEWAY LLC - New
 $515,000Active4 beds 4 baths2,500 sq. ft.
5002 Ashmans Hope, BALTIMORE, MD 21207
MLS# MDBA2234124Listed by: WEICHERT REALTORS - MCKENNA & VANE - New
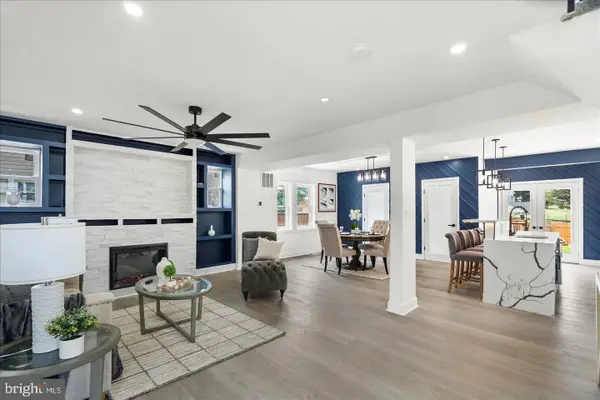 $437,500Active4 beds 4 baths2,109 sq. ft.
4307 Miami Pl, BALTIMORE, MD 21207
MLS# MDBA2234006Listed by: KELLER WILLIAMS LEGACY - New
 $195,000Active3 beds 2 baths1,337 sq. ft.
2159 Lorraine Ave, BALTIMORE, MD 21207
MLS# MDBC2178042Listed by: NORTHROP REALTY - New
 $259,900Active3 beds 2 baths1,525 sq. ft.
5627 Wayne Ave, BALTIMORE, MD 21207
MLS# MDBA2231878Listed by: EPIQUE REALTY


Protect your home and budget from life's surprises with an Assurant Home Warranty, backed by a partner that supports you through every step of homeownership. Explore Plans.
© 2026 Better Homes and Gardens Real Estate LLC. An Anywhere Real Estate company. All rights reserved. Better Homes and Gardens® Real Estate is a registered trademark owned by Meredith Operations Corporation, licensed to Better Homes and Gardens Real Estate LLC and used with permission. Better Homes and Gardens Real Estate LLC fully supports the principles of the Fair Housing Act and the Equal Opportunity Act. Listing information is deemed reliable but is not guaranteed accurate.
Each office is independently owned and operated.
Any services or products provided by third parties are not provided by, affiliated with or related to Better Homes and Gardens Real Estate LLC, or its affiliated companies.