
3719 Cedar Dr, Gwynn Oak, MD 21207
Local realty services provided by:Better Homes and Gardens Real Estate Reserve
3719 Cedar Dr,Gwynn Oak, MD 21207
$384,900
- 4 Beds
- 3 Baths
- 1,938 sq. ft.
- Single family
- Active
Listed by: katrina portes
Office: homesmart
MLS#:MDBC2176508
Source:BRIGHTMLS
Price summary
- Price:$384,900
- Price per sq. ft.:$198.61
About this home
Welcome to 3719 Cedar Drive! This beautifully renovated 4-bedroom, 3-bath brick Cape Cod offers modern updates throughout while maintaining its original charm. The home features an updated kitchen with stainless steel appliances, new cabinetry and countertops, beautifully renovated bathrooms, and two convenient main-level bedrooms. The finished lower level provides additional space for entertaining, relaxing, or working from home. Situated on a spacious quarter-acre lot, this move-in-ready home is conveniently located near shopping, dining, parks, and major commuter routes. Come see all this home has to offer!
Contact an agent
Home facts
- Year built:1951
- Subdivision & Development:GWYNN OAK
- Listing ID #:MDBC2176508
- Updated:November 08, 2026 at 11:53 AM
Rooms and interior
- Bedrooms:4
- Total bathrooms:3
- Full bathrooms:3
- Bathrooms Description:Primary Bath(s)
- Kitchen Description:Recessed Lighting
- Bedroom Description:Entry Level Bedroom, Walk In Closet(s)
- Basement:Yes
- Basement Description:Full, Fully Finished
- Living area:1,938 sq. ft.
Heating and cooling
- Cooling:Central A/C
- Heating:Forced Air, Natural Gas
Structure and exterior
- Roof:Architectural Shingle
- Year built:1951
- Building area:1,938 sq. ft.
- Lot area:0.24 Acres
- Architectural Style:Cape Cod
- Construction Materials:Brick
- Foundation Description:Block
- Levels:3 Story
Schools
- High school:CALL SCHOOL BOARD
- Middle school:CALL SCHOOL BOARD
- Elementary school:CALL SCHOOL BOARD
Utilities
- Water:Public
- Sewer:Public Sewer
Finances and disclosures
- Price:$384,900
- Price per sq. ft.:$198.61
- Tax amount:$2,309 (2025)
Features and amenities
- Amenities:Ceiling Fan(s), Recessed Lighting
Parking
- Parking description:On Street
New listings near 3719 Cedar Dr
- Coming Soon
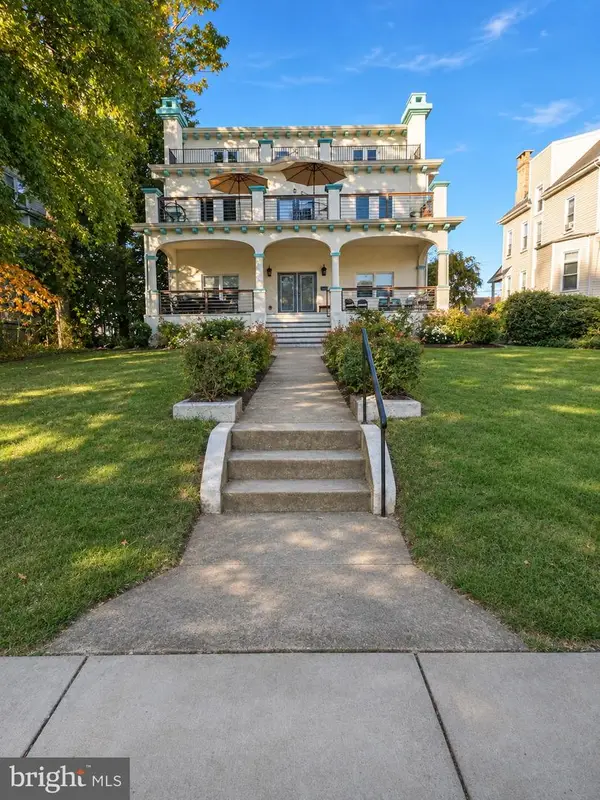 $589,900Coming Soon7 beds 6 baths5,090 sq. ft.
4012 Maine Ave, BALTIMORE, MD 21207
MLS# MDBA2236724Listed by: HOMECOIN.COM - Coming Soon
 $480,000Coming Soon5 beds 4 baths2,840 sq. ft.
3313 Oakfield Ave, BALTIMORE, MD 21207
MLS# MDBA2229208Listed by: EXP REALTY, LLC - Coming Soon
 $395,000Coming Soon4 beds 2 baths1,031 sq. ft.
3202 Doycron Ct, BALTIMORE, MD 21207
MLS# MDBC2174540Listed by: LONG & FOSTER REAL ESTATE, INC. - New
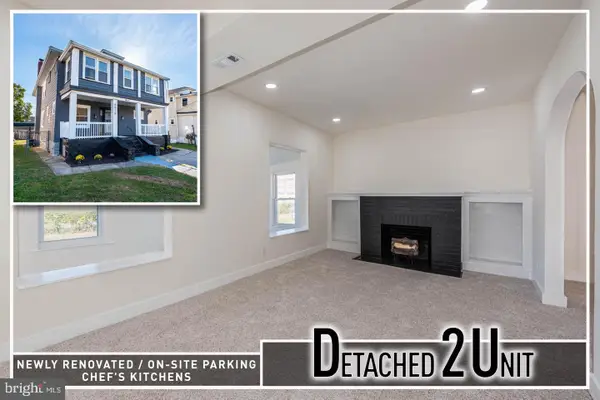 $489,900Active3 beds -- baths4,370 sq. ft.
4015 Barrington Rd, GWYNN OAK, MD 21207
MLS# MDBA2237234Listed by: BERKSHIRE HATHAWAY HOMESERVICES HOMESALE REALTY - New
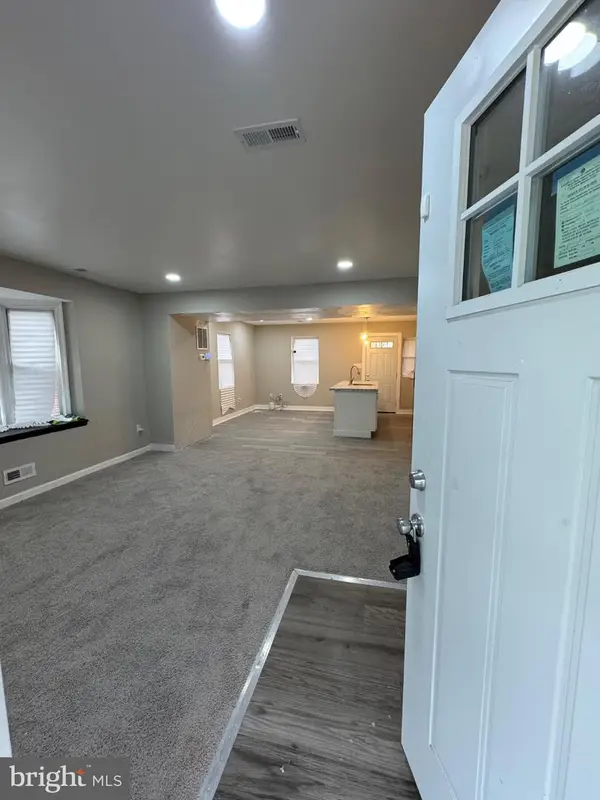 $230,000Active4 beds 2 baths1,080 sq. ft.
3712 Bowers Ave, GWYNN OAK, MD 21207
MLS# MDBA2237184Listed by: SHOIYIA SIGNATURE GROUP - Open Sun, 11am to 1pmNew
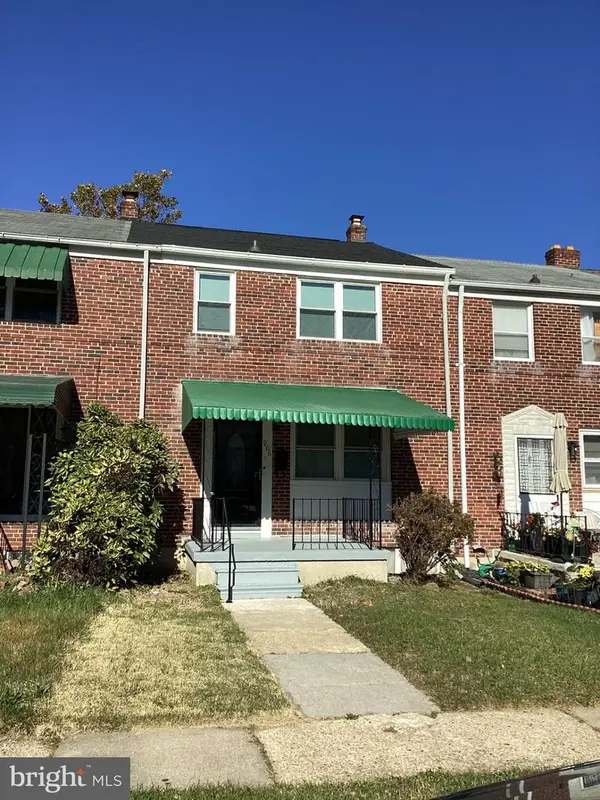 $299,900Active3 beds 2 baths1,680 sq. ft.
906 Masefield Rd, BALTIMORE, MD 21207
MLS# MDBC2180598Listed by: EXECUHOME REALTY - New
 $429,999Active4 beds 4 baths2,109 sq. ft.
4307 Miami Pl, BALTIMORE, MD 21207
MLS# MDBA2236554Listed by: KELLER WILLIAMS LEGACY 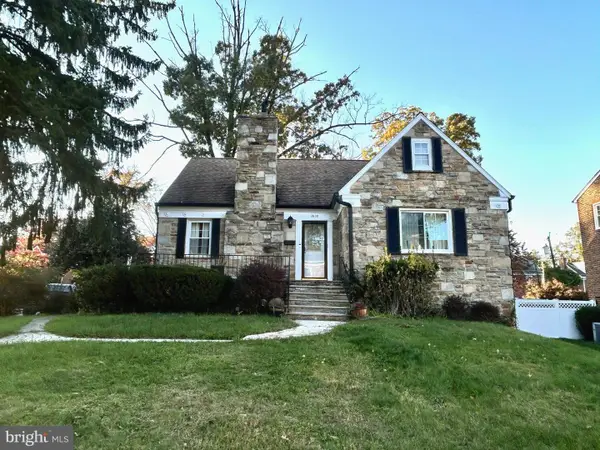 $229,990Pending4 beds 3 baths2,600 sq. ft.
3800 Oak Ave, GWYNN OAK, MD 21207
MLS# MDBC2180048Listed by: E SQUARED REAL ESTATE SERVICES- Open Sun, 12 to 2pmNew
 $409,900Active4 beds 3 baths2,190 sq. ft.
6428 Gilmore St, GWYNN OAK, MD 21207
MLS# MDBC2179784Listed by: LONG & FOSTER REAL ESTATE, INC. - New
 $223,000Active4 beds 2 baths2,696 sq. ft.
3708 Hillsdale Rd, BALTIMORE, MD 21207
MLS# MDBA2236340Listed by: YOUR REALTY INC.


Protect your home and budget from life's surprises with an Assurant Home Warranty, backed by a partner that supports you through every step of homeownership. Explore Plans.
© 2026 Better Homes and Gardens Real Estate LLC. An Anywhere Real Estate company. All rights reserved. Better Homes and Gardens® Real Estate is a registered trademark owned by Meredith Operations Corporation, licensed to Better Homes and Gardens Real Estate LLC and used with permission. Better Homes and Gardens Real Estate LLC fully supports the principles of the Fair Housing Act and the Equal Opportunity Act. Listing information is deemed reliable but is not guaranteed accurate.
Each office is independently owned and operated.
Any services or products provided by third parties are not provided by, affiliated with or related to Better Homes and Gardens Real Estate LLC, or its affiliated companies.