
5002 Ashmans Hope, Gwynn Oak, MD 21207
Local realty services provided by:Better Homes and Gardens Real Estate Realty Connect
5002 Ashmans Hope,Gwynn Oak, MD 21207
$515,000
- 4 Beds
- 4 Baths
- 2,500 sq. ft.
- Single family
- Coming Soon
Listed by: mialissa l tompkins
Office: weichert realtors - mckenna & vane
MLS#:MDBC2176860
Source:BRIGHTMLS
Price summary
- Price:$515,000
- Price per sq. ft.:$206
- Monthly HOA dues:$67
About this home
Welcome to your private sanctuary in Historic Franklintown -Gwynn Oak area! Tucked away on an exclusive cul-de-sac, this charming Colonial seamlessly blends classic elegance with smart, modern living—offering a 3000 sq ft. effortless floor plan, ultimate versatility, and built-in income potential. Own this home with a rare 3.1% assumable interest rate! Unlock historic affordability in Historic Franklintown, Gwynn Oaks neighborhood!
Main Level Highlights
Inviting Entrance: Open, light-filled living space anchored by updated hardwood floors and a cozy fireplace.
Gourmet Kitchen: Features updated stainless steel appliances, 42-inch custom cabinetry with crown molding, and a seamless transition into the adjacent family room—perfect for hosting and everyday living.
Thoughtful Layout: Convenient powder room perfectly situated near the main staircase.
Upper Level Retreat
Primary Suite: A true haven featuring dynamic tray ceilings, plush carpeting, an expansive walk-in closet, and a spa-like ensuite with a deeply relaxing soaking tub and separate shower.
Flexible Secondary Bedrooms: Generously sized bedrooms equipped with plenty of walk-in closet space. One bedroom features a built-in Murphy bed, cleverly maximizing square footage so the space can effortlessly double as a high-functioning home office or creative studio.
Private Balcony: Secondary bedrooms enjoy direct access to a private, serene balcony—your new favorite spot for morning coffee or afternoon breaks.
Upper-Level Laundry: Full-sized washer and dryer positioned right where you need them most.
Lower Level: Income Generator or Executive Suite
Self-Contained Living: Featuring its own private exterior entrance, this fully transformed lower level works beautifully as an income-producing rental unit, guest suite, or multi-generational living space.
Complete Amenities: Includes 1 full bedroom, a complete bathroom, and an eat-in kitchenette space.
Bonus Multipurpose Room: An additional flex space perfect for a private home theater setup, game room, or secondary home office.
Outdoor Living & Modern Upgrades
Entertainer’s Yard: Set on a private lot with custom stone pathways, an EV charging outlet, and a secure storage shed equipped with interior lighting.
Custom Gazebo: Outfitted with motorized fans to keep you cool during summer gatherings.
Unbeatable Location
Enjoy the perfect balance of secluded neighborhood charm and urban convenience—just minutes from local dining, parks, scenic walking trails, and peaceful streams.
Why pay today’s rates when you can step into a 3.1% interest rate? Ask us how you can assume this incredible financing at 5002 Ashman's Hope....
Contact an agent
Home facts
- Year built:2010
- Subdivision & Development:FRANKLINTOWN
- Listing ID #:MDBC2176860
- Updated:September 25, 2026 at 10:40 AM
Rooms and interior
- Bedrooms:4
- Total bathrooms:4
- Full bathrooms:3
- Half bathrooms:1
- Dining Description:Dining Area
- Kitchen Description:2nd Kitchen, Built-In Microwave, Crown Moldings, Dishwasher, Kitchen - Gourmet, Kitchenette
- Bedroom Description:Walk In Closet(s)
- Basement:Yes
- Basement Description:Fully Finished, Side Entrance
- Living area:2,500 sq. ft.
Heating and cooling
- Cooling:Ceiling Fan(s), Central A/C
- Heating:Forced Air, Natural Gas
Structure and exterior
- Year built:2010
- Building area:2,500 sq. ft.
- Lot area:0.11 Acres
- Architectural Style:Colonial, Contemporary
- Construction Materials:Frame
- Exterior Features:Balcony
- Levels:2 Stories
Utilities
- Water:Public
- Sewer:Public Sewer
Finances and disclosures
- Price:$515,000
- Price per sq. ft.:$206
- Tax amount:$9,256 (2026)
Features and amenities
- Laundry features:Dryer, Washer
- Amenities:Crown Moldings
Parking
- Parking description:Concrete Driveway
New listings near 5002 Ashmans Hope
- Coming Soon
 $375,000Coming Soon4 beds 2 baths2,795 sq. ft.
7315 Prince George Rd, PIKESVILLE, MD 21207
MLS# MDBC2175782Listed by: EXECUHOME REALTY - Coming Soon
 $395,000Coming Soon4 beds 2 baths1,031 sq. ft.
3202 Doycron Ct, BALTIMORE, MD 21207
MLS# MDBC2174540Listed by: LONG & FOSTER REAL ESTATE, INC. - Coming Soon
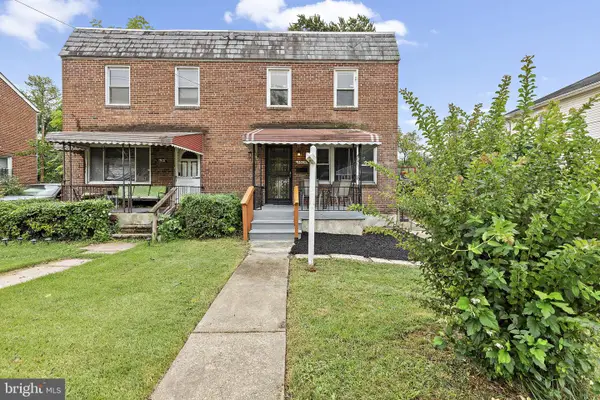 $250,000Coming Soon3 beds 2 baths1,600 sq. ft.
3805 N Rogers Ave, BALTIMORE, MD 21207
MLS# MDBA2229278Listed by: KELLER WILLIAMS GATEWAY LLC - Open Sat, 1 to 3pmNew
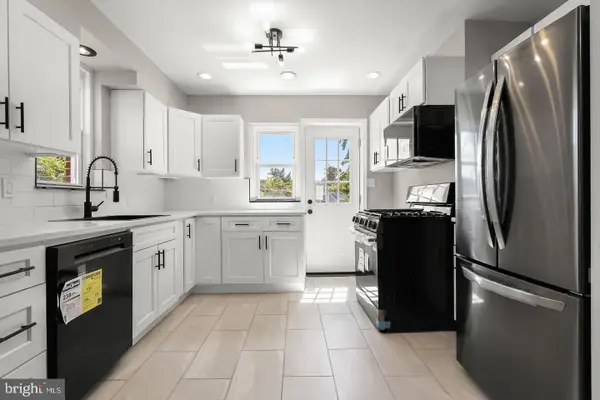 $340,000Active4 beds 2 baths2,352 sq. ft.
5601 Windsor Mill Rd, BALTIMORE, MD 21207
MLS# MDBC2176640Listed by: NORTHROP REALTY - New
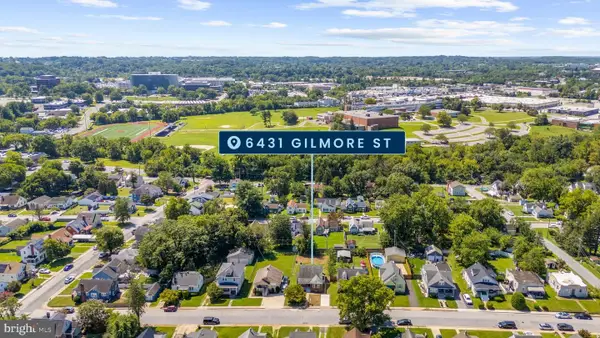 $399,900Active3 beds 3 baths2,555 sq. ft.
6431 Gilmore St, BALTIMORE, MD 21207
MLS# MDBC2176708Listed by: KELLER WILLIAMS FLAGSHIP - Open Sun, 1 to 3pmNew
 $399,900Active4 beds 3 baths1,938 sq. ft.
3719 Cedar Dr, GWYNN OAK, MD 21207
MLS# MDBC2176508Listed by: HOMESMART 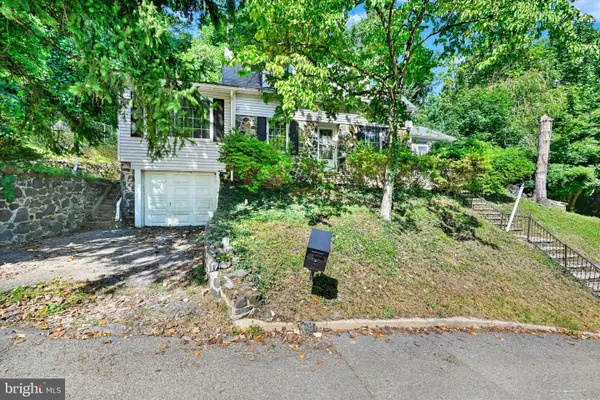 $139,900Pending3 beds 2 baths1,317 sq. ft.
2501 Parkview Rd, BALTIMORE, MD 21207
MLS# MDBC2176032Listed by: CUMMINGS & CO. REALTORS- New
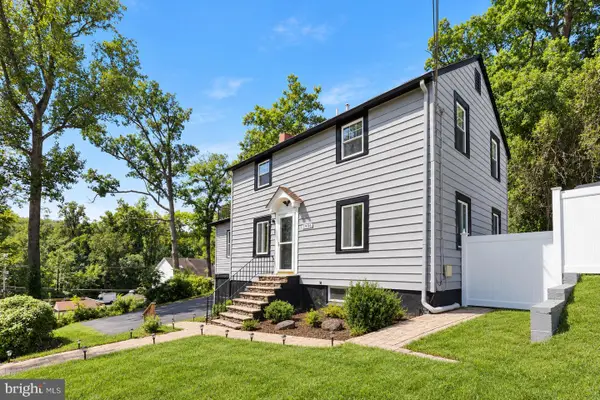 $386,000Active4 beds 4 baths2,165 sq. ft.
1906 Park Pl, WOODLAWN, MD 21207
MLS# MDBC2174796Listed by: REDFIN CORP - New
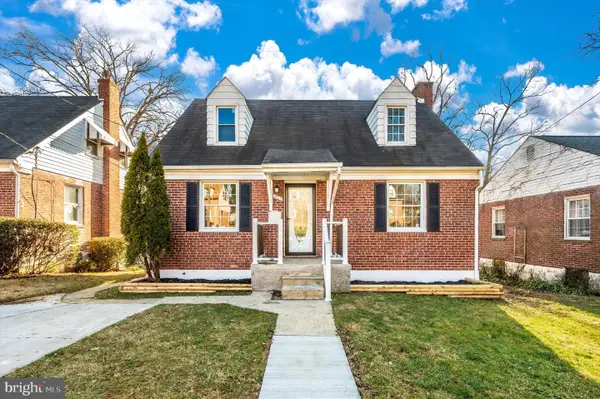 $349,900Active4 beds 2 baths1,584 sq. ft.
3717 Cedar Dr, GWYNN OAK, MD 21207
MLS# MDBC2176130Listed by: RE/MAX ALLEGIANCE


Protect your home and budget from life's surprises with an Assurant Home Warranty, backed by a partner that supports you through every step of homeownership. Explore Plans.
© 2026 Better Homes and Gardens Real Estate LLC. An Anywhere Real Estate company. All rights reserved. Better Homes and Gardens® Real Estate is a registered trademark owned by Meredith Operations Corporation, licensed to Better Homes and Gardens Real Estate LLC and used with permission. Better Homes and Gardens Real Estate LLC fully supports the principles of the Fair Housing Act and the Equal Opportunity Act. Listing information is deemed reliable but is not guaranteed accurate.
Each office is independently owned and operated.
Any services or products provided by third parties are not provided by, affiliated with or related to Better Homes and Gardens Real Estate LLC, or its affiliated companies.