
5504 Robinwood Ave, Gwynn Oak, MD 21207
Local realty services provided by:Better Homes and Gardens Real Estate Reserve
5504 Robinwood Ave,Gwynn Oak, MD 21207
$265,000
- 4 Beds
- 2 Baths
- 1,188 sq. ft.
- Single family
- Active
Listed by: richard goldenberg
Office: castle homes, inc.
MLS#:MDBA2234022
Source:BRIGHTMLS
Price summary
- Price:$265,000
- Price per sq. ft.:$223.06
Contact an agent
Home facts
- Year built:1960
- Subdivision & Development:GWYNN OAK
- Listing ID #:MDBA2234022
- Added:1 day(s) ago
- Updated:October 10, 2026 at 03:47 AM
Rooms and interior
- Bedrooms:4
- Total bathrooms:2
- Full bathrooms:2
- Flooring:Carpet, Ceramic Tile, Luxury Vinyl Plank
- Kitchen Description:Built-In Microwave, Carpet, Dishwasher, Disposal, Exhaust Fan, Icemaker, Oven/Range - Gas, Recessed Lighting, Refrigerator, Stainless Steel Appliances, Upgraded Countertops, Water Heater
- Bedroom Description:Carpet, Walk In Closet(s)
- Basement:Yes
- Basement Description:Connecting Stairway, Full, Fully Finished, Heated, Improved, Interior Access, Outside Entrance, Windows
- Living area:1,188 sq. ft.
Heating and cooling
- Cooling:Central A/C
- Heating:90% Forced Air, Natural Gas
Structure and exterior
- Year built:1960
- Building area:1,188 sq. ft.
- Construction Materials:Block, Brick, Concrete
- Exterior Features:Exterior Lighting
- Foundation Description:Block, Brick/Mortar
- Levels:3 Story
Utilities
- Water:Public
- Sewer:Public Sewer
Finances and disclosures
- Price:$265,000
- Price per sq. ft.:$223.06
- Tax amount:$3,835 (2026)
Features and amenities
- Amenities:Carbon Monoxide Detector(s), Carpet, Ceiling Fan(s), Double Hung Windows, Double Pane Windows, Recessed Lighting, Replacement Windows, Smoke Detector
Parking
- Parking description:Concrete Driveway
New listings near 5504 Robinwood Ave
- Coming Soon
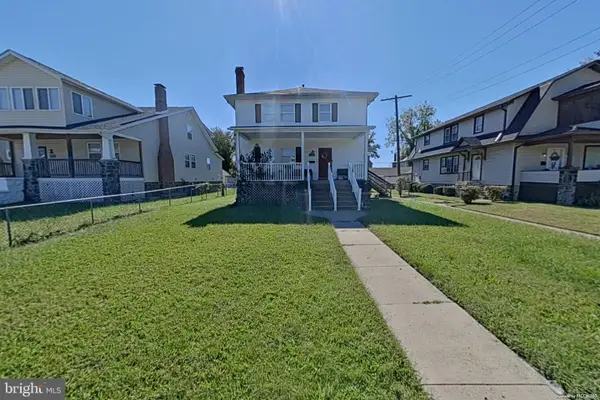 $365,000Coming Soon5 beds 3 baths2,490 sq. ft.
4417 Wentworth Rd, GWYNN OAK, MD 21207
MLS# MDBA2234128Listed by: LONG & FOSTER REAL ESTATE, INC. - Coming Soon
 $480,000Coming Soon5 beds 4 baths2,840 sq. ft.
3313 Oakfield Ave, BALTIMORE, MD 21207
MLS# MDBA2229208Listed by: EXP REALTY, LLC - Coming Soon
 $395,000Coming Soon4 beds 2 baths1,031 sq. ft.
3202 Doycron Ct, BALTIMORE, MD 21207
MLS# MDBC2174540Listed by: LONG & FOSTER REAL ESTATE, INC. - Coming Soon
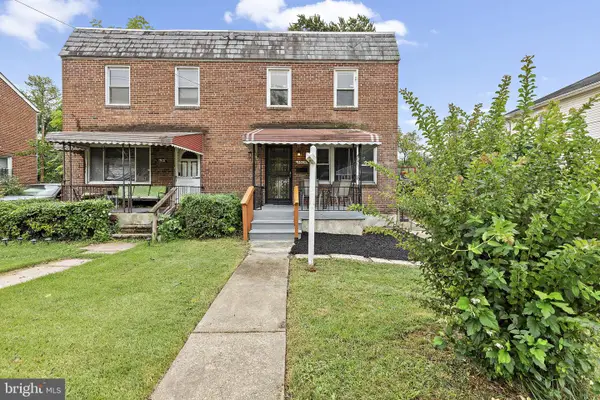 $250,000Coming Soon3 beds 2 baths1,600 sq. ft.
3805 N Rogers Ave, BALTIMORE, MD 21207
MLS# MDBA2229278Listed by: KELLER WILLIAMS GATEWAY LLC - New
 $459,900Active4 beds 3 baths1,965 sq. ft.
14 Greenapple Ct, GWYNN OAK, MD 21207
MLS# MDBC2178306Listed by: RE/MAX COMPONENTS - New
 $315,000Active4 beds 2 baths2,077 sq. ft.
2611 Purnell, BALTIMORE, MD 21207
MLS# MDBC2171338Listed by: COMPASS - New
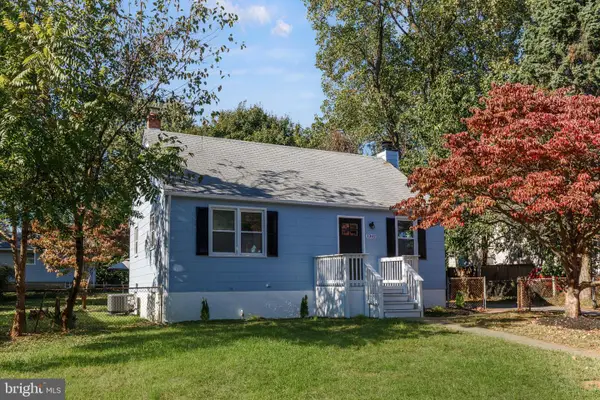 $379,900Active4 beds 3 baths1,920 sq. ft.
1302 Dorchester Ave, GWYNN OAK, MD 21207
MLS# MDBC2178154Listed by: EXP REALTY, LLC - New
 $515,000Active4 beds 4 baths2,500 sq. ft.
5002 Ashmans Hope, BALTIMORE, MD 21207
MLS# MDBA2234124Listed by: WEICHERT REALTORS - MCKENNA & VANE - New
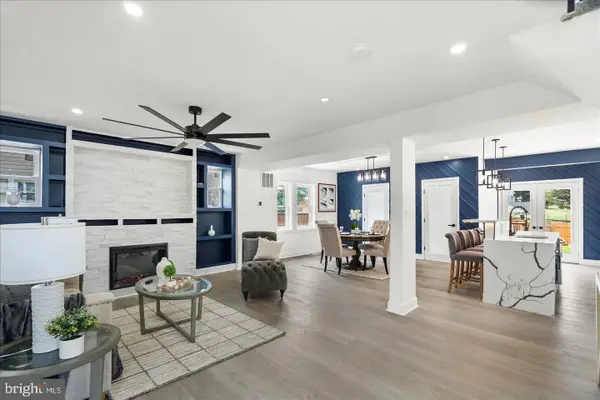 $437,500Active4 beds 4 baths2,109 sq. ft.
4307 Miami Pl, BALTIMORE, MD 21207
MLS# MDBA2234006Listed by: KELLER WILLIAMS LEGACY


Protect your home and budget from life's surprises with an Assurant Home Warranty, backed by a partner that supports you through every step of homeownership. Explore Plans.
© 2026 Better Homes and Gardens Real Estate LLC. An Anywhere Real Estate company. All rights reserved. Better Homes and Gardens® Real Estate is a registered trademark owned by Meredith Operations Corporation, licensed to Better Homes and Gardens Real Estate LLC and used with permission. Better Homes and Gardens Real Estate LLC fully supports the principles of the Fair Housing Act and the Equal Opportunity Act. Listing information is deemed reliable but is not guaranteed accurate.
Each office is independently owned and operated.
Any services or products provided by third parties are not provided by, affiliated with or related to Better Homes and Gardens Real Estate LLC, or its affiliated companies.