
16913 Fairview Rd, Hagerstown, MD 21740
Local realty services provided by:Better Homes and Gardens Real Estate GSA Realty
16913 Fairview Rd,Hagerstown, MD 21740
$384,900
- 3 Beds
- 2 Baths
- 1,627 sq. ft.
- Single family
- Pending
Listed by: steven l powell
Office: samson properties
MLS#:MDWA2038400
Source:BRIGHTMLS
Price summary
- Price:$384,900
- Price per sq. ft.:$236.57
About this home
READY FOR SHOWINGS — BRAND-NEW $30,000 SEPTIC SYSTEM JUST INSTALLED! The previous buyers couldn't wait for the septic installation to be completed, creating another opportunity for you to own this amazing home, now with a brand-new septic system!
This beautiful all-brick rancher offers the perfect combination of peaceful country living and everyday convenience. Situated on a level 0.57-acre lot with scenic mountain views, this property has been lovingly cared for by the same owners for more than 40 years. Move-in ready and meticulously maintained, this is a home that truly reflects pride of ownership.
Inside, you'll find 3 bedrooms, 2 bathrooms, and two levels of living space. The remodeled kitchen features quality cabinetry, a center island, updated appliances, and plenty of workspace for cooking and entertaining. Beautiful hardwood floors, replacement windows, an updated HVAC system, and numerous additional improvements make this home shine.
The oversized attached one-car garage is exceptionally clean and conveniently located just off the spacious mudroom, which provides additional storage and pantry space.
The lower level offers exceptional flexibility with abundant space and excellent future expansion potential. You'll also find a large laundry room with a convenient laundry chute from the main level, built-in shelving, storage bins, and plenty of room for a workshop and additional storage.
Step outside and enjoy the beautifully landscaped yard, covered patio, and inviting outdoor living area—perfect for relaxing and taking in the peaceful mountain views. A secure storage shed provides additional space for lawn equipment, tools, and more.
One of the home's biggest recent improvements is the **brand-new septic system—an approximately $30,000 investment—installed and approved by the Washington County Health Department**, providing added peace of mind for the next owner. All kitchen appliances, along with the washer and dryer, UV light, and water softener, convey with the sale.
Conveniently located in North Hilltop Acres, this home provides a quiet country setting while remaining just minutes from shopping, restaurants, schools, medical facilities, and easy access to both I-81 and I-70 for commuters.
Homes that have been maintained with this level of care are a rare find. The septic work is complete, the home is ready for showings, and this is your second chance to make it yours. Schedule your private showing today!...
Contact an agent
Home facts
- Year built:1969
- Subdivision & Development:NONE AVAILABLE
- Listing ID #:MDWA2038400
- Added:95 day(s) ago
- Updated:October 11, 2026 at 08:44 AM
Rooms and interior
- Bedrooms:3
- Total bathrooms:2
- Full bathrooms:2
- Flooring:Wood
- Dining Description:Dining Area, Dining Room
- Bathrooms Description:Bathroom 1, Bathroom 2, Primary Bath(s)
- Kitchen Description:Dishwasher, Exhaust Fan, Kitchen - Island, Microwave, Pantry, Refrigerator, Stove, Water Heater
- Bedroom Description:Entry Level Bedroom
- Basement:Yes
- Basement Description:Connecting Stairway, Full, Garage Access, Improved, Partially Finished, Workshop
- Living area:1,627 sq. ft.
Heating and cooling
- Cooling:Heat Pump(s)
- Heating:Baseboard - Electric, Electric, Heat Pump(s)
Structure and exterior
- Roof:Architectural Shingle
- Year built:1969
- Building area:1,627 sq. ft.
- Lot area:0.57 Acres
- Lot Features:Front Yard, Landscaping, Level, Rural
- Architectural Style:Ranch/Rambler
- Construction Materials:Brick
- Exterior Features:Outbuilding(s), Patio(s), Satellite Dish, Secure Storage
- Foundation Description:Block
- Levels:2 Stories
Schools
- High school:CLEAR SPRING
- Middle school:CLEAR SPRING
- Elementary school:MAUGANSVILLE
Utilities
- Water:Well
- Sewer:Private Septic Tank
Finances and disclosures
- Price:$384,900
- Price per sq. ft.:$236.57
- Tax amount:$2,531 (2025)
Features and amenities
- Laundry features:Dryer, Dryer In Unit, Has Laundry, Laundry, Washer, Washer In Unit
- Amenities:120/240V, Attic, Double Hung Windows, Double Pane Windows, Replacement Windows, Window Treatments
Parking
- Parking description:Attached Garage, Garage - Front Entry, Garage Door Opener, Inside Access, Oversized, Paved Driveway, Paved Parking
- Garage:Yes
- Garage spaces:1
New listings near 16913 Fairview Rd
- Coming Soon
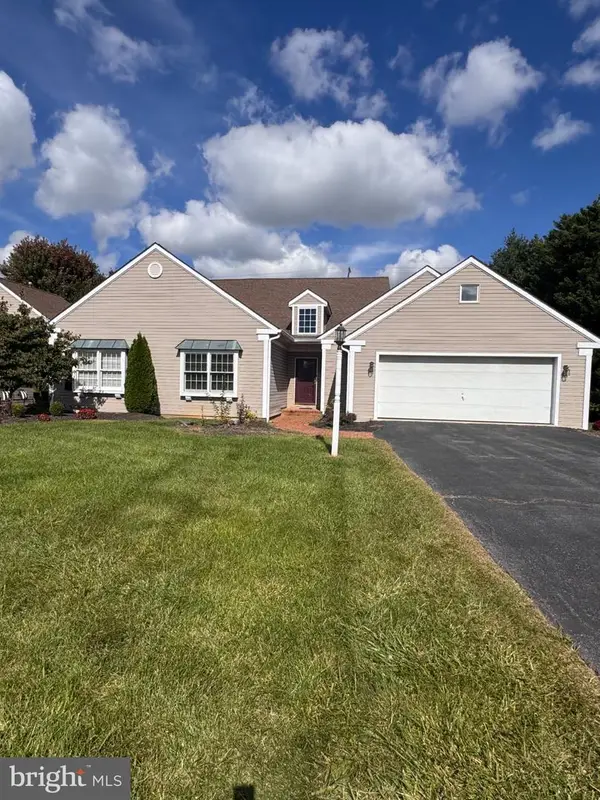 $310,000Coming Soon2 beds 3 baths1,935 sq. ft.
18909 Dover Dr, HAGERSTOWN, MD 21742
MLS# MDWA2040684Listed by: AEK REAL ESTATE, LLC - Coming Soon
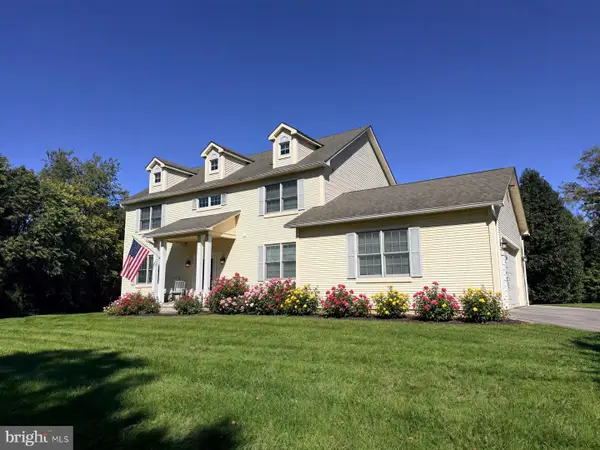 $650,000Coming Soon4 beds 4 baths3,440 sq. ft.
9919 Old National Pike, HAGERSTOWN, MD 21740
MLS# MDWA2040690Listed by: THE KW COLLECTIVE - Coming Soon
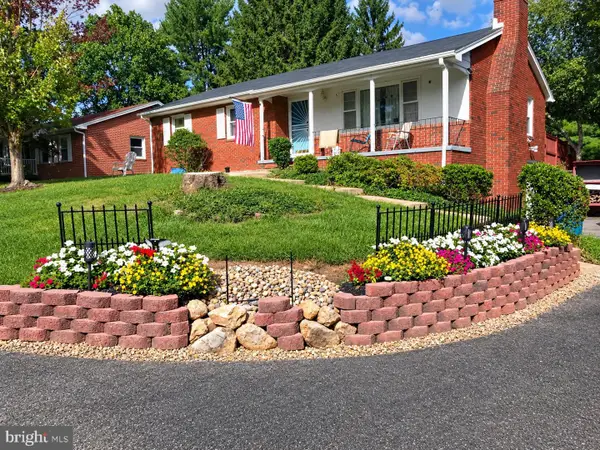 $319,900Coming Soon3 beds 2 baths1,394 sq. ft.
11901 Phylane Dr, HAGERSTOWN, MD 21742
MLS# MDWA2040544Listed by: RE/MAX RESULTS - Coming Soon
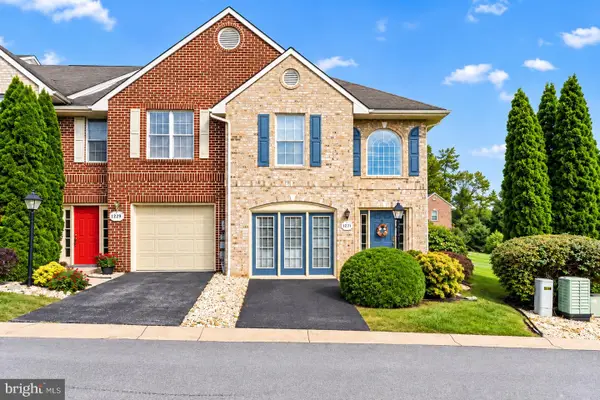 $299,900Coming Soon3 beds 3 baths2,168 sq. ft.
1231 Lindsay Ln, HAGERSTOWN, MD 21742
MLS# MDWA2039968Listed by: SAMSON PROPERTIES - Coming Soon
 $399,900Coming Soon2 beds 2 baths2,615 sq. ft.
13332 Marquise Dr, HAGERSTOWN, MD 21742
MLS# MDWA2040418Listed by: REAL ESTATE INNOVATIONS - Coming Soon
 $825,000Coming Soon5 beds 4 baths4,402 sq. ft.
20514 Campbell Ct, HAGERSTOWN, MD 21740
MLS# MDWA2040404Listed by: RE/MAX ONE - Coming Soon
 $299,900Coming Soon3 beds 4 baths1,920 sq. ft.
1011 Lindsay Ln, HAGERSTOWN, MD 21742
MLS# MDWA2040230Listed by: REAL ESTATE INNOVATIONS - Coming Soon
 $350,000Coming Soon3 beds 2 baths896 sq. ft.
16415 Broadfording Rd, HAGERSTOWN, MD 21740
MLS# MDWA2039836Listed by: EXP REALTY, LLC - New
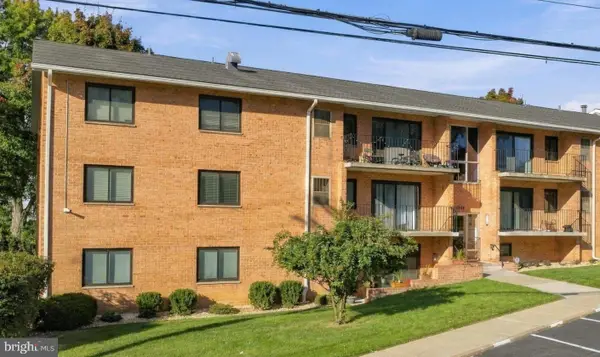 $159,000Active2 beds 2 baths915 sq. ft.
1745 Edgewood Hill Cir #204, HAGERSTOWN, MD 21740
MLS# MDWA2040740Listed by: CENTURY 21 MARKET PROFESSIONALS - Open Sun, 12 to 4pmNew
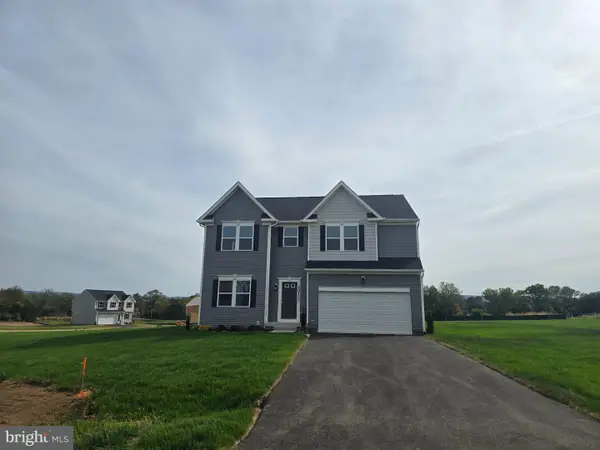 $574,990Active4 beds 5 baths4,362 sq. ft.
20133 Regent Circle, HAGERSTOWN, MD 21742
MLS# MDWA2040450Listed by: NEW HOME STAR VIRGINIA, LLC


Protect your home and budget from life's surprises with an Assurant Home Warranty, backed by a partner that supports you through every step of homeownership. Explore Plans.
© 2026 Better Homes and Gardens Real Estate LLC. An Anywhere Real Estate company. All rights reserved. Better Homes and Gardens® Real Estate is a registered trademark owned by Meredith Operations Corporation, licensed to Better Homes and Gardens Real Estate LLC and used with permission. Better Homes and Gardens Real Estate LLC fully supports the principles of the Fair Housing Act and the Equal Opportunity Act. Listing information is deemed reliable but is not guaranteed accurate.
Each office is independently owned and operated.
Any services or products provided by third parties are not provided by, affiliated with or related to Better Homes and Gardens Real Estate LLC, or its affiliated companies.