
1823 Mayfield Ave, Halethorpe, MD 21227
Local realty services provided by:Better Homes and Gardens Real Estate Cassidon Realty
1823 Mayfield Ave,Halethorpe, MD 21227
$429,900
- 4 Beds
- 2 Baths
- 1,618 sq. ft.
- Single family
- Active
Listed by: michael louis allen
Office: gates realty
MLS#:MDBC2161868
Source:BRIGHTMLS
Price summary
- Price:$429,900
- Price per sq. ft.:$265.7
About this home
Welcome to this charming, updated 4-bedroom Colonial Revival home with 2 full baths, blending classic character with modern updates. Fresh paint runs throughout, with brand-new carpet on the upper level. A freshly painted covered front porch with a ceiling fan offers the perfect spot to relax.
Inside, a new front door opens to a welcoming foyer. The living room features hardwood floors and a distinctive tile ceiling. At the same time, the spacious kitchen includes stainless steel appliances, butcher block counters, a farmhouse sink, tile backsplash, and luxury vinyl plank flooring. The dining room also features hardwood floors and a new ceiling fan. A main-level full bath includes a freshly glazed tub/shower, pedestal sink, tile flooring, and extra storage.
Upstairs are four bedrooms with ceiling fans, tiled ceilings, and new carpet over hardwood floors, plus an updated full bath with a new vanity and tiled floor. The attic is accessible via pull-down stairs.
The unfinished basement includes a French drain (2016), washer/dryer, workshop space, rough-in for a toilet, and a tankless water heater (2022). A rear addition leads to the backyard.
Additional highlights include a 2-car detached garage, a long driveway (8+ cars), a rear studio with electric and LVP flooring, updated windows, an upgraded electrical panel, and a swing set included.
Conveniently located near major commuter routes, including I-895, I-95, and I-195, as well as the rail station, recreation center, and two popular local breweries. Enjoy being less than 10 minutes from BWI Airport while tucked away on a quiet, quaint street....
Contact an agent
Home facts
- Year built:1920
- Subdivision & Development:MAYFIELD TERRACE
- Listing ID #:MDBC2161868
- Added:150 day(s) ago
- Updated:October 23, 2026 at 02:00 PM
Rooms and interior
- Bedrooms:4
- Total bathrooms:2
- Full bathrooms:2
- Flooring:Carpet, Ceramic Tile, Hardwood, Luxury Vinyl Plank
- Dining Description:Dining Area, Formal/Separate Dining Room
- Kitchen Description:Carpet, Crown Moldings, Dishwasher, Disposal, Kitchen - Country, Kitchen - Eat-In, Kitchen - Table Space, Oven - Single, Oven - Wall, Oven/Range - Gas, Pantry, Range Hood, Refrigerator, Stove, Water Heater - Tankless
- Bedroom Description:Carpet
- Basement:Yes
- Living area:1,618 sq. ft.
Heating and cooling
- Cooling:Window Unit(s)
- Heating:Natural Gas, Radiator
Structure and exterior
- Roof:Slate
- Year built:1920
- Building area:1,618 sq. ft.
- Lot area:0.2 Acres
- Lot Features:Cleared, Front Yard, Landscaping, Rear Yard, Road Frontage, SideYard(s), Suburban
- Architectural Style:Colonial
- Construction Materials:Combination
- Exterior Features:Extensive Hardscape, Outbuilding(s), Play Area, Play Equipment, Porch(es)
- Levels:3 Story
Schools
- High school:LANSDOWNE HIGH & ACADEMY OF FINANCE
Utilities
- Water:Public
- Sewer:Public Sewer
Finances and disclosures
- Price:$429,900
- Price per sq. ft.:$265.7
- Tax amount:$3,747 (2026)
Features and amenities
- Laundry features:Dryer In Unit, Has Laundry, Washer In Unit
- Amenities:Attic, Carbon Monoxide Detector(s), Carpet, Ceiling Fan(s), Crown Moldings, Smoke Detector
Parking
- Parking description:Asphalt Driveway, Detached Garage, Garage - Front Entry, Garage Door Opener, Off Street
- Garage:Yes
- Garage spaces:2
New listings near 1823 Mayfield Ave
- Coming Soon
 $330,000Coming Soon3 beds 2 baths1,568 sq. ft.
2214 Smith Ave, HALETHORPE, MD 21227
MLS# MDBC2179046Listed by: KELLER WILLIAMS LUCIDO AGENCY - Coming Soon
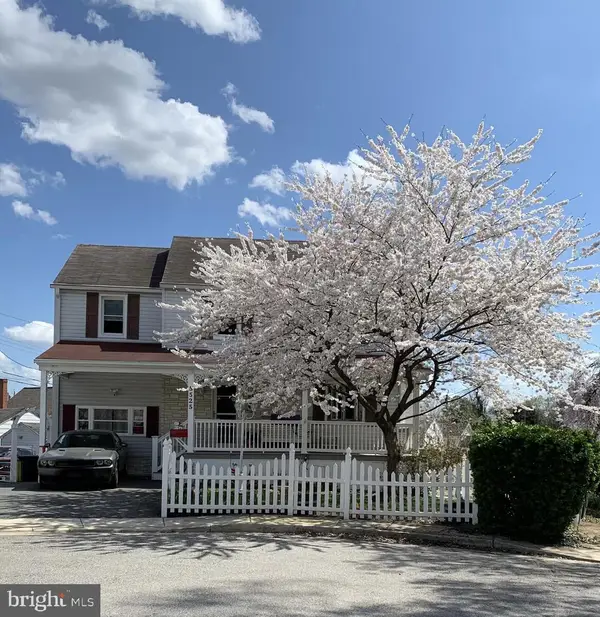 $375,000Coming Soon3 beds 2 baths1,662 sq. ft.
5525 Rockleigh Dr, HALETHORPE, MD 21227
MLS# MDBC2179368Listed by: IRON VALLEY REAL ESTATE OF CENTRAL PA - Coming Soon
 $225,000Coming Soon3 beds 2 baths1,916 sq. ft.
3234 Ryerson Cir, HALETHORPE, MD 21227
MLS# MDBC2179054Listed by: E SQUARED REAL ESTATE SERVICES - Coming Soon
 $289,900Coming Soon3 beds 2 baths1,512 sq. ft.
904 Courtney Rd, ARBUTUS, MD 21227
MLS# MDBC2178854Listed by: THE KW COLLECTIVE - New
 $400,000Active6 beds 3 baths2,790 sq. ft.
1607 Potomac Ave, BALTIMORE, MD 21227
MLS# MDBC2179404Listed by: THE KW COLLECTIVE - Open Sat, 11am to 1pmNew
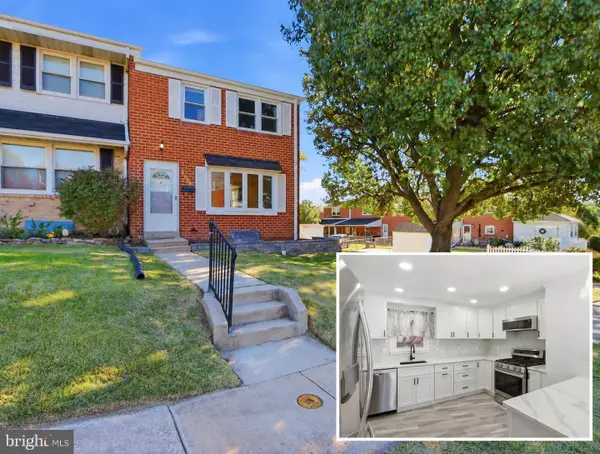 $325,000Active3 beds 3 baths1,896 sq. ft.
5659 Braxfield Rd, HALETHORPE, MD 21227
MLS# MDBC2179242Listed by: DOUGLAS REALTY LLC - New
 $169,990Active3 beds 1 baths1,024 sq. ft.
3210 Tartarian Ct, HALETHORPE, MD 21227
MLS# MDBC2179322Listed by: SAMSON PROPERTIES - Open Sat, 1 to 3pmNew
 $359,900Active4 beds 2 baths2,013 sq. ft.
2909 Louisiana Ave, HALETHORPE, MD 21227
MLS# MDBC2178898Listed by: SMART REALTY, LLC - New
 $309,500Active3 beds 3 baths1,408 sq. ft.
1006 Circle Dr, BALTIMORE, MD 21227
MLS# MDBC2178400Listed by: GREATER HOMES REALTY LLC - New
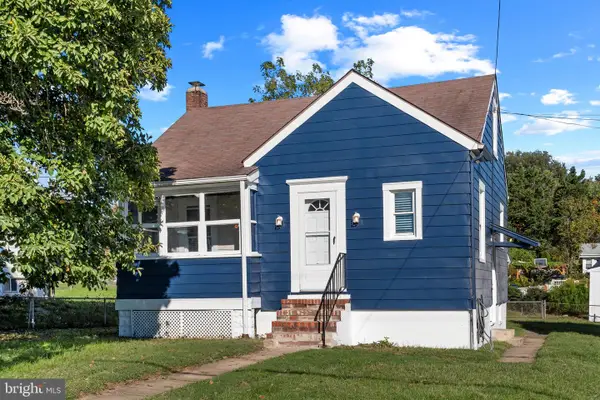 $275,000Active3 beds 2 baths1,518 sq. ft.
2007 Hammonds Ferry Rd, HALETHORPE, MD 21227
MLS# MDBC2174196Listed by: CORNER HOUSE REALTY


Protect your home and budget from life's surprises with an Assurant Home Warranty, backed by a partner that supports you through every step of homeownership. Explore Plans.
© 2026 Better Homes and Gardens Real Estate LLC. An Anywhere Real Estate company. All rights reserved. Better Homes and Gardens® Real Estate is a registered trademark owned by Meredith Operations Corporation, licensed to Better Homes and Gardens Real Estate LLC and used with permission. Better Homes and Gardens Real Estate LLC fully supports the principles of the Fair Housing Act and the Equal Opportunity Act. Listing information is deemed reliable but is not guaranteed accurate.
Each office is independently owned and operated.
Any services or products provided by third parties are not provided by, affiliated with or related to Better Homes and Gardens Real Estate LLC, or its affiliated companies.