
304 Blue Grass Ln, Hampstead, MD 21074
Local realty services provided by:Better Homes and Gardens Real Estate Realty Connect
304 Blue Grass Ln,Hampstead, MD 21074
$560,000
- 3 Beds
- 2 Baths
- - sq. ft.
- Single family
- Sold
Listed by: robert j chew, christina m heiderman
Office: samson properties
MLS#:MDCR2036540
Source:BRIGHTMLS
Sorry, we are unable to map this address
Price summary
- Price:$560,000
About this home
Welcome to 304 Blue Grass Lane in Hampstead, where comfortable single-level living meets the versatility of a picturesque 3.18-acre property. This detached ranch-style home offers three bedrooms and two full bathrooms, along with a spacious layout designed for everyday living and entertaining. A bright sunroom provides an inviting space to relax while enjoying scenic views of the surrounding property, and the expansive lower level offers abundant space for storage, recreation, hobbies, or future customization.
Recent improvements provide added value and peace of mind, including a radon mitigation system (2026), new luxury vinyl plank flooring throughout the lower level (2026), a new stainless steel refrigerator (2026), water heater (2024), basement waterproofing (2022), and a roof replacement (2020).
Outdoors, the 3.18-acre property is thoughtfully equipped with a stable, pole barn, loafing barn, machine barn, woodshop, and metal shop, offering exceptional flexibility for a variety of permitted uses, projects, equipment storage, or workshop needs. With a unique combination of indoor comfort, functional outbuildings, and generous open space, this property presents a rare opportunity to enjoy country-style living while remaining conveniently located near local amenities, shopping, dining, and commuter routes....
Contact an agent
Home facts
- Year built:1975
- Subdivision & Development:BLUE GRASS MANOR
- Listing ID #:MDCR2036540
- Added:35 day(s) ago
- Updated:August 27, 2026 at 06:01 AM
Rooms and interior
- Bedrooms:3
- Total bathrooms:2
- Full bathrooms:2
- Flooring:Carpet, Laminate Plank, Tile/Brick
- Dining Description:Dining Area
- Kitchen Description:Carpet, Dishwasher, Exhaust Fan, Kitchen - Table Space, Microwave, Refrigerator, Stove
- Bedroom Description:Carpet, Entry Level Bedroom
- Basement:Yes
- Basement Description:Partially Finished
Heating and cooling
- Cooling:Central A/C
- Heating:Baseboard - Electric, Electric, Heat Pump(s)
Structure and exterior
- Year built:1975
- Lot Features:Cul-de-sac, Front Yard, Landscaping, Rear Yard, SideYard(s)
- Architectural Style:Ranch/Rambler
- Construction Materials:Aluminum Siding, Brick
- Exterior Features:Deck(s), Outbuilding(s), Patio(s), Porch(es)
- Foundation Description:Block
- Levels:1 Story
Utilities
- Water:Well
- Sewer:Private Septic Tank
Finances and disclosures
- Price:$560,000
- Tax amount:$4,777 (2025)
Features and amenities
- Amenities:Carpet, Ceiling Fan(s)
Parking
- Parking description:Attached Garage, Garage - Side Entry, Garage Door Opener, Inside Access, Off Street
- Garage:Yes
- Garage spaces:2
New listings near 304 Blue Grass Ln
- Coming Soon
 $445,000Coming Soon3 beds 4 baths2,220 sq. ft.
4539 N Woods Trl, HAMPSTEAD, MD 21074
MLS# MDCR2037294Listed by: EXP REALTY, LLC - Coming Soon
 $370,000Coming Soon2 beds 1 baths936 sq. ft.
1629 Saint Paul St, HAMPSTEAD, MD 21074
MLS# MDCR2037240Listed by: CUMMINGS & CO. REALTORS - Coming Soon
 $500,000Coming Soon5 beds 3 baths2,266 sq. ft.
4294 Wolf Hill Dr, HAMPSTEAD, MD 21074
MLS# MDCR2037102Listed by: CUMMINGS & CO. REALTORS - Coming Soon
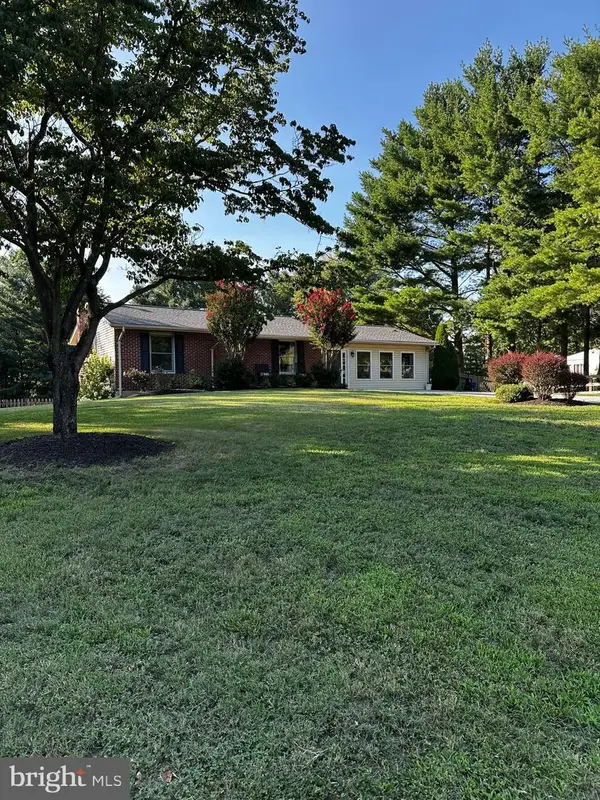 $395,000Coming Soon3 beds 2 baths1,994 sq. ft.
4616 Warpath Dr, HAMPSTEAD, MD 21074
MLS# MDCR2037068Listed by: SAMSON PROPERTIES - New
 $349,900Active3 beds 2 baths1,540 sq. ft.
2685 Day Spring Dr, HAMPSTEAD, MD 21074
MLS# MDCR2037298Listed by: MONUMENT SOTHEBY'S INTERNATIONAL REALTY  $259,000Pending2 beds 2 baths1,200 sq. ft.
3810 Normandy Dr #3c, HAMPSTEAD, MD 21074
MLS# MDCR2036974Listed by: HYATT & COMPANY REAL ESTATE LLC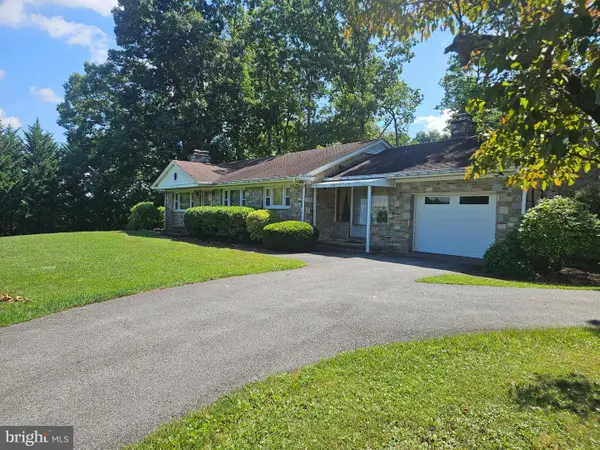 $540,000Active3 beds 3 baths2,100 sq. ft.
2933 Hampstead Mexico Rd, HAMPSTEAD, MD 21074
MLS# MDCR2036920Listed by: HAINES REALTY $540,000Pending3 beds 2 baths1,990 sq. ft.
2712 Overview Rd, HAMPSTEAD, MD 21074
MLS# MDCR2036422Listed by: NORTHROP REALTY $359,900Pending3 beds 2 baths1,220 sq. ft.
3828 Dakota Rd, HAMPSTEAD, MD 21074
MLS# MDCR2036978Listed by: RE/MAX SOLUTIONS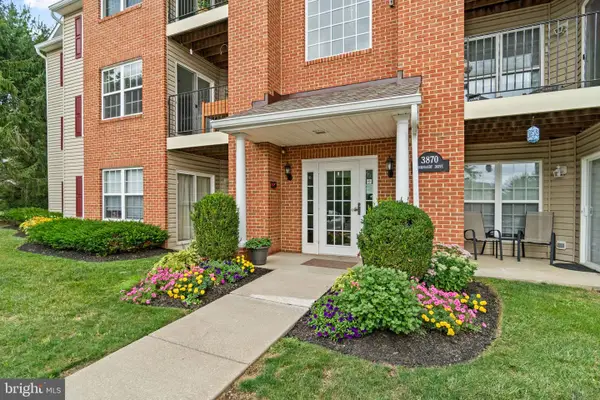 $259,900Active2 beds 2 baths
3870 Normandy Dr #2a, HAMPSTEAD, MD 21074
MLS# MDCR2036944Listed by: KELLER WILLIAMS LEGACY


Protect your home and budget from life's surprises with an Assurant Home Warranty, backed by a partner that supports you through every step of homeownership. Explore Plans.
© 2026 Better Homes and Gardens Real Estate LLC. An Anywhere Real Estate company. All rights reserved. Better Homes and Gardens® Real Estate is a registered trademark owned by Meredith Operations Corporation, licensed to Better Homes and Gardens Real Estate LLC and used with permission. Better Homes and Gardens Real Estate LLC fully supports the principles of the Fair Housing Act and the Equal Opportunity Act. Listing information is deemed reliable but is not guaranteed accurate.
Each office is independently owned and operated.
Any services or products provided by third parties are not provided by, affiliated with or related to Better Homes and Gardens Real Estate LLC, or its affiliated companies.